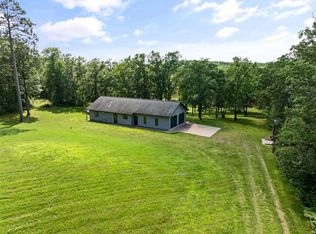
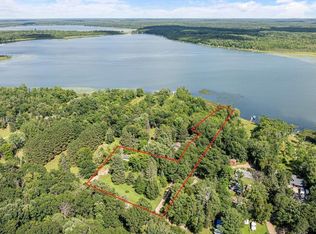
Fully Furnished 4-Season Cabin on Upper Mission Lake Turnkey 3-bed, 2-bath cabin on 2.6 acres with soaring pines and Upper Mission Lake frontage. Fully furnished and move-in ready — just bring your suitcase. Hardwood floors throughout the main level. The basement includes a bathroom, washer and dryer, plus room to add even more living space. Outside, a large pole barn and detached garage provide ample storage for boats, toys, and workshop needs.
Upper Mission Lake spans over 880 acres with a max depth of 36 feet and is known for excellent walleye, bass, northern pike, and panfish action. Located near Merrifield just minutes from Crosby and the Cuyuna mountain bike trails.
Contract for deed considered.
Active
$499,900
28387 Mission Cutoff, Merrifield, MN 56465
3beds
1,026sqft
Single Family
Built in 1960
2.67 Acres Lot
$485,400 Zestimate®
$487/sqft
$-- HOA
What's special
- 12 days
- 1,321
- 58
Zillow last checked:
Listing updated:
Listed by:
Vernon Lewis 218-838-3041,
Coldwell Banker Crown Realtors
Source: NorthstarMLS as distributed by MLS GRID,MLS#: 7137797
Facts & features
Interior
Bedrooms & bathrooms
- Bedrooms: 3
- Bathrooms: 2
- 3/4 bathrooms: 2
Bedroom
- Level: Main
- Area: 146.3 Square Feet
- Dimensions: 11x13.3
Bedroom 2
- Level: Main
- Area: 128.64 Square Feet
- Dimensions: 9.6x13.4
Bedroom 3
- Level: Main
- Area: 50.49 Square Feet
- Dimensions: 5.10x9.9
Kitchen
- Level: Main
- Area: 156 Square Feet
- Dimensions: 10x15.6
Living room
- Level: Main
- Area: 207.27 Square Feet
- Dimensions: 14.7x14.10
Heating
- Forced Air
Cooling
- Central Air
Appliances
- Included: Dryer, Gas Water Heater, Range, Refrigerator, Washer
- Laundry: In Basement
Features
- Basement: Block
- Number of fireplaces: 1
- Fireplace features: Living Room, Wood Burning
Interior area
- Total structure area: 1,696
- Total interior livable area: 1,026 sqft
- Finished area above ground: 976
- Finished area below ground: 50
Property
Parking
- Total spaces: 6
- Parking features: Detached Garage, Electric, Gravel
- Garage spaces: 6
- Details: Garage Dimensions (36x56x18x22)
Accessibility
- Accessibility features: None
Features
- Levels: One
- Stories: 1
- Patio & porch: Deck
- Has view: Yes
- View description: Lake, Panoramic
- Has water view: Yes
- Water view: Lake
- Waterfront features: Lake Front, Waterfront Elevation(0-4), Lake Bottom(Sand, Weeds)
- Frontage length: Water Frontage: 58
Lot
- Size: 2.67 Acres
- Dimensions: 290 x 698 x 58 x 589
- Features: Tree Coverage - Heavy
Details
- Additional structures: Pole Building
- Foundation area: 720
- Parcel number: 77270501
- Zoning description: Shoreline,Residential-Single Family
Construction
Type & style
- Home type: SingleFamily
- Property subtype: Single Family
Materials
- Frame
- Roof: Architectural Shingle
Condition
- New construction: No
- Year built: 1960
Utilities & green energy
- Electric: Circuit Breakers, 100 Amp Service
- Gas: Natural Gas
- Sewer: Tank with Drainage Field
- Water: 4-Inch Submersible, Drilled
Community & HOA
HOA
- Has HOA: No
Location
- Region: Merrifield
Financial & listing details
- Price per square foot: $487/sqft
- Annual tax amount: $2,146
- Date on market: 9/2/2026
- Road surface type: Paved
Estimated market value
$485,400
$461,000 - $510,000
$1,500/mo
Price history
| Date | Event | Price |
|---|---|---|
| 9/5/2026 | Listed for sale | $499,900+96%$487/sqft |
Source:  NorthstarMLS as distributed by MLS GRID #7137797 Report a problem NorthstarMLS as distributed by MLS GRID #7137797 Report a problem | ||
| 12/7/2018 | Sold | $255,000-3.7%$249/sqft |
Source: NorthstarMLS as distributed by MLS GRID #4975302 Report a problem | ||
| 12/4/2018 | Pending sale | $264,900$258/sqft |
Source: RE/MAX LAKES AREA REALTY #4975302 Report a problem | ||
| 11/21/2018 | Price change | $264,900-1.9%$258/sqft |
Source: RE/MAX Lakes Area Realty #4975302 Report a problem | ||
| 9/20/2018 | Price change | $269,900-1.8%$263/sqft |
Source: RE/MAX LAKES AREA REALTY #4975302 Report a problem | ||
| 7/2/2018 | Listed for sale | $274,900+57.1%$268/sqft |
Source: RE/MAX Lakes Area Realty #4975302 Report a problem | ||
| 10/12/2012 | Sold | $175,000-12.1%$171/sqft |
Source:  Lake Superior Area Realtors as distributed by MLS GRID #1365316 Report a problem Lake Superior Area Realtors as distributed by MLS GRID #1365316 Report a problem | ||
| 5/6/2011 | Listing removed | $199,000$194/sqft |
Source: EDINA REALTY #202343 Report a problem | ||
| 6/27/2010 | Price change | $199,000-9.1%$194/sqft |
Source: EDINA REALTY #202343 Report a problem | ||
| 4/25/2010 | Price change | $219,000-2.7%$213/sqft |
Source: EDINA REALTY #202343 Report a problem | ||
| 2/17/2010 | Price change | $225,000-9.6%$219/sqft |
Source: EDINA REALTY #175824 Report a problem | ||
| 8/20/2009 | Price change | $249,000-10.8%$243/sqft |
Source: EDINA REALTY #175824 Report a problem | ||
| 1/26/2009 | Listed for sale | $279,000$272/sqft |
Source: Postlets #175824 Report a problem | ||
Public tax history
Tax history is unavailable.
Monthly payment
Est. payment
Payment breakdown
Explore the cost of this home by adjusting the details. Changes won't be saved.Climate risks
Neighborhood: 56465

Similar homes
- $425,0002 bd1 ba714 sqft28867 Gene Rd, Merrifield, MN 56465For Sale

 MLS ID #7123616, Rodney Windjue, Northland Sotheby's International Realty. NorthstarMLS as distributed by MLS GRID
 - $700,0003 bd1 ba904 sqft14195 N Horseshoe Lake Rd, Merrifield, MN 56465For Sale
 MLS ID #7123651, Candice Hart, RE/MAX Results - Crosslake. NorthstarMLS as distributed by MLS GRID
 - $475,0002 bd2 ba1.1k sqft17741 River Rd, Crosby, MN 56441For Sale
 MLS ID #7123633, Michael Kennedy, Edina Realty, Inc.. NorthstarMLS as distributed by MLS GRID
 - $299,9003 bd1 ba1k sqft13893 County Road 116, Merrifield, MN 56465For Sale
 MLS ID #6780728, Jacob Hanson, Edina Realty, Inc.. NorthstarMLS as distributed by MLS GRID
 - $424,9003 bd1 ba920 sqft13374 Cabin Cove Trl, Crosslake, MN 56442For SaleMLS ID #7139104, Chad Schwendeman, eXp Realty. NorthstarMLS as distributed by MLS GRID
- $299,9002 bd1 ba703 sqft26713 Pelican Beach Rd, Merrifield, MN 56465For SaleMLS ID #7132666, Laurie A Gandrud, Keller Williams Realty Integrity Lakes. NorthstarMLS as distributed by MLS GRID
- $275,0003 bd2 ba1.3k sqft22519 County Road 3, Merrifield, MN 56465For SaleMLS ID #7130839, Steve Koleno, Beycome Brokerage Realty LLC. NorthstarMLS as distributed by MLS GRID
- $459,9002 bd1 ba800 sqft26573 Lower Cullen Rd, Nisswa, MN 56468For SaleMLS ID #7130262, Paul Augustinack, Woods to Water Real Estate. NorthstarMLS as distributed by MLS GRID
- $599,9003 bd2 ba1.4k sqft21940 Beach Rd, Deerwood, MN 56444For SaleMLS ID #7132815, Kathy Ann Rohlik, RE/MAX Results. NorthstarMLS as distributed by MLS GRID
- $424,9992 bd1 ba1.2k sqft33025 County Road 39, Pequot Lakes, MN 56472For SaleMLS ID #7120792, Sarah Morrison, Kurilla Real Estate LTD. NorthstarMLS as distributed by MLS GRID
- $409,9003 bd1 ba1.5k sqft9598 Ossawinnamakee Rd, Pequot Lakes, MN 56472For SaleMLS ID #7121451, Preston Peters, RE/MAX Results - Nisswa. NorthstarMLS as distributed by MLS GRID
- $399,0003 bd2 ba1.4k sqft9364 Ossawinnamakee Rd, Breezy Pt, MN 56472For SaleMLS ID #7110368, Pam Holm, Keller Williams Realty Professionals/Larson Group Real Estate. NorthstarMLS as distributed by MLS GRID
- $495,0001 bd1 ba1.1k sqft19548 Blue Ln E, Emily, MN 56447For SaleMLS ID #7063485, Scott Donald Saba, Coldwell Banker Realty. NorthstarMLS as distributed by MLS GRID
- $339,9002 bd2 ba1.3k sqft36275 Pine Bay Cir #303, Crosslake, MN 56442For SaleMLS ID #7103382, Mary S Shimp, RE/MAX Results - Crosslake. NorthstarMLS as distributed by MLS GRID
- $464,9002 bd2 ba1.5k sqft31434 Lakeside Ave, Pequot Lakes, MN 56472For SaleMLS ID #7107639, Kelly Beck, RE/MAX Advantage Plus. NorthstarMLS as distributed by MLS GRID
- $699,9003 bd2 ba1.3k sqft6485 Lendee Dr, Nisswa, MN 56468For SaleMLS ID #7096475, Jessica Tulenchik, Realty ONE Group Choice. NorthstarMLS as distributed by MLS GRID
- $399,9003 bd2 ba1.5k sqft35662 Bonnie Lakes Rd, Crosslake, MN 56442New ConstructionMLS ID #7035205, Chad Piepho, Counselor Realty Brainerd Lakes. NorthstarMLS as distributed by MLS GRID
- $449,9001 bd2 ba1k sqft40699 Mary Lake Rd, Emily, MN 56447For SaleMLS ID #7035712, Brent D Nordstrom, Compass. NorthstarMLS as distributed by MLS GRID
- $675,0002 bd2 ba1.1k sqft33638 Anderson Ct, Crosslake, MN 56442For SaleMLS ID #7098363, Laura Pederson, Northland Sotheby's International Realty. NorthstarMLS as distributed by MLS GRID
