Skip main navigation
Sold for $1,150,000
  • $1,150,000

    28388 Via Odanti DR, BONITA SPRINGS, FL 34135

    3beds
    2,286sqft
    Single Family Residence
    Built in 2004
    10,018 Square Feet Lot
    $1,100,200 Zestimate®
    $503/sqft
    $7,929 Estimated rent

    Home value

    $1,100,200

    $968,000 - $1.25M

    $7,929/mo

    Zestimate® history
    Loading
    Loading...

    Owner options

    List your home for rent

    $7,929/mo

    Rent Zestimate®

    Find your next renter with Zillow Rental Manager. Plus, with online applications, you can quickly screen prospective tenants – for free.

    Learn more

    $7,929/mo

    Rent Zestimate®

    Refinance and save

    $17,998/mo

    Est. payment

    Refinancing to a lower rate could help reduce your monthly payments and save thousands over the life of the loan.

    See today's rates

    $17,998/mo

    Est. payment

    Explore your selling options

    Work with a Zillow partner agent

    Leverage their expertise and Zillow's premium Showcase listings to get your home seen by more buyers.

    Get started

    List with your own agent

    Get your home in front of millions of buyers by listing it on Zillow.

    Learn how to do it

    Sell it yourself

    Take full control of how buyers see your home on Zillow by listing For Sale by Owner (FSBO).

    List your home

    What's special

    Hurricane-rated pool cageSolar-heated saltwater poolGranite countertopsNew tile and graniteSummer kitchenCustom cabinetsImpact glass
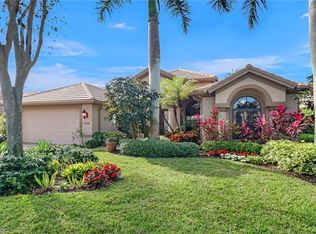
    This beautifully updated Titan-built home, spanning 2,286 sqft, is a true gem. The sellers have invested over $200,000 in upgrades to make this home both luxurious and hurricane ready. Features include impact glass throughout the kitchen, dining, bedrooms, bathrooms, and den, along with hurricane roll-downs on the front door and lanai for added peace of mind. The hurricane-rated pool cage with a picture window and no-see-um screening perfectly frames the solar-heated saltwater pool, which has been resurfaced for ultimate enjoyment. The summer kitchen has also been updated with new tile and granite, and a lanai awning completes the space for ultimate outdoor living. Inside, enjoy custom cabinets and a wine cooler in the kitchen, as well as luxury vinyl flooring in the master bedroom. Both master and guest baths have been updated, and the home is enhanced by updated lighting and ceiling fans throughout. The lush landscaping boasts beautiful flowering plants, bushes, and seven additional palm trees, making the curb appeal exceptional. A recirculating pump ensures instant hot water, and the HVAC system includes a Fresh-Aire UV for added comfort. Other recent updates include a roof inspection in January 2025 with cracked tile replacement, and a mold inspection was conducted in August 2024. With gorgeous glass front doors that let in the morning sunlight, granite countertops, stainless steel appliances, crown molding, and plantation shutters, this home shows like a model. Located in the coveted Palmira community, homeowners enjoy access to the Renaissance Center, which includes resort-style pool, a lap pool, an attended fitness center, and a bar & grille. Golf course membership is not required, offering even more flexibility. This home is truly a must-see and one you won’t want to miss!

    Zillow last checked:

    Listing updated:

    Listed by:

    Joe Janisch 239-560-0908,

    Real Broker, LLC

    Bought with:

    Joe Janisch

    Real Broker, LLC

    Source: SWFLMLS,MLS#: 225022574MLS LogoOriginating MLS: Naples

    Facts & features

    Interior

    Bedrooms & bathrooms
    • Bedrooms: 3
    • Bathrooms: 3
    • Full bathrooms: 3
    Rooms
    • Room types: Den - Study, Family Room, Guest Bath, Guest Room, Office, Screened Lanai/Porch
    Bedroom
    • Features: First Floor Bedroom, Master BR Ground, Split Bedrooms
    Dining room
    • Features: Breakfast Bar, Dining - Family, Eat-in Kitchen
    Kitchen
    • Features: Pantry
    Heating
    • Central
    Cooling
    • Ceiling Fan(s), Central Air
    Appliances
    • Included: Cooktop, Dishwasher, Disposal, Microwave, Refrigerator, Refrigerator/Freezer, Self Cleaning Oven
    • Laundry: Washer/Dryer Hookup, Inside, Laundry Tub
    Features
    • Bar, Closet Cabinets, Laundry Tub, Pantry, Pull Down Stairs, Smoke Detectors, Volume Ceiling, Window Coverings, Den - Study, Family Room, Guest Bath, Guest Room, Home Office, Laundry in Residence, Screened Lanai/Porch
    • Flooring: Carpet, Tile
    • Windows: Window Coverings, Shutters - Manual
    • Has fireplace: No
    Interior area
    • Total structure area: 4,238
    • Total interior livable area: 2,286 sqft

    Property

    Parking
    • Total spaces: 2
    • Parking features: Attached
    • Attached garage spaces: 2
    Features
    • Stories: 1
    • Patio & porch: Screened Lanai/Porch
    • Exterior features: Outdoor Kitchen
    • Has private pool: Yes
    • Pool features: Community, In Ground, Electric Heat, Screen Enclosure
    • Has spa: Yes
    • Spa features: Community, In Ground, Heated, Screened
    • Has view: Yes
    • View description: Golf Course
    • Waterfront features: None
    • Frontage type: Golf Course
    Lot
    • Size: 10,018 Square Feet
    • Features: Cul-De-Sac, On Golf Course
    Details
    • Additional structures: Cabana, Tennis Court(s), Outdoor Kitchen
    • Parcel number: 044826B10053B.0160

    Construction

    Type & style
    • Home type: SingleFamily
    • Architectural style: Ranch
    • Property subtype: Single Family Residence
    Materials
    • Block, Stucco
    • Foundation: Concrete Block
    • Roof: Tile
    Condition
    • New construction: No
    • Year built: 2004

    Utilities & green energy

    • Water: Central

    Community & HOA

    Community
    • Features: Clubhouse, Park, Pool, Dog Park, Fitness Center, Golf, Putting Green, Restaurant, Sidewalks, Street Lights, Tennis Court(s), Gated
    • Security: Gated Community, Smoke Detector(s)
    • Subdivision: VILLA TUSCANY
    HOA
    • Has HOA: Yes
    • Amenities included: Barbecue, Billiard Room, Bocce Court, Business Center, Cabana, Clubhouse, Park, Pool, Community Room, Spa/Hot Tub, Concierge, Dog Park, Fitness Center, Full Service Spa, Golf Course, Internet Access, Pickleball, Private Membership, Putting Green, Restaurant, Sidewalk, Streetlight, Tennis Court(s), Underground Utility
    • HOA fee: $10,493 annually
    Location
    • Region: Bonita Springs

    Financial & listing details

    • Price per square foot: $503/sqft
    • Tax assessed value: $817,367
    • Annual tax amount: $7,165
    • Date on market: 3/1/2025
    • Lease term: CASH ONLY,FHA,VA
    • Contingency: Inspection
    • Road surface type: Paved

    Price history

    DateEventPrice
    4/30/2025Sold$1,150,000-4.2%$503/sqft
    Source: SWFLMLS #225022574 Report a problem
    3/17/2025Pending sale$1,200,000$525/sqft
    Source: SWFLMLS #225022574 Report a problem
    3/1/2025Listed for sale$1,200,000+89%$525/sqft
    Source: SWFLMLS #225022574 Report a problem
    2/28/2017Sold$635,000-2.3%$278/sqft
    Source: Public Record Report a problem
    1/20/2017Pending sale$649,900$284/sqft
    Source: John R. Wood Properties #216060793 Report a problem
    11/18/2016Price change$649,900-2.3%$284/sqft
    Source: John R. Wood Properties #216060793 Report a problem
    9/29/2016Listed for sale$665,000+5.6%$291/sqft
    Source: John R. Wood Properties #216060793 Report a problem
    4/8/2015Sold$630,000-9.9%$276/sqft
    Source: Public Record Report a problem
    1/8/2015Listed for sale$699,000+27.7%$306/sqft
    Source: John R. Wood Properties #215000840 Report a problem
    3/29/2012Sold$547,500-7%$240/sqft
    Source: Public Record Report a problem
    11/2/2011Listed for sale$589,000+295.3%$258/sqft
    Source: John R. Wood, Inc. Realtors #211510664 Report a problem
    1/8/2004Sold$149,000$65/sqft
    Source: Public Record Report a problem

    Public tax history

    YearProperty taxesTax assessment
    2025$7,686 +3%$510,977 +2.9%
    2024$7,464 +1.7%$496,576 +3%
    2023$7,341 +1.9%$482,113 +3%
    2022$7,202 -2.1%$468,071 +3%
    2021$7,355 -1.2%$454,438 +1.4%
    2020$7,442 -6.1%$448,164 +0%
    2019$7,929 $448,143 -6.7%
    2018$7,929 -6.7%$480,477 -1.5%
    2017$8,501 -3.5%$487,707 +7.1%
    2016$8,810 +4.3%$455,252 +4.1%
    2015$8,450 +10.8%$437,493 +4.5%
    2014$7,629 -0.2%$418,598 -6.5%
    2013$7,643 -3%$447,892 +10.1%
    2012$7,876 +0.5%$406,686 +4.6%
    2011$7,840 -1%$388,772 -0.3%
    2010$7,921 +7.5%$389,827 +4.7%
    2009$7,371 -18%$372,300 -25.2%
    2008$8,990 -10.7%$497,960 -12.6%
    2007$10,068 +3%$569,650 +6.9%
    2006$9,777 +167%$532,910 +303.7%
    2004$3,662 +153.5%$132,000 +73.7%
    2003$1,445 $76,000
    Find assessor info on the county website

    Neighborhood: 34135

    Nearby schools

    GreatSchools rating
    Get pre-qualified for a loan
    At Zillow Home Loans, we can pre-qualify you in as little as 5 minutes with no impact to your credit score.

    An equal housing lender. NMLS #10287.

    Sell for more on Zillow
    Get a Zillow Showcase℠ listing at no additional cost and you could sell for .
    $1,100,200
    2% more
    +$22,004
    With Zillow Showcase(estimated)
    $1,122,204