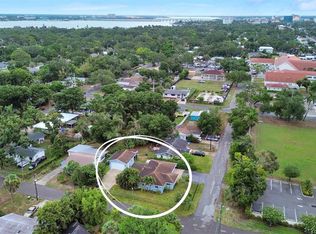
This 3-bedroom, 2-bath single-family home sits on a large lot in Bradenton with spacious living areas and plenty of outdoor space. The property features a covered carport, an extended driveway for additional parking, and a fenced yard with room for a variety of outdoor uses. Inside, you'll find tile flooring, an enclosed bonus living area with exposed wood ceiling beams, and ample natural light. The layout offers flexibility for everyday living, with multiple gathering spaces and room to customize to your needs. With no HOA, you'll have added freedom to use the property as you see fit. Conveniently located near shopping, dining, parks, and major roadways, this home provides easy access to downtown Bradenton, Gulf Coast beaches, and everyday conveniences.Some photos maybe virtually staged.
For sale
$299,999
2839 19th St W, Bradenton, FL 34205
3beds
1,575sqft
Single Family Residence
Built in 1954
10,141 Square Feet Lot
$291,200 Zestimate®
$190/sqft
$-- HOA
What's special
Large lotAmple natural lightTile flooringCovered carportMultiple gathering spacesPlenty of outdoor space
- 4 days |
- 891 |
- 26 |
Likely to sell faster than
Zillow last checked:
Listing updated:
Listed by:
Carmen Diaz 321-946-5982,
LPT REALTY, LLC 877-366-2213,
Keegan Siegfried 813-670-7226,
LPT REALTY, LLC
Source: Stellar MLS,MLS#: TB8530062 Originating MLS: Orlando Regional
Originating MLS: Orlando Regional
Facts & features
Interior
Bedrooms & bathrooms
- Bedrooms: 3
- Bathrooms: 2
- Full bathrooms: 2
Primary bedroom
- Features: Built-in Closet
- Level: First
- Area: 168 Square Feet
- Dimensions: 12x14
Bedroom 2
- Features: Built-in Closet
- Level: First
- Area: 150 Square Feet
- Dimensions: 15x10
Bedroom 3
- Features: Built-in Closet
- Level: First
- Area: 96 Square Feet
- Dimensions: 8x12
Primary bathroom
- Level: First
- Area: 54 Square Feet
- Dimensions: 6x9
Bathroom 2
- Level: First
- Area: 35 Square Feet
- Dimensions: 5x7
Kitchen
- Level: First
- Area: 108 Square Feet
- Dimensions: 12x9
Living room
- Level: First
- Area: 169 Square Feet
- Dimensions: 13x13
Heating
- Central
Cooling
- Central Air
Appliances
- Included: Microwave, Range, Refrigerator
- Laundry: Other
Features
- L Dining
- Flooring: Tile
- Has fireplace: No
Interior area
- Total structure area: 1,575
- Total interior livable area: 1,575 sqft
Video & virtual tour
Property
Parking
- Total spaces: 1
- Parking features: Carport
- Carport spaces: 1
Features
- Levels: One
- Stories: 1
- Exterior features: Other
- Has private pool: Yes
- Pool features: Above Ground
Lot
- Size: 10,141 Square Feet
Details
- Parcel number: 4937900001
- Zoning: RSF6
- Special conditions: None
Construction
Type & style
- Home type: SingleFamily
- Property subtype: Single Family Residence
Materials
- Wood Frame
- Foundation: Other
- Roof: Shingle
Condition
- New construction: No
- Year built: 1954
Utilities & green energy
- Sewer: Public Sewer
- Water: Public
- Utilities for property: Electricity Connected, Sewer Available, Water Connected
Community & HOA
Community
- Pet fee: $0 monthly
- Subdivision: GARDEN HEIGHTS
HOA
- Has HOA: No
Location
- Region: Bradenton
Financial & listing details
- Price per square foot: $190/sqft
- Tax assessed value: $135,357
- Annual tax amount: $8,782
- Date on market: 7/18/2026
- Cumulative days on market: 226 days
- Listing terms: Cash,Conventional,FHA,VA Loan
- Ownership: Fee Simple
- Total actual rent: 0
- Electric utility on property: Yes
- Road surface type: Asphalt
Estimated market value
$291,200
$277,000 - $306,000
$1,388/mo
Price history
| Date | Event | Price |
|---|---|---|
| 7/18/2026 | Listed for sale | $299,999-21.1%$190/sqft |
Source:  Stellar MLS #TB8530062 Report a problem Stellar MLS #TB8530062 Report a problem | ||
| 6/8/2026 | Listing removed | $380,000$241/sqft |
Source: Stellar MLS #TB8443429 Report a problem | ||
| 1/22/2026 | Price change | $380,000-4.8%$241/sqft |
Source: Stellar MLS #TB8443429 Report a problem | ||
| 11/10/2025 | Price change | $399,000-2.4%$253/sqft |
Source: Stellar MLS #TB8443429 Report a problem | ||
| 11/5/2025 | Listed for sale | $409,000+359.6%$260/sqft |
Source: Stellar MLS #TB8443429 Report a problem | ||
| 1/12/2004 | Sold | $89,000+161.8%$57/sqft |
Source: Public Record Report a problem | ||
| 7/16/1997 | Sold | $34,000$22/sqft |
Source: Public Record Report a problem | ||
Public tax history
| Year | Property taxes | Tax assessment |
|---|---|---|
| 2025 | $8,782 +1390.9% | $135,357 +106.8% |
| 2024 | $589 +4.3% | $65,459 +3% |
| 2023 | $565 -17.4% | $63,552 +3% |
| 2022 | $684 +36.2% | $61,701 +3% |
| 2021 | $502 +3.1% | $59,904 +1.4% |
| 2020 | $487 +3.1% | $59,077 +2.3% |
| 2019 | $473 | $57,749 +1.9% |
| 2018 | $473 +2.6% | $56,672 +2.1% |
| 2017 | $461 -3.1% | $55,506 +2.1% |
| 2016 | $475 | $54,364 +0.7% |
| 2015 | $475 | $53,986 -13.2% |
| 2014 | $475 -55.9% | $62,206 +9% |
| 2013 | $1,079 +107803% | $57,070 +0.2% |
| 2012 | $1 | $56,966 -16% |
| 2011 | $1 | $67,821 +31.6% |
| 2010 | -- | $51,535 -26.3% |
| 2009 | $1,274 +5.2% | $69,935 -7.2% |
| 2008 | $1,210 -19.7% | $75,356 -18.3% |
| 2007 | $1,508 -1.1% | $92,279 +6.4% |
| 2006 | $1,525 +19.3% | $86,735 +22.9% |
| 2005 | $1,279 +6.1% | $70,547 +7.6% |
| 2004 | $1,205 +10.3% | $65,561 +12.2% |
| 2003 | $1,092 +22.4% | $58,446 +16.4% |
| 2002 | $893 +6.9% | $50,220 +5.4% |
| 2001 | $835 +9.9% | $47,667 +12.1% |
| 2000 | $760 | $42,507 |
Find assessor info on the county website
Monthly payment
Est. payment
Payment breakdown
Explore the cost of this home by adjusting the details. Changes won't be saved.Climate risks
Neighborhood: South Bradenton
Nearby schools
GreatSchools rating
- 3/10Robert H. Prine Elementary SchoolGrades: PK-5Distance: 1.1 mi
- 3/10Southeast High SchoolGrades: 8-12Distance: 1.8 mi
- 2/10W. D. Sugg Middle SchoolGrades: 6-8Distance: 2.4 mi
Schools provided by the listing agent
- Elementary: Robert H. Prine Elementary
- Middle: W.D. Sugg Middle
- High: Southeast High
Source: Stellar MLS. This data may not be complete. We recommend contacting the local school district to confirm school assignments for this home.
- $246,7002 bd1 ba900 sqft1903 29th Ave W, Bradenton, FL 34205Off Market
- $239,8002 bd1 ba795 sqft2833 19th St W, Bradenton, FL 34205Off Market
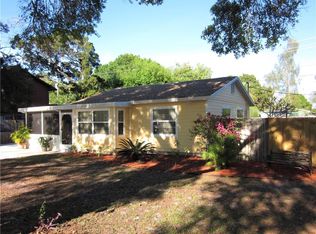
- $135,1002 bd1 ba644 sqft2904 18th St W, Bradenton, FL 34205Off Market
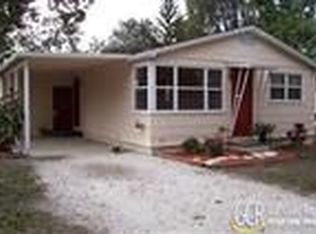
- $284,9003 bd2 ba1.3k sqft1909 29th Ave W, Bradenton, FL 34205Off Market
- $115,4002 bd1 ba644 sqft2826 18th St W, Bradenton, FL 34205Off Market
- $250,0002 bd1 ba884 sqft2908 18th St W, Bradenton, FL 34205For Sale
- $234,3003 bd1 ba1k sqft1900 29th Ave W, Bradenton, FL 34205Off Market
- $111,2833 bd2 ba1.4k sqft2816 18th St W, Bradenton, FL 34205Sold
A local agent can set up tours, give advice and negotiate with sellers.
A local lender can help you make sure your offer is ready when you are.
Similar homes
- $326,9003 bd2 ba1.2k sqft1907 27th St W, Bradenton, FL 34205For Sale

 MLS ID #TB8507372, Matt Pereira, BLUE PEAK REALTY LLC. Stellar MLS
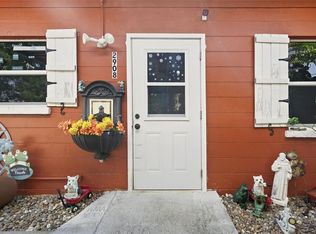
 - $250,0002 bd1 ba884 sqft2908 18th St W, Bradenton, FL 34205For Sale
 MLS ID #TB8526978, Aimee Millan, DALTON WADE INC. Stellar MLS
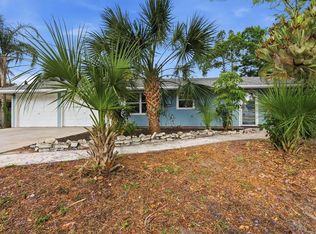
 - $329,9003 bd2 ba960 sqft902 37th St W, Bradenton, FL 34205For Sale
 MLS ID #A4691828, Darcy Leahy, MICHAEL SAUNDERS & COMPANY. Stellar MLS
 - $375,0003 bd2 ba1.5k sqft3510 4th Ave W, Bradenton, FL 34205For Sale
 MLS ID #A4683623, Renne' Rupp, PLLC, COMPASS FLORIDA LLC. Stellar MLS
 - $295,0002 bd1 ba1.2k sqft5320 41st Ave W, Bradenton, FL 34209For SaleMLS ID #A4696224, Jessie Bonner, SARABAY REAL ESTATE INC. Stellar MLS
- $315,0003 bd1 ba1k sqft2316 Holyoke Ave, Bradenton, FL 34207For SaleMLS ID #A4698336, Traci Bolen, EXP REALTY LLC. Stellar MLS
- $398,0003 bd2 ba1.8k sqft2514 15th Ave W, Bradenton, FL 34205For SaleMLS ID #A4687743, Amanda Gilliland, COLDWELL BANKER REALTY. Stellar MLS
- $374,0002 bd2 ba1.4k sqft3512 21st Ave W, Bradenton, FL 34205For SaleMLS ID #A4697525, Jessica Batten, SATO REAL ESTATE INC.. Stellar MLS
- $413,0003 bd2 ba1.6k sqft3307 3rd Ave W, Bradenton, FL 34205For SaleMLS ID #A4697331, Jessica Adair, MARCUS & COMPANY REALTY. Stellar MLS
- $235,0003 bd2 ba1.4k sqft240 Sherwood Dr, Bradenton, FL 34210For SaleMLS ID #A4700482, Tanya Edwards, AN ISLAND PLACE REALTY INC. Stellar MLS
- $297,0002 bd2 ba1.1k sqft910 16th Ave W, Ruskin, FL 34221For SaleMLS ID #A4697464, Eric Sater, EXIT KING REALTY. Stellar MLS
- $285,0003 bd2 ba960 sqft907 18th Ave W, Palmetto, FL 34221For SaleMLS ID #A4699518, Heidi Stubbers, MARCUS & COMPANY REALTY. Stellar MLS
- $339,0003 bd2 ba1.1k sqft115 Brown St, Bradenton, FL 34208For SaleMLS ID #A4696684, Kim Simone, P.A., REALTYTEAM.COM, INC.. Stellar MLS
- $299,9003 bd2 ba1.6k sqft1619 Suponic Ave, Sarasota, FL 34243For SaleMLS ID #TB8454462, Dan Bulka, STAR BAY REALTY CORP.. Stellar MLS
- $343,0003 bd2 ba1.4k sqft907 50th St E, Bradenton, FL 34208For SaleMLS ID #A4697154, Linda McCown, COLDWELL BANKER REALTY. Stellar MLS
- $349,9004 bd3 ba1.6k sqft603 60th Ave W, Bradenton, FL 34207For SaleMLS ID #TB8500360, Han Bautista, WEICHERT, REALTORS - NEXON. Stellar MLS
- $340,0003 bd2 ba1.5k sqft720 50th St E, Bradenton, FL 34208For SaleMLS ID #A4695904, Kelly Hamilton, REALTYTEAM.COM, INC.. Stellar MLS
- $444,9003 bd2 ba1.5k sqft2105 39th St W, Bradenton, FL 34205For SaleMLS ID #A4675407, Randall Marks, COLDWELL BANKER REALTY. Stellar MLS
- $319,0002 bd2 ba1.2k sqft4305 Chinaberry Cir, Bradenton, FL 34208For SaleMLS ID #A4695347, Kristi Lavenduski, EXP REALTY LLC. Stellar MLS
- $399,0004 bd3 ba1.8k sqft2415 2nd Ave E, Bradenton, FL 34208For SaleMLS ID #TB8522922, MariaElena Gonzalez, KELLER WILLIAMS SUBURBAN TAMPA. Stellar MLS
