**Eligible buyers may purchase for $279,900 with rates as low as 5.75% and over $50,000 in down payment assistance available (qualifications apply). Call NOW for details and availability. Intown luxury living in Atlanta-for less! Welcome to 2839 1st Ave. where style, space, and convenience meet. Unwind on your covered front porch, then step inside to your open-concept living and dining area, perfect for everyday living and entertaining. You'll love the recessed lighting throughout and the chef-inspired kitchen featuring solid-surface countertops and an oversized statement island with seating for up to three. Out back, enjoy your covered porch and fenced private backyard retreat-ideal for relaxing, grilling, or simply birdwatching as the day winds down. This home offers 3 bedrooms and 2 full baths, including a spacious primary suite with a walk-in closet, double vanity, and a beautifully tiled shower. Conveniently located just minutes from I-20 and I-285 with quick access to the Airport, the Westside Beltline, and top destinations like Ponce City Market, Atlantic Station, and Lee + White for endless dining and entertainment. All appliances included (frig/washer/dryer excluded). 10-year home warranty included.
Active
Price cut: $14K (10/3)
$315,900
2839 1st Ave SW, Atlanta, GA 30315
3beds
1,308sqft
Single Family Residence
Built in 2026
8,581 Square Feet Lot
$-- Zestimate®
$242/sqft
$-- HOA
What's special
Recessed lighting throughoutSpacious primary suiteCovered front porchFenced private backyard retreatWalk-in closetBeautifully tiled showerSolid-surface countertops
- 47 days
- 547
- 83
Zillow last checked:
Listing updated:
Listed by:
Dionnie E Bolar 770-652-9531,
Property Enterprises, Inc
Source: GAMLS,MLS#: 10831067
Facts & features
Interior
Bedrooms & bathrooms
- Bedrooms: 3
- Bathrooms: 2
- Full bathrooms: 2
- Main level bathrooms: 2
- Main level bedrooms: 3
Rooms
- Room types: Laundry, Family Room
Kitchen
- Features: Pantry
Heating
- Central
Cooling
- Central Air, Ceiling Fan(s), Electric
Appliances
- Included: Dishwasher, Microwave
- Laundry: Laundry Closet
Features
- Double Vanity, Vaulted Ceiling(s), Walk-In Closet(s)
- Flooring: Vinyl
- Windows: Double Pane Windows
- Basement: None
- Number of fireplaces: 1
- Common walls with other units/homes: No Common Walls
Interior area
- Total structure area: 1,308
- Total interior livable area: 1,308 sqft
- Finished area above ground: 1,308
- Finished area below ground: 0
Property
Parking
- Total spaces: 6
- Parking features: Detached
- Has garage: Yes
Accessibility
- Accessibility features: Other
Features
- Levels: One
- Stories: 1
- Patio & porch: Patio
- Exterior features: Balcony
- Fencing: Other
- Has view: Yes
- View description: City
- Body of water: None
Lot
- Size: 8,581 Square Feet
- Features: Level
- Residential vegetation: Grassed
Details
- Parcel number: 14 009300020940
Construction
Type & style
- Home type: SingleFamily
- Architectural style: Traditional
- Property subtype: Single Family Residence
Materials
- Other
- Foundation: Slab
- Roof: Composition
Condition
- New Construction
- New construction: Yes
- Year built: 2026
Details
- Warranty included: Yes
Utilities & green energy
- Sewer: Public Sewer
- Water: Public
- Utilities for property: Cable Available, Phone Available, Sewer Available, Underground Utilities, Water Available, Natural Gas Available
Green energy
- Energy efficient items: Insulation, Appliances, Doors
- Water conservation: Low-Flow Fixtures
Community & HOA
Community
- Features: Airport/Runway
- Security: Smoke Detector(s), Carbon Monoxide Detector(s)
- Subdivision: HAMMOND PARK
HOA
- Has HOA: No
- Services included: None
Location
- Region: Atlanta
Financial & listing details
- Price per square foot: $242/sqft
- Tax assessed value: $45,600
- Annual tax amount: $747
- Date on market: 8/21/2026
- Cumulative days on market: 47 days
- Listing agreement: Exclusive Right To Sell
- Listing terms: Cash,Conventional,FHA,VA Loan
Estimated market value
Not available
Estimated sales range
Not available
$2,335/mo
Price history
| Date | Event | Price |
|---|---|---|
| 10/3/2026 | Price change | $315,900-4.2%$242/sqft |
Source:  GAMLS #10831067 Report a problem GAMLS #10831067 Report a problem | ||
| 9/18/2026 | Price change | $329,900-5.7%$252/sqft |
Source: GAMLS #10831067 Report a problem | ||
| 8/21/2026 | Listed for sale | $349,900+181.7%$268/sqft |
Source: GAMLS #10831067 Report a problem | ||
| 12/3/2007 | Sold | $124,232+138.9%$95/sqft |
Source: Public Record Report a problem | ||
| 5/3/2005 | Sold | $52,000$40/sqft |
Source: Public Record Report a problem | ||
Public tax history
| Year | Property taxes | Tax assessment |
|---|---|---|
| 2025 | $746 +4.3% | $18,240 +4.3% |
| 2024 | $716 +28.3% | $17,480 |
| 2023 | $558 +2.2% | $17,480 +29.7% |
| 2022 | $546 -6.6% | $13,480 -2.9% |
| 2021 | $584 +85.6% | $13,880 +82.6% |
| 2020 | $315 -43.5% | $7,600 +42.9% |
| 2019 | $557 | $5,320 +171.4% |
| 2018 | $557 | $1,960 +4.3% |
| 2017 | $557 +17% | $1,880 |
| 2016 | $476 -13.4% | $1,880 |
| 2015 | $550 +544.9% | $1,880 |
| 2014 | $85 +17.8% | $1,880 +14.6% |
| 2013 | $72 -0.7% | $1,640 |
| 2012 | $73 -36.9% | $1,640 -28.1% |
| 2011 | $116 -76.6% | $2,280 -79.6% |
| 2010 | $493 -0.8% | $11,160 |
| 2009 | $497 -25.3% | $11,160 -20.3% |
| 2008 | $665 +115.6% | $14,000 -52.2% |
| 2007 | $308 | $29,280 |
Find assessor info on the county website
Monthly payment
Est. payment
Payment breakdown
Explore the cost of this home by adjusting the details. Changes won't be saved.Climate risks
Neighborhood: Hammond Park
Nearby schools
Schools provided by the listing agent
- Elementary: Hutchinson
- Middle: Long
- High: South Atlanta
Source: GAMLS. This data may not be complete. We recommend contacting the local school district to confirm school assignments for this home.
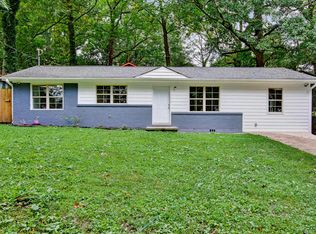
Similar homes
- $310,0003 bd3 ba1.5k sqft1885 Lakewood Ave SE, Atlanta, GA 30315Active

 MLS ID #10857306, Tyrone Hines, Azure Realty. GAMLS
 - $345,0003 bd2 ba1.5k sqft24 Mobley Dr SE, Atlanta, GA 30315For Sale
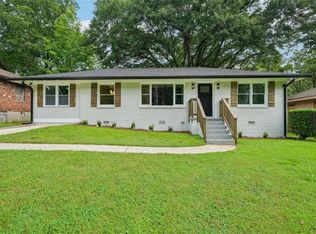
 MLS ID #7806545, Christy Devers, Dwelli Inc.. FMLS GA
 - $314,9994 bd3 ba1.5k sqft2908 Browns Mill Rd SE, Atlanta, GA 30354Active
 MLS ID #10822446, Taliya King, Keller Williams Realty Atl. Partners. GAMLS
 - $319,5003 bd3 ba1.4k sqft969 Gaston St SW, Atlanta, GA 30310Active
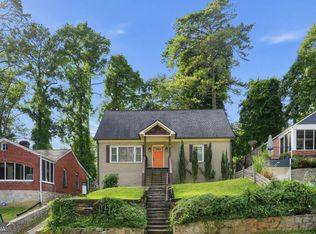 MLS ID #10854179, Simon Law, Keller Williams Realty Partners. GAMLS
 - $250,0003 bd2 ba1k sqft2184 Browns Mill Rd SE, Atlanta, GA 30315ActiveMLS ID #10856892, Kendra Rufino, Keller Williams West Atlanta. GAMLS
- $260,0003 bd2 ba1.4k sqft227 Upshaw St SW, Atlanta, GA 30315ActiveMLS ID #10832571, Sara Poteat, Real Broker, LLC. GAMLS
- $299,9003 bd2 ba1.2k sqft904 Welch St SW, Atlanta, GA 30310ActiveMLS ID #10840125, Mark Spain, Mark Spain Real Estate. GAMLS
- $324,9003 bd2 ba1.1k sqft994 Katherwood Dr SW, Atlanta, GA 30310ActiveMLS ID #10758522, Denise Morales, Unlock Realty Group. GAMLS
- $289,9003 bd2 ba1k sqft2762 Connally Dr SW, Atlanta, GA 30311ActiveMLS ID #10851428, Renee Richards-Garrick, Peach State Realty. GAMLS
- $229,0003 bd1 ba1.1k sqft2359 Baywood Dr SE, Atlanta, GA 30315ActiveMLS ID #10833585, Boston Henderson, Bolst. GAMLS
- $349,9003 bd3 ba1.4k sqft1106 Ira St SW, Atlanta, GA 30310ActiveMLS ID #10819972, Felicia D Hicks, Essence Unlimited, Inc.. GAMLS
- $314,5003 bd3 ba1.4k sqft1174 Princess Ave SW, Atlanta, GA 30310ActiveMLS ID #10695244, Don Montilla, Ascending Realty. GAMLS
- $345,0003 bd3 ba1.7k sqft1888 Joseph E Boone Blvd NW, Atlanta, GA 30314ActiveMLS ID #10857597, David Garrison, Bolst. GAMLS
- $325,0003 bd2 ba1.3k sqft1829 Mercer Ave, College Park, GA 30337ActiveMLS ID #10718870, Courtney Jones, Fathom Realty GA, LLC. GAMLS
- $299,0003 bd3 ba1.7k sqft1519 Venetian Dr SW, Atlanta, GA 30311ActiveMLS ID #10843963, Jennifer Oakes, Magnolia Realty Co.. GAMLS
- $359,5003 bd2 ba1.6k sqft2418 Meadow Lark Dr, East Pt, GA 30344ActiveMLS ID #10825678, April Carter, eXp Realty. GAMLS
- $399,0004 bd3 ba1.9k sqft1430 Fairbanks St SW, Atlanta, GA 30310ActiveMLS ID #10858312, Andy Morris, RE/MAX Metro Atlanta. GAMLS
- $220,0003 bd3 ba1.5k sqft231 Glenrose Cir SW, Atlanta, GA 30354ActiveMLS ID #10773003, Paige Hardy, BHHS Georgia Properties. GAMLS
- $350,0003 bd2 ba1.4k sqft31 Mildred Pl NW, Atlanta, GA 30318ActiveMLS ID #10848091, Mark Spain, Mark Spain Real Estate. GAMLS
- $379,9994 bd3 ba1.5k sqft572 Formwalt St SW, Atlanta, GA 30312ActiveMLS ID #10856722, Robert Yancy, Platinum Real Estate LLC. GAMLS
