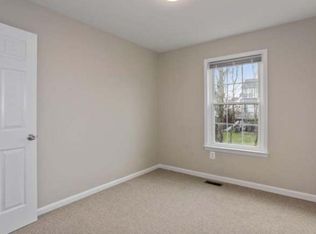
WELCOME TO THIS STUNNING HOME THAT EFFORTLESSLY BLENDS ELEGANCE, COMFORT, AND MODERN LIVING, TUCKED AWAY IN A QUIET AND DESIRABLE WOODBRIDGE COMMUNITY. FROM THE MOMENT YOU STEP INSIDE, YOU’RE GREETED BY AN INVITING OPEN-CONCEPT LIVING AND DINING AREA FILLED WITH NATURAL LIGHT POURING THROUGH LARGE WINDOWS, CREATING A WARM AND WELCOMING ATMOSPHERE. THE MAIN LEVEL SHOWCASES DURABLE LUXURY VINYL PLANK FLOORING THROUGHOUT, LEADING YOU INTO A BEAUTIFULLY UPDATED KITCHEN FEATURING SLEEK QUARTZ COUNTERTOPS AND STAINLESS STEEL APPLIANCES—PERFECT FOR BOTH EVERYDAY LIVING AND ENTERTAINING. A CONVENIENT HALF BATH COMPLETES THIS LEVEL. UPSTAIRS, YOU’LL FIND THREE GENEROUSLY SIZED BEDROOMS AND TWO FULL BATHROOMS, INCLUDING A RENOVATED PRIMARY BATH DESIGNED WITH STYLE AND COMFORT IN MIND. FRESH CARPET THROUGHOUT THE UPPER LEVEL ADDS A CLEAN, MODERN TOUCH. SIGNIFICANT UPGRADES PROVIDE PEACE OF MIND, INCLUDING A NEWER HVAC SYSTEM (2021) AND WATER HEATER (2023) DECK (2026). STEP OUTSIDE TO YOUR PRIVATE, FULLY FENCED BACKYARD—IDEAL FOR WEEKEND BARBECUES, GARDENING, OR SIMPLY RELAXING AFTER A LONG DAY. TWO ASSIGNED PARKING SPACES ARE CONVENIENTLY LOCATED DIRECTLY IN FRONT OF THE HOME, AND A NEARBY COMMUNITY PLAYGROUND ADDS EXTRA APPEAL. LOCATION IS EVERYTHING, AND THIS HOME DELIVERS. YOU’RE JUST MINUTES FROM MOM'S ORGANIC MARKET, WITH EASY ACCESS TO MAJOR COMMUTER ROUTES LIKE INTERSTATE 95. ENJOY SHOPPING AND DINING AT POTOMAC MILLS AND STONEBRIDGE AT POTOMAC TOWN CENTER, OR CATCH A MOVIE AT ALAMO DRAFTHOUSE CINEMA—ALL JUST A SHORT DRIVE AWAY. WITH NEARBY SCHOOLS, PUBLIC TRANSIT, AND EVERYDAY CONVENIENCES AT YOUR FINGERTIPS, THIS HOME TRULY HAS IT ALL. THIS IS THE ONE YOU’VE BEEN WAITING FOR—SCHEDULE YOUR SHOWING TODAY!
Sold for $460,000
$460,000
2839 Bowes Ln, Woodbridge, VA 22193
3beds
1,715sqft
Townhouse
Built in 1986
1,598 Square Feet Lot
$460,100 Zestimate®
$268/sqft
$2,724 Estimated rent
Home value
$460,100
$428,000 - $492,000
$2,724/mo
Zestimate® history
Owner options
List your home for rent
$2,724/mo
Rent Zestimate®
Find your next renter with Zillow Rental Manager. Plus, with online applications, you can quickly screen prospective tenants – for free.
$2,724/mo
Rent Zestimate®
Refinance and save
$2,908/mo
Est. payment
Refinancing to a lower rate could help reduce your monthly payments and save thousands over the life of the loan.
$2,908/mo
Est. payment
Explore your selling options
Work with a Zillow partner agent
Leverage their expertise and Zillow's premium Showcase listings to get your home seen by more buyers.
Get startedList with your own agent
Get your home in front of millions of buyers by listing it on Zillow.
Learn how to do itSell it yourself
Take full control of how buyers see your home on Zillow by listing For Sale by Owner (FSBO).
List your homeWhat's special
Sleek quartz countertopsPrivate fully fenced backyardBeautifully updated kitchenThree generously sized bedroomsConvenient half bathStainless steel appliances
Zillow last checked:
Listing updated:
Listed by:
Brian Uribe 571-265-6495,
Pearson Smith Realty, LLC
Bought with:
Phillip Corryn
RE/MAX Real Estate Connections
Source: Bright MLS,MLS#: VAPW2118038
Facts & features
Interior
Bedrooms & bathrooms
- Bedrooms: 3
- Bathrooms: 4
- Full bathrooms: 3
- 1/2 bathrooms: 1
- Main level bathrooms: 1
Basement
- Area: 680
Heating
- Heat Pump, Electric
Cooling
- Central Air, Electric
Appliances
- Included: Dishwasher, Disposal, Dryer, Exhaust Fan, Ice Maker, Oven/Range - Electric, Range Hood, Refrigerator, Washer, Electric Water Heater
- Laundry: In Basement
Features
- Breakfast Area, Combination Dining/Living, Dining Area, Floor Plan - Traditional, Eat-in Kitchen, Primary Bath(s)
- Flooring: Carpet
- Basement: Full
- Has fireplace: No
Interior area
- Total structure area: 2,060
- Total interior livable area: 1,715 sqft
- Finished area above ground: 1,380
- Finished area below ground: 335
Property
Parking
- Total spaces: 2
- Parking features: Assigned, Parking Space Conveys, Paved, Off Street, Parking Lot
- Details: Assigned Parking, Assigned Space #: 2839
Accessibility
- Accessibility features: None
Features
- Levels: Three
- Stories: 3
- Pool features: None
- Fencing: Privacy,Wood
Lot
- Size: 1,598 Square Feet
Details
- Additional structures: Above Grade, Below Grade
- Parcel number: 8291575021
- Zoning: RPC
- Special conditions: Standard
Construction
Type & style
- Home type: Townhouse
- Architectural style: Colonial
- Property subtype: Townhouse
Materials
- Combination
- Foundation: Other
Condition
- New construction: No
- Year built: 1986
Utilities & green energy
- Sewer: Public Sewer
- Water: Public
Community & HOA
Community
- Subdivision: Gideon Square
HOA
- Has HOA: Yes
- Amenities included: Common Grounds, Tot Lots/Playground
- Services included: Common Area Maintenance, Lawn Care Front, Snow Removal, Trash
- HOA fee: $90 monthly
- HOA name: GIDEON SQUARE HOA
Location
- Region: Woodbridge
Financial & listing details
- Price per square foot: $268/sqft
- Tax assessed value: $422,400
- Annual tax amount: $3,904
- Date on market: 4/24/2026
- Listing agreement: Exclusive Right To Sell
- Ownership: Fee Simple
Price history
| Date | Event | Price |
|---|---|---|
| 5/27/2026 | Sold | $460,000+2.2%$268/sqft |
Source:  Bright MLS #VAPW2118038 Report a problem Bright MLS #VAPW2118038 Report a problem | ||
| 4/28/2026 | Contingent | $449,900$262/sqft |
Source: Bright MLS #VAPW2118038 Report a problem | ||
| 4/24/2026 | Listed for sale | $449,900+71.4%$262/sqft |
Source: Bright MLS #VAPW2118038 Report a problem | ||
| 11/12/2019 | Sold | $262,500+5%$153/sqft |
Source: Public Record Report a problem | ||
| 10/3/2019 | Pending sale | $250,000$146/sqft |
Source: Better Homes Realty, Inc. #VAPW479930 Report a problem | ||
| 9/27/2019 | Listed for sale | $250,000+150.3%$146/sqft |
Source: Better Homes Realty, Inc. #VAPW479930 Report a problem | ||
| 9/27/2018 | Listing removed | $1,695$1/sqft |
Source: Better Homes Realty, Inc. #1006143588 Report a problem | ||
| 9/21/2018 | Listed for rent | $1,695$1/sqft |
Source: Better Homes Realty, Inc. #1006143588 Report a problem | ||
| 12/13/1993 | Sold | $99,900$58/sqft |
Source: Public Record Report a problem | ||
Public tax history
| Year | Property taxes | Tax assessment |
|---|---|---|
| 2025 | $3,983 +4.8% | $406,200 +6.3% |
| 2024 | $3,802 +3.4% | $382,300 +8.2% |
| 2023 | $3,676 -4.6% | $353,300 +4.1% |
| 2022 | $3,854 +6.7% | $339,300 +15.4% |
| 2021 | $3,612 +11.7% | $293,900 +13% |
| 2020 | $3,233 +114.5% | $260,100 +4.2% |
| 2019 | $1,508 -47.3% | $249,700 +5.3% |
| 2018 | $2,863 +9.3% | $237,100 +6.3% |
| 2017 | $2,619 | $223,100 +5.5% |
| 2016 | $2,619 +10.8% | $211,400 -0.6% |
| 2015 | $2,364 | $212,700 +14.3% |
| 2014 | $2,364 | $186,100 -2.1% |
| 2013 | -- | $190,000 +26.8% |
| 2012 | -- | $149,900 +15.7% |
| 2010 | -- | $129,600 +13.3% |
| 2009 | -- | $114,400 -50.6% |
| 2008 | -- | $231,800 -21.7% |
| 2007 | -- | $296,200 -3.6% |
| 2006 | -- | $307,300 +52.5% |
| 2005 | -- | $201,500 +21.7% |
| 2004 | -- | $165,600 +23.3% |
| 2003 | -- | $134,300 +20.9% |
| 2002 | -- | $111,100 +10.7% |
| 2001 | -- | $100,400 |
Find assessor info on the county website
Neighborhood: Dale City
Nearby homes
- $434,3003 bd3 ba1.8k sqft2841 Bowes Ln, Woodbridge, VA 22193Off Market
- $410,6003 bd3 ba1.3k sqft2837 Bowes Ln, Woodbridge, VA 22193Off Market
- $461,5003 bd4 ba2k sqft2835 Bowes Ln, Woodbridge, VA 22193Off Market
- $439,8003 bd4 ba2.1k sqft2843 Bowes Ln, Woodbridge, VA 22193Off Market
- $412,9003 bd3 ba1.3k sqft2833 Bowes Ln, Woodbridge, VA 22193Off Market
- $405,3003 bd2 ba1.3k sqft2831 Bowes Ln, Woodbridge, VA 22193Off Market
- $421,9003 bd3 ba1.4k sqft2845 Bowes Ln, Woodbridge, VA 22193Off Market
- $419,4003 bd3 ba1.8k sqft2829 Bowes Ln, Woodbridge, VA 22193Off Market
Nearby schools
GreatSchools rating
- 8/10Dale City Elementary SchoolGrades: PK-5Distance: 0.7 mi
- 3/10Mills E. Godwin Middle SchoolGrades: 6-8Distance: 2.2 mi
- 3/10Gar-Field High SchoolGrades: PK,9-12Distance: 0.6 mi
Schools provided by the listing agent
- Elementary: Dale City
- Middle: George M. Hampton
- High: Gar-field
- District: Prince William County Public Schools
Source: Bright MLS. This data may not be complete. We recommend contacting the local school district to confirm school assignments for this home.
Get a cash offer in 3 minutes
Find out how much your home could sell for in as little as 3 minutes with a no-obligation cash offer.
Estimated market value
$460,100
Get a cash offer in 3 minutes
Find out how much your home could sell for in as little as 3 minutes with a no-obligation cash offer.
Estimated market value
$460,100
Nearby cities
Nearby neighborhoods
Nearby zip codes
Other Woodbridge Topics
