What's Special: Backs to Greenbelt | 1st Floor Guest Suite | Covered Patio - New Construction - February Completion! Built by America's Most Trusted Homebuilder. Welcome to the Wayland at 2839 Bristol Way in Hickory Grove! This light-filled two-story home is designed for connection and comfort. Step into the airy foyer and feel the warmth of its open layout. A guest bedroom sits near the entry, while the heart of the home unfolds into a spacious dining room and great room filled with natural light. The kitchen features a central island, casual dining space, walk-in pantry, and nearby powder bath, all just steps from the two-car garage with extra storage. Upstairs, discover three secondary bedrooms, a full bath, a flexible loft, and a convenient laundry room. The serene primary suite offers a peaceful retreat with dual walk-in closets, a double vanity, and a private water closet. Families in Sanford, North Carolina, enjoy access to top-rated Lee County schools including BT Bullock Elementary, West Lee Middle, and Lee County High. Nearby colleges include UNC Chapel Hill, NC State, and Central Carolina Community College. Sanford blends small-town charm with big-city convenience, offering boutique shopping, local dining, outdoor adventures, and a rich mix of art, history, and career opportunities - all just minutes from home. Additional highlights include: a main floor bedroom with an attached full bath, covered back patio, additional windows in the primary bedroom and great room, boxed oak stairs with hardwood treads, and an additional sink added to the secondary bathroom upstairs. Photos are for representative purposes only. MLS#751467
Sold for $516,159
$516,159
2839 Bristol Way, Sanford, NC 27330
5beds
3,545sqft
Single Family Residence
Built in 2026
10,123 Square Feet Lot
$509,900 Zestimate®
$146/sqft
$2,753 Estimated rent
Home value
$509,900
$464,000 - $561,000
$2,753/mo
Zestimate® history
Owner options
List your home for rent
$2,753/mo
Rent Zestimate®
Find your next renter with Zillow Rental Manager. Plus, with online applications, you can quickly screen prospective tenants – for free.
$2,753/mo
Rent Zestimate®
Refinance and save
$3,211/mo
Est. payment
Refinancing to a lower rate could help reduce your monthly payments and save thousands over the life of the loan.
$3,211/mo
Est. payment
Explore your selling options
Work with a Zillow partner agent
Leverage their expertise and Zillow's premium Showcase listings to get your home seen by more buyers.
Get startedList with your own agent
Get your home in front of millions of buyers by listing it on Zillow.
Learn how to do itSell it yourself
Take full control of how buyers see your home on Zillow by listing For Sale by Owner (FSBO).
List your homeWhat's special
Flexible loftCentral islandCovered patioConvenient laundry roomWalk-in pantryDual walk-in closetsLight-filled two-story home
Zillow last checked:
Listing updated:
Listed by:
KEILA KARNSUND,
TAYLOR MORRISON OF THE CAROLINAS
Bought with:
Tracey Jade Fish, 319411
WRIGHT GROUP REAL ESTATE LLC
Source: LPRMLS,MLS#: 751467 Originating MLS: Longleaf Pine Realtors
Originating MLS: Longleaf Pine RealtorsFacts & features
Interior
Bedrooms & bathrooms
- Bedrooms: 5
- Bathrooms: 4
- Full bathrooms: 3
- 1/2 bathrooms: 1
Heating
- Gas, Zoned
Cooling
- Central Air
Appliances
- Included: Convection Oven, Dishwasher, Exhaust Fan, Electric Water Heater, Gas Range, Microwave, Plumbed For Ice Maker, Range
- Laundry: In Unit, Upper Level
Features
- Breakfast Area, Bathtub, Tray Ceiling(s), Coffered Ceiling(s), Dual Closets, Separate/Formal Dining Room, Double Vanity, Entrance Foyer, Eat-in Kitchen, Granite Counters, High Ceilings, Kitchen Exhaust Fan, Kitchen Island, Loft, Bath in Primary Bedroom, Open Concept, Open Floorplan, Other, Pantry, See Remarks, Shower Only
- Flooring: Luxury Vinyl Plank, Carpet
- Basement: None
- Has fireplace: No
- Fireplace features: None
Interior area
- Total interior livable area: 3,545 sqft
Property
Parking
- Total spaces: 2
- Parking features: Attached, Garage, Garage Door Opener
- Attached garage spaces: 2
Features
- Patio & porch: Covered, Front Porch, Patio, Porch
- Exterior features: Other, Porch, Patio, Rain Gutters
Lot
- Size: 10,123 Square Feet
- Features: < 1/4 Acre, Interior Lot
Details
- Special conditions: Standard
Construction
Type & style
- Home type: SingleFamily
- Architectural style: Craftsman
- Property subtype: Single Family Residence
Materials
- Brick, Fiber Cement
Condition
- New Construction
- New construction: Yes
- Year built: 2026
Details
- Warranty included: Yes
Utilities & green energy
- Sewer: Public Sewer
- Water: Public
Community & HOA
Community
- Features: Street Lights, Sidewalks
- Subdivision: Hickory Grove
HOA
- Has HOA: Yes
- HOA fee: $70 monthly
- HOA name: Hickory Grove
Location
- Region: Sanford
Financial & listing details
- Price per square foot: $146/sqft
- Date on market: 10/7/2025
- Cumulative days on market: 106 days
- Listing terms: Cash,Conventional,FHA,Other,VA Loan
- Inclusions: NA
- Exclusions: NA
- Ownership: Less than a year
- Road surface type: Paved
Price history
| Date | Event | Price |
|---|---|---|
| 4/16/2026 | Sold | $516,159+3.2%$146/sqft |
Source:  LPRMLS #751467 Report a problem LPRMLS #751467 Report a problem | ||
| 1/21/2026 | Pending sale | $499,999$141/sqft |
Source:  Doorify MLS #10113878 Report a problem Doorify MLS #10113878 Report a problem | ||
| 8/4/2025 | Listed for sale | $499,999$141/sqft |
Source:  Taylor Morrison Report a problem Taylor Morrison Report a problem | ||
Public tax history
Tax history is unavailable.
Neighborhood: 27330
Nearby homes
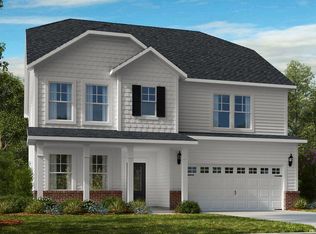
- $569,6995 bd4 ba3k sqft559 Claftin St, Sanford, NC 27330Sold
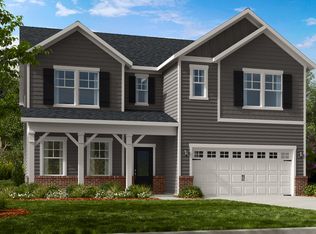
- $540,3345 bd3 ba3.2k sqft279 Hickory Grove Dr, Sanford, NC 27330Sold
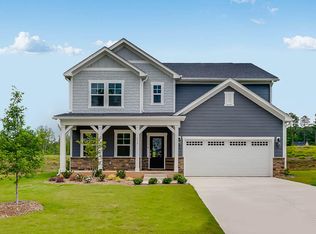
- $407,9995 bd4 ba2.7k sqft630 Contento Ct, Sanford, NC 27330Sold
- $399,9994 bd3 ba2.4k sqft626 Contento Ct, Sanford, NC 27330Sold

- $399,9995 bd4 ba2.7k sqft547 Claftin St, Sanford, NC 27330Sold
- $423,2714 bd3 ba2.4k sqft515 Claftin St, Sanford, NC 27330Sold
- $442,4495 bd4 ba3k sqft283 Hickory Grove Dr, Sanford, NC 27330Sold
- $485,5785 bd4 ba2.9k sqft519 Claftin St, Sanford, NC 27330Sold
Nearby schools
GreatSchools rating
- 6/10Benjamin T Bullock Elementary SchoolGrades: K-5Distance: 3 mi
- 3/10West Lee Middle SchoolGrades: 6-8Distance: 2.2 mi
- 3/10Lee County High SchoolGrades: 9-12Distance: 5.4 mi
Schools provided by the listing agent
- Middle: West Lee Middle School
- High: Lee County High
Source: LPRMLS. This data may not be complete. We recommend contacting the local school district to confirm school assignments for this home.


Get pre-qualified for a loan
At Zillow Home Loans, we can pre-qualify you in as little as 5 minutes with no impact to your credit score.An equal housing lender. NMLS #10287.
Sell for more on Zillow
Get a Zillow Showcase℠ listing at no additional cost and you could sell for .
$509,900
2% more
+$10,198
With Zillow Showcase(estimated)
$520,098
- North Carolina
- Lee County
- Sanford
- 27330
- 2839 Bristol Way
Nearby cities
Nearby neighborhoods
Nearby zip codes
Other Sanford Topics
