Luxury end-unit townhome in the coveted Mission San Jose area, built in 2015 by SummerHill Homes. This beautifully designed residence offers 4 beds, 3.5 baths, 2105 square feet of living space, and a two-car attached garage. The serene ambiance begins at the entrance, where a soothing fountain welcomes you into a peaceful courtyard setting that fronts this stunning home. 1st floor, A bedroom and full bathroom provide an ideal private setup for guests, extended family, or a home office. 2nd floor, The expansive chef’s kitchen features granite countertops, stainless steel appliances, and a large preparation island. A sliding glass door opens to the balcony, while the kitchen flows effortlessly into the dining area and open, airy living room—perfect for entertaining or quiet relaxation. 3rd floor, the remaining three bedrooms offer privacy and comfort. The light-filled primary suite features a spacious walk-in closet and an elegant en-suite bathroom with quartz countertops and dual vanities. Located within walking distance to distinguished schools: Gomes Elementary, Hopkins Middle, Mission San Jose High. Easy access to Highways 680 and 880, shopping, dining, and commuter routes, this home delivers the perfect blend of luxury, comfort, and convenience.
Sold for $1,600,000
$1,600,000
2839 Casita Ter, Fremont, CA 94539
4beds
2,105sqft
Residential, Townhouse
Built in 2015
0.28 Acres Lot
$1,625,100 Zestimate®
$760/sqft
$4,748 Estimated rent
Home value
$1,625,100
$1.54M - $1.71M
$4,748/mo
Zestimate® history
Owner options
List your home for rent
$4,748/mo
Rent Zestimate®
Find your next renter with Zillow Rental Manager. Plus, with online applications, you can quickly screen prospective tenants – for free.
$4,748/mo
Rent Zestimate®
Refinance and save
$10,769/mo
Est. payment
Refinancing to a lower rate could help reduce your monthly payments and save thousands over the life of the loan.
$10,769/mo
Est. payment
Explore your selling options
Work with a Zillow partner agent
Leverage their expertise and Zillow's premium Showcase listings to get your home seen by more buyers.
Get startedList with your own agent
Get your home in front of millions of buyers by listing it on Zillow.
Learn how to do itSell it yourself
Take full control of how buyers see your home on Zillow by listing For Sale by Owner (FSBO).
List your homeWhat's special
Soothing fountainPeaceful courtyard settingLarge preparation islandLight-filled primary suiteTwo-car attached garageSpacious walk-in closetStainless steel appliances
Zillow last checked:
Listing updated:
Listed by:
Aimee Ran Song DRE #01951402 510-990-9999,
Coldwell Banker Realty
Bought with:
Vivienne King Huang, DRE #01932557
Real Estate Ebroker Inc
Source: Bay East AOR,MLS#: 41124839
Facts & features
Interior
Bedrooms & bathrooms
- Bedrooms: 4
- Bathrooms: 4
- Full bathrooms: 3
- Partial bathrooms: 1
Rooms
- Room types: 1 Bedroom, 1 Bath, Main Entry, 0.5 Bath, Dining Room, Dining Area, Great Room, Kitchen, Living Room
Bathroom
- Features: Shower Over Tub, Tile, Updated Baths, Stall Shower, Window
Kitchen
- Features: Stone Counters, Dishwasher, Eat-in Kitchen, Gas Range/Cooktop, Kitchen Island, Microwave, Refrigerator, Updated Kitchen
Heating
- Zoned
Cooling
- Central Air
Appliances
- Included: Dishwasher, Gas Range, Microwave, Refrigerator, Dryer, Washer, Tankless Water Heater
- Laundry: Laundry Closet, In Unit, Upper Level
Features
- Updated Kitchen
- Flooring: Hardwood, Tile, Carpet
- Windows: Double Pane Windows, Screens
- Has fireplace: No
- Fireplace features: None
Interior area
- Total structure area: 2,105
- Total interior livable area: 2,105 sqft
Property
Parking
- Total spaces: 2
- Parking features: Attached, Direct Access, Garage Door Opener
- Garage spaces: 2
Features
- Levels: Three Or More,One
- Stories: 3
- Exterior features: Balcony
- Pool features: None
Lot
- Size: 0.28 Acres
- Features: Corner Lot, Premium Lot, No Yard
Details
- Parcel number: 525168611
- Special conditions: Standard
Construction
Type & style
- Home type: Townhouse
- Architectural style: Contemporary
- Property subtype: Residential, Townhouse
Materials
- Stucco
- Foundation: Slab
- Roof: Tile
Condition
- Existing
- New construction: No
- Year built: 2015
Utilities & green energy
- Electric: No Solar
- Sewer: Public Sewer
- Water: Public
- Utilities for property: Natural Gas Available, Individual Electric Meter, Individual Gas Meter
Community & HOA
Community
- Security: Fire Alarm, Fire Sprinkler System, Carbon Monoxide Detector(s), Smoke Detector(s)
- Subdivision: Mission Area
HOA
- Has HOA: Yes
- Amenities included: Greenbelt
- Services included: Common Area Maint, Maintenance Structure, Management Fee, Maintenance Grounds
- HOA fee: $440 monthly
- HOA name: NOT LISTED
- HOA phone: 925-323-3101
Location
- Region: Fremont
Financial & listing details
- Price per square foot: $760/sqft
- Tax assessed value: $1,503,740
- Price range: $1.6M - $1.6M
- Date on market: 3/12/2026
- Listing agreement: Excl Right
- Listing terms: Cash,Conventional
Price history
| Date | Event | Price |
|---|---|---|
| 5/15/2026 | Sold | $1,600,000-3.6%$760/sqft |
Source:  Bay East AOR #41124839 Report a problem Bay East AOR #41124839 Report a problem | ||
| 5/15/2026 | Pending sale | $1,659,800$789/sqft |
Source: Bay East AOR #41124839 Report a problem | ||
| 4/17/2026 | Contingent | $1,659,800$789/sqft |
Source: Bay East AOR #41124839 Report a problem | ||
| 3/12/2026 | Listed for sale | $1,659,800+20.7%$789/sqft |
Source: Bay East AOR #41124839 Report a problem | ||
| 10/5/2024 | Listing removed | $4,500$2/sqft |
Source: Zillow Rentals Report a problem | ||
| 9/18/2024 | Listed for rent | $4,500$2/sqft |
Source: Zillow Rentals Report a problem | ||
| 3/3/2020 | Sold | $1,375,000$653/sqft |
Source: Bay East AOR #40892551 Report a problem | ||
| 2/4/2020 | Pending sale | $1,375,000$653/sqft |
Source: Better Homes and Gardens Real Estate Reliance Partners #40892551 Report a problem | ||
| 1/16/2020 | Listed for sale | $1,375,000+20.7%$653/sqft |
Source: BHG Reliance Partners #40892551 Report a problem | ||
| 11/13/2015 | Sold | $1,139,000$541/sqft |
Source: Public Record Report a problem | ||
Public tax history
| Year | Property taxes | Tax assessment |
|---|---|---|
| 2025 | -- | $1,503,740 +2% |
| 2024 | $17,365 +2.6% | $1,474,260 +2% |
| 2023 | $16,920 +1.1% | $1,445,358 +2% |
| 2022 | $16,730 +2.5% | $1,417,020 +2% |
| 2021 | $16,317 +9.7% | $1,389,244 +12.7% |
| 2020 | $14,877 +1.1% | $1,232,875 +2% |
| 2019 | $14,713 +4.6% | $1,208,706 +2% |
| 2018 | $14,071 | $1,185,014 +2% |
| 2017 | $14,071 +1.7% | $1,161,780 +2% |
| 2016 | $13,835 +472.5% | $1,139,000 +561.7% |
| 2015 | $2,417 | $172,121 |
Find assessor info on the county website
Neighborhood: Kimber-Gomes
Nearby homes
- $1,609,1004 bd4 ba2.1k sqft2868 Finca Ter, Fremont, CA 94539Off Market
- $1,447,8004 bd3 ba1.8k sqft2862 Finca Ter, Fremont, CA 94539Off Market
- $1,710,0004 bd4 ba2.1k sqft2850 Finca Ter, Fremont, CA 94539Sold
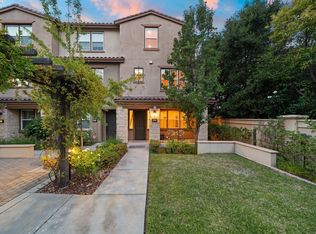
- $1,306,5003 bd4 ba1.8k sqft2887 Predio Terrace, Fremont, CA 94539Off Market
- $1,629,5004 bd3 ba2.1k sqft2821 Casita Ter, Fremont, CA 94539Off Market
- $1,478,1003 bd4 ba1.8k sqft2856 Finca Ter, Fremont, CA 94539Off Market
- $1,403,8003 bd3 ba1.8k sqft2833 Casita Ter, Fremont, CA 94539Off Market
- $1,366,1003 bd3 ba1.8k sqft2827 Casita Ter, Fremont, CA 94539Off Market
Nearby schools
GreatSchools rating
- 9/10John Gomes Elementary SchoolGrades: K-5Distance: 1 mi
- 9/10William Hopkins Middle SchoolGrades: 6-8Distance: 0.9 mi
- 10/10Mission San Jose High SchoolGrades: 9-12Distance: 1.1 mi
Schools provided by the listing agent
- District: Fremont (510) 657-2350
Source: Bay East AOR. This data may not be complete. We recommend contacting the local school district to confirm school assignments for this home.
Get a cash offer in 3 minutes
Find out how much your home could sell for in as little as 3 minutes with a no-obligation cash offer.
Estimated market value
$1,625,100
Get a cash offer in 3 minutes
Find out how much your home could sell for in as little as 3 minutes with a no-obligation cash offer.
Estimated market value
$1,625,100
- California
- Alameda County
- Fremont
- 94539
- Kimber-Gomes
- 2839 Casita Ter
Nearby cities
Nearby neighborhoods
Nearby zip codes
Other Fremont Topics
