Charming well-loved 50s ranch; situated on a large lot with mature fruit trees and grape vines. This hidden gem has 4 bedrooms, 2 bathrooms (4th bedroom permitted add on with exterior entrance) and has been updated with new appliances, a counter-top dishwasher, a roof (2023), solar panels (lower energy bill!), new gutters, vinyl windows and new plumbing. While the larger items have been upgraded, bring a paint brush and a few hand tools to reveal the original hardwood floors and cosmetically make this home your own haven! Seller now offering credit for flooring.
Short sale pending
$374,900
2839 Church St SE, Salem, OR 97302
4beds
1,287sqft
Residential, Single Family Residence
Built in 1954
9,147 Square Feet Lot
$-- Zestimate®
$291/sqft
$-- HOA
What's special
Updated with new appliancesVinyl windowsOriginal hardwood floorsNew plumbingNew guttersCounter-top dishwasher
- 208 days
- 81
- 0
Zillow last checked:
Listing updated:
Listed by:
Janelle Angel-Ramirez 503-839-8834,
Premiere Property Group, LLC
Source: RMLS (OR),MLS#: 576822757
Facts & features
Interior
Bedrooms & bathrooms
- Bedrooms: 4
- Bathrooms: 2
- Full bathrooms: 2
- Main level bathrooms: 2
Rooms
- Room types: Bedroom 4, Bedroom 2, Bedroom 3, Dining Room, Family Room, Kitchen, Living Room, Primary Bedroom
Primary bedroom
- Level: Main
Bedroom 2
- Level: Main
Bedroom 3
- Level: Main
Bedroom 4
- Features: Bathroom, Exterior Entry, Flex Room
- Level: Main
Dining room
- Level: Main
Kitchen
- Features: Disposal, Eat Bar, Galley, Free Standing Range, Free Standing Refrigerator
- Level: Main
Living room
- Level: Main
Heating
- Forced Air
Cooling
- Central Air
Appliances
- Included: Disposal, Free-Standing Range, Free-Standing Refrigerator, Electric Water Heater
- Laundry: Laundry Room
Features
- Bathroom, Eat Bar, Galley, Pantry
- Flooring: Wall to Wall Carpet, Wood
- Windows: Vinyl Frames
- Basement: Crawl Space
- Number of fireplaces: 1
- Fireplace features: Wood Burning
Interior area
- Total structure area: 1,287
- Total interior livable area: 1,287 sqft
Property
Parking
- Total spaces: 1
- Parking features: Driveway, Attached
- Attached garage spaces: 1
- Has uncovered spaces: Yes
Accessibility
- Accessibility features: Minimal Steps, Accessibility
Features
- Stories: 1
- Patio & porch: Patio, Porch
- Exterior features: Exterior Entry
- Fencing: Fenced
Lot
- Size: 9,147 Square Feet
- Features: Level, SqFt 7000 to 9999
Details
- Parcel number: 581189
Construction
Type & style
- Home type: SingleFamily
- Architectural style: Ranch
- Property subtype: Residential, Single Family Residence
Materials
- Board & Batten Siding, Lap Siding, Wood Siding
- Foundation: Concrete Perimeter
- Roof: Composition
Condition
- Fixer
- New construction: No
- Year built: 1954
Utilities & green energy
- Gas: Gas
- Sewer: Public Sewer
- Water: Public
- Utilities for property: Other Internet Service
Community & HOA
Community
- Security: None
HOA
- Has HOA: No
Location
- Region: Salem
Financial & listing details
- Price per square foot: $291/sqft
- Tax assessed value: $360,290
- Annual tax amount: $3,414
- Date on market: 2/12/2026
- Listing terms: Cash,Conventional
- Road surface type: Paved
Estimated market value
Not available
Estimated sales range
Not available
Not available
Price history
| Date | Event | Price |
|---|---|---|
| 5/9/2026 | Contingent | $374,900$291/sqft |
Source:  RMLS (OR) #576822757 Report a problem RMLS (OR) #576822757 Report a problem | ||
| 4/30/2026 | Price change | $374,900-0.4%$291/sqft |
Source: RMLS (OR) #576822757 Report a problem | ||
| 4/18/2026 | Price change | $376,500-1.3%$293/sqft |
Source: RMLS (OR) #576822757 Report a problem | ||
| 3/21/2026 | Price change | $381,500-0.7%$296/sqft |
Source: RMLS (OR) #576822757 Report a problem | ||
| 3/14/2026 | Price change | $384,000-2.5%$298/sqft |
Source: RMLS (OR) #576822757 Report a problem | ||
| 3/6/2026 | Price change | $394,000-1.3%$306/sqft |
Source: RMLS (OR) #576822757 Report a problem | ||
| 2/12/2026 | Listed for sale | $399,000+6.7%$310/sqft |
Source: RMLS (OR) #576822757 Report a problem | ||
| 12/12/2022 | Sold | $373,900+1.1%$291/sqft |
Source: RMLS (OR) #22317539 Report a problem | ||
| 11/9/2022 | Pending sale | $369,900$287/sqft |
Source:  RE/MAX International #798676 Report a problem RE/MAX International #798676 Report a problem | ||
| 11/8/2022 | Contingent | $369,900$287/sqft |
Source:  WVMLS #798676 Report a problem WVMLS #798676 Report a problem | ||
| 11/8/2022 | Pending sale | $369,900$287/sqft |
Source: RMLS (OR) #22317539 Report a problem | ||
| 10/21/2022 | Price change | $369,900-5.1%$287/sqft |
Source: RMLS (OR) #22317539 Report a problem | ||
| 10/13/2022 | Price change | $389,900-2%$303/sqft |
Source: RMLS (OR) #22317539 Report a problem | ||
| 10/8/2022 | Listed for sale | $398,000+53.7%$309/sqft |
Source: WVMLS #798676 Report a problem | ||
| 3/8/2019 | Listing removed | $259,000$201/sqft |
Source: EXP REALTY, LLC #743199 Report a problem | ||
| 3/8/2019 | Listed for sale | $259,000+2.8%$201/sqft |
Source: EXP REALTY, LLC #743199 Report a problem | ||
| 3/7/2019 | Sold | $252,000-2.7%$196/sqft |
Source: RMLS (OR) #19002359 Report a problem | ||
| 2/6/2019 | Pending sale | $259,000$201/sqft |
Source: eXp Realty, LLC #19002359 Report a problem | ||
| 2/3/2019 | Listed for sale | $259,000$201/sqft |
Source: eXp Realty, LLC #19002359 Report a problem | ||
| 2/1/2019 | Pending sale | $259,000$201/sqft |
Source: eXp Realty, LLC #19002359 Report a problem | ||
| 1/23/2019 | Price change | $259,000-9.1%$201/sqft |
Source: eXp Realty, LLC #19002359 Report a problem | ||
| 1/14/2019 | Price change | $285,000-4.7%$221/sqft |
Source: eXp Realty, LLC #19002359 Report a problem | ||
| 1/10/2019 | Listed for sale | $299,000+81.8%$232/sqft |
Source: eXp Realty, LLC #19002359 Report a problem | ||
| 7/30/2014 | Sold | $164,500-2.6%$128/sqft |
Source: Public Record Report a problem | ||
| 12/28/2005 | Sold | $168,900$131/sqft |
Source: Public Record Report a problem | ||
Public tax history
| Year | Property taxes | Tax assessment |
|---|---|---|
| 2025 | $3,414 +7.8% | $166,190 +3% |
| 2024 | $3,168 +3% | $161,350 +6.1% |
| 2023 | $3,075 +2.9% | $152,100 |
| 2022 | $2,989 | $152,100 +3% |
| 2021 | -- | $147,670 +6.1% |
| 2020 | $2,819 +3.6% | $139,200 |
| 2019 | $2,720 +1.3% | -- |
| 2018 | $2,685 | -- |
| 2017 | $2,685 +16.3% | -- |
| 2016 | $2,308 | -- |
| 2015 | $2,308 +2.6% | -- |
| 2014 | $2,251 +4.6% | -- |
| 2013 | $2,151 | -- |
| 2012 | $2,151 +4.5% | -- |
| 2011 | $2,058 +4.2% | $109,920 +6.1% |
| 2010 | $1,975 +1.1% | $103,620 |
| 2009 | $1,953 +6% | $103,620 +3% |
| 2008 | $1,842 +3.3% | $100,610 |
| 2007 | $1,784 +1.7% | -- |
| 2006 | $1,755 +2% | -- |
| 2005 | $1,720 -0.4% | -- |
| 2004 | $1,728 +4.9% | -- |
| 2003 | $1,648 +2.5% | -- |
| 2002 | $1,608 +3.1% | -- |
| 2001 | $1,559 +3.2% | -- |
| 2000 | $1,511 | -- |
Find assessor info on the county website
Monthly payment
Est. payment
Payment breakdown
Explore the cost of this home by adjusting the details. Changes won't be saved.Climate risks
Neighborhood: South Central
Nearby schools
Schools provided by the listing agent
- Elementary: Mckinley
- Middle: Leslie
- High: South Salem
Source: RMLS (OR). This data may not be complete. We recommend contacting the local school district to confirm school assignments for this home.
Similar homes
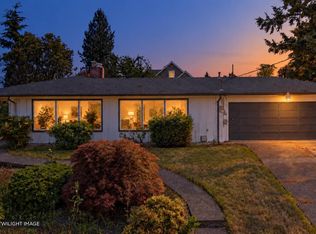
- $369,9004 bd2 ba1.6k sqft585 Madrona Ave S, Salem, OR 97302For Sale

 MLS ID #834836, GAVIN & JULIE WISSER, Homestar Brokers. WVMLS
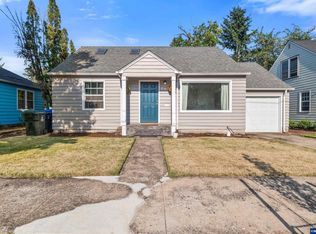
 - $350,0003 bd1 ba1.3k sqft240 Boice St S, Salem, OR 97302For Sale
 MLS ID #829408, GAVIN & JULIE WISSER, Homestar Brokers. WVMLS
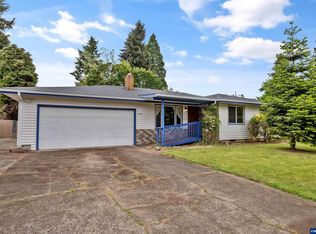
 - $390,0003 bd1 ba1k sqft1775 Yew St SE, Salem, OR 97302For Sale
 MLS ID #844430, ANGELICA ARREDONDO SOSA, Rocha Realty Llc. WVMLS
 - $398,0004 bd2 ba1.7k sqft4775 Gardner Rd SE, Salem, OR 97302For Sale
 MLS ID #841331, KEVAN WILLES, Keller Williams Realty Portland Premiere. WVMLS
 - $399,5003 bd2 ba1.1k sqft5744 Sugar Plum Ave SE, Salem, OR 97306For SaleMLS ID #845451, SEAN ROBBINS, Exp Realty, Llc. WVMLS
- $359,0003 bd2 ba1.5k sqft170 Friendship Ave SE, Salem, OR 97302For SaleMLS ID #840771, NEIL NELSON, Premiere Property Group, Llc Albany. WVMLS
- $379,9004 bd2 ba1.8k sqft1580 Jefferson St NE, Salem, OR 97301For SaleMLS ID #844176, SAM LABBE, Coldwell Banker Mountain West Real Estate, Inc.. WVMLS
- $379,9002 bd2 ba1k sqft1032 23rd St NE, Salem, OR 97301For SaleMLS ID #844062, JULIE BOEDER, Coldwell Banker Mountain West Real Estate, Inc.. WVMLS
- $415,0003 bd2 ba1.6k sqft429 Stoneway Dr NW, Salem, OR 97304For SaleMLS ID #845047, BROOKE BEHRMAN, Exp Realty, Llc. WVMLS
- $399,9003 bd2 ba1.5k sqft5455 Hickory Hill Dr SE, Salem, OR 97306For SaleMLS ID #844980, ANN MARIE NAVA, More Realty. WVMLS
- $400,0003 bd2 ba1.1k sqft5547 Fernbrook Ct S, Salem, OR 97306Active
 MLS ID #259736987, Aric Keith, Premiere Property Group, LLC. RMLS (OR)
 - $420,0004 bd3 ba1.5k sqft2364 Audubon Ave, Salem, OR 97302ActiveMLS ID #426022246, Jonathan Cotton, MORE Realty. RMLS (OR)
- $375,0003 bd2 ba1k sqft1676 Warbler Ct SE, Salem, OR 97317For SaleMLS ID #842683, GINA AUDRITSH, Hallmark Properties, Inc.. WVMLS
- $332,9003 bd1 ba1k sqft1785 Starlight Dr NW, Salem, OR 97304ActiveMLS ID #132068602, Mark Charlesworth, Keller Williams PDX Central. RMLS (OR)
- $335,0002 bd1 ba738 sqft360 Wilson St S, Salem, OR 97302For SaleMLS ID #841190, BRITTANY MITCHELL, Manor Realty. WVMLS
- $265,0003 bd1 ba1.2k sqft2270 Hoyt St SE, Salem, OR 97302ActiveMLS ID #685443396, Sarah Hedal, SimpliHOM. RMLS (OR)
- $355,0003 bd1 ba1k sqft947 Genie St SE, Salem, OR 97306For SaleMLS ID #844930, SCOTT COLLINS, Homesmart Realty Group. WVMLS
- $379,0003 bd2 ba1.4k sqft1019 Juniper St N, Keizer, OR 97303ActiveMLS ID #697654326, Zach Bernards, Willcuts Company Real Estate. RMLS (OR)
- $375,0002 bd2 ba1.7k sqft105 River St NE, Salem, OR 97301For SaleMLS ID #840102, GAVIN & JULIE WISSER, Homestar Brokers. WVMLS
- $409,0003 bd2 ba1.4k sqft4565 Swallow Ct NE, Salem, OR 97301For SaleMLS ID #845023, JOSE LUIS QUIROZ JR, Homesmart Realty Group. WVMLS
