Skip main navigation
Sold
  • $116,000

    2839 E 19th St, Indianapolis, IN 46218

    3beds
    1,826sqft
    Residential, Single Family Residence
    Built in 1958
    5,227.2 Square Feet Lot
    $135,200 Zestimate®
    $64/sqft
    $1,280 Estimated rent

    Home value

    $135,200

    $104,000 - $168,000

    $1,280/mo

    Zestimate® history
    Loading
    Loading...

    Owner options

    List your home for rent

    $1,280/mo

    Rent Zestimate®

    Find your next renter with Zillow Rental Manager. Plus, with online applications, you can quickly screen prospective tenants – for free.

    Learn more

    $1,280/mo

    Rent Zestimate®

    Refinance and save

    $583/mo

    Est. payment

    Refinancing to a lower rate could help reduce your monthly payments and save thousands over the life of the loan.

    See today's rates

    $583/mo

    Est. payment

    Explore your selling options

    Work with a Zillow partner agent

    Leverage their expertise and Zillow's premium Showcase listings to get your home seen by more buyers.

    Get started

    List with your own agent

    Get your home in front of millions of buyers by listing it on Zillow.

    Learn how to do it

    Sell it yourself

    Take full control of how buyers see your home on Zillow by listing For Sale by Owner (FSBO).

    List your home

    What's special

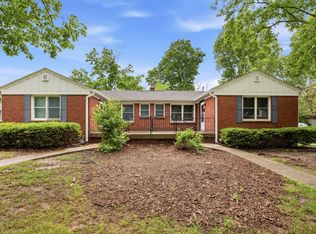
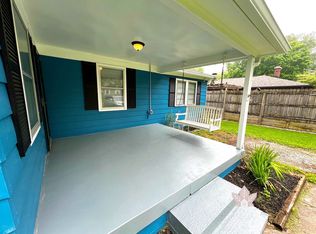
    This 2-story home on the northeast side of Indianapolis has great potential. Located in the Christian Neerman neighborhood and close to many amenities, this is a fantastic opportunity for you. Exterior features an enclosed front Porch, a large rear Patio, and a detached Garage with alley access, adding to its appeal and functionality. The interior features a Great Room, a separate Dining Room, 3 Bedrooms with 1.5 Baths, and a large Basement. Don't wait on this one- schedule a showing today!

    Zillow last checked:

    Listing updated:

    Listing Provided by:

    Chris Price 317-225-5507,

    Keller Williams Indy Metro S

    Bought with:

    Derek Carr

    Keller Williams Indy Metro S

    Source: MIBOR as distributed by MLS GRID,MLS#: 22026030MLS Logo

    Facts & features

    Interior

    Bedrooms & bathrooms
    • Bedrooms: 3
    • Bathrooms: 2
    • Full bathrooms: 1
    • 1/2 bathrooms: 1
    • Main level bathrooms: 1
    • Main level bedrooms: 1
    Primary bedroom
    • Features: Laminate Hardwood
    • Level: Main
    • Area: 196 Square Feet
    • Dimensions: 14x14
    Bedroom 2
    • Features: Laminate Hardwood
    • Level: Upper
    • Area: 221 Square Feet
    • Dimensions: 17x13
    Bedroom 3
    • Features: Laminate Hardwood
    • Level: Upper
    • Area: 156 Square Feet
    • Dimensions: 13x12
    Dining room
    • Features: Vinyl
    • Level: Main
    • Area: 56 Square Feet
    • Dimensions: 8x7
    Great room
    • Features: Hardwood
    • Level: Main
    • Area: 168 Square Feet
    • Dimensions: 14X12
    Kitchen
    • Features: Vinyl
    • Level: Main
    • Area: 140 Square Feet
    • Dimensions: 14x10
    Laundry
    • Features: Other
    • Level: Basement
    • Area: 208 Square Feet
    • Dimensions: 16x13
    Utility room
    • Features: Other
    • Level: Basement
    • Area: 208 Square Feet
    • Dimensions: 16x13
    Heating
    • Forced Air, Natural Gas
    Appliances
    • Included: None
    Features
    • Eat-in Kitchen
    • Windows: Screens Some
    • Basement: Unfinished
    Interior area
    • Total structure area: 1,826
    • Total interior livable area: 1,826 sqft
    • Finished area below ground: 0

    Property

    Parking
    • Total spaces: 1
    • Parking features: Detached
    • Garage spaces: 1
    • Details: Garage Parking Other(Guest Street Parking)
    Features
    • Levels: Two
    • Stories: 2
    • Patio & porch: Glass Enclosed
    • Has view: Yes
    • View description: Neighborhood, Trees/Woods
    Lot
    • Size: 5,227 sqft
    • Features: Access, City Lot, Sidewalks, Mature Trees
    Details
    • Parcel number: 490732187006000101
    • Special conditions: As Is,Corporate Owned
    • Horse amenities: None

    Construction

    Type & style
    • Home type: SingleFamily
    • Architectural style: Traditional
    • Property subtype: Residential, Single Family Residence
    Materials
    • Aluminum Siding, Brick
    • Foundation: Concrete Perimeter
    Condition
    • New construction: No
    • Year built: 1958

    Utilities & green energy

    • Water: Municipal/City
    • Utilities for property: Electricity Connected, Sewer Connected, Water Connected

    Community & neighborhood

    Location
    • Region: Indianapolis
    • Subdivision: Christian Neerman

    Price history

    DateEventPrice
    3/8/2026Listing removed$1,600$1/sqft
    Source: MIBOR as distributed by MLS GRID #22085090 Report a problem
    3/1/2026Listed for rent$1,600$1/sqft
    Source: MIBOR as distributed by MLS GRID #22085090 Report a problem
    5/23/2025Sold$116,000+16.1%$64/sqft
    Source: MIBOR as distributed by MLS GRID #22026030 Report a problem
    5/6/2025Pending sale$99,900$55/sqft
    Source: MIBOR as distributed by MLS GRID #22026030 Report a problem
    4/21/2025Listed for sale$99,900$55/sqft
    Source: MIBOR as distributed by MLS GRID #22026030 Report a problem
    4/4/2025Pending sale$99,900$55/sqft
    Source: MIBOR as distributed by MLS GRID #22026030 Report a problem
    3/18/2025Listed for sale$99,900-36.8%$55/sqft
    Source: MIBOR as distributed by MLS GRID #22026030 Report a problem
    1/9/2024Sold$158,000-28.2%$87/sqft
    Source: Public Record Report a problem
    12/29/2021Sold$220,000$120/sqft
    Source: Public Record Report a problem

    Public tax history

    YearProperty taxesTax assessment
    2025$2,228 +9.1%$113,400 +20.8%
    2024$2,042 +0.3%$93,900 +9.1%
    2023$2,035 +328.4%$86,100 -0.1%
    2022$475 +18.4%$86,200 +37.3%
    2021$401 -67%$62,800 +17.8%
    2020$1,216 +264.9%$53,300 +3.5%
    2019$333 -1.9%$51,500 +21.7%
    2018$340 -6.5%$42,300 -4.9%
    2017$363 +10.6%$44,500 +1.1%
    2016$329 +7.1%$44,000 +4.8%
    2014$307 -16.4%$42,000
    2013$367 $42,000 -4.3%
    2012$367 $43,900 +7.6%
    2011-- $40,800
    2010$396 -55.9%$40,800
    2009$898 $40,800 -7.9%
    2007-- $44,300 +449.6%
    2000-- $8,060

    Find assessor info on the county website

    Neighborhood: Near Eastside

    Nearby schools

    GreatSchools rating
    Schools provided by the listing agent
    • Elementary: Brookside School 54
    • Middle: Arlington Community Middle School
    • High: Arsenal Technical High School

    Source: MIBOR as distributed by MLS GRID. This data may not be complete. We recommend contacting the local school district to confirm school assignments for this home.

    Get a cash offer in 3 minutes
    Find out how much your home could sell for in as little as 3 minutes with a no-obligation cash offer.
    Estimated market value
    $135,200
    Get a cash offer in 3 minutes
    Find out how much your home could sell for in as little as 3 minutes with a no-obligation cash offer.
    Estimated market value
    $135,200