Welcome to this beautifully crafted new construction home in the growing community of Northwest Cape Coral, where modern design meets everyday comfort. Offering 4 bedrooms, 2 bathrooms, and approximately 1,680 square feet of thoughtfully designed living space, this home is filled with upscale finishes and stylish details that make it truly stand out.
From the moment you walk through the front door, you'll appreciate the bright, open layout, soaring ceilings, and abundant natural light that create a warm and inviting atmosphere. The spacious living and dining areas flow seamlessly together, making the home perfect for both relaxing with family and entertaining guests.
At the center of the home is a stunning designer kitchen featuring beautiful quartz countertops, a spacious L-shaped island with waterfall edges, custom cabinetry, and built-in LED ambient lighting that adds a sophisticated touch. Whether you're preparing a casual meal or hosting friends, this kitchen offers the perfect combination of style and functionality. Just off the main living area, a custom glass-enclosed wine display provides an elegant focal point and adds a unique luxury feature rarely found at this price point.
Large-format porcelain tile flooring runs throughout the home, creating a clean, seamless look while offering durability and easy maintenance. Every detail has been carefully selected to deliver a modern yet timeless design.
The primary suite offers a private retreat with a spacious walk-in closet and a beautifully finished bathroom featuring dual quartz vanities, designer fixtures, and a large walk-in shower. Three additional bedrooms provide plenty of flexibility for family, guests, or a home office.
Designed with both beauty and peace of mind in mind, this home includes impact-resistant windows and doors for added storm protection, energy efficiency, and security. Modern LED lighting throughout the home enhances its contemporary style while creating a warm and welcoming ambiance.
Step outside and enjoy the covered lanai complete with a fully equipped summer kitchen, the perfect place to entertain, cook outdoors, or simply relax while enjoying Southwest Florida's beautiful weather year-round. The backyard offers plenty of room to personalize your outdoor space, whether you envision adding a pool or creating your own private oasis.
Additional features include a two-car garage, quality craftsmanship throughout, energy-efficient construction, and a one-year builder warranty.
Conveniently located near shopping, restaurants, schools, parks, and everyday conveniences, this exceptional new home offers the perfect blend of luxury, functionality, and value. Don't miss the opportunity to own a beautifully designed home in one of Cape Coral's fastest-growing neighborhoods.
Active
$375,000
2839 El Dorado Blvd N, Cape Coral, FL 33993
4beds
1,668sqft
Single Family Residence
Built in 2026
10,018 Square Feet Lot
$371,300 Zestimate®
$225/sqft
$-- HOA
What's special
Covered lanaiTwo-car garageModern yet timeless designAbundant natural lightBeautiful quartz countertopsBeautifully finished bathroomFully equipped summer kitchen
- 28 days |
- 993 |
- 77 |
Likely to sell faster than
Zillow last checked:
Listing updated:
Listed by:
Jairo Estrada 239-766-0441,
Innova Real Estate Corp
Source: Florida Gulf Coast MLS,MLS#: 2026032046 Originating MLS: Florida Gulf Coast
Originating MLS: Florida Gulf CoastFacts & features
Interior
Bedrooms & bathrooms
- Bedrooms: 4
- Bathrooms: 2
- Full bathrooms: 2
Rooms
- Room types: Bathroom, Guest Quarters, Office
Heating
- Central, Electric
Cooling
- Central Air, Ceiling Fan(s), Electric
Appliances
- Included: Dishwasher, Electric Cooktop, Freezer, Disposal, Microwave, Refrigerator, Water Purifier
- Laundry: Washer Hookup, Dryer Hookup, Inside
Features
- Breakfast Bar, Built-in Features, Bedroom on Main Level, Cathedral Ceiling(s), Separate/Formal Dining Room, Dual Sinks, Eat-in Kitchen, Family/Dining Room, Kitchen Island, Living/Dining Room, Custom Mirrors, Pantry, Shower Only, Separate Shower, Walk-In Closet(s), Home Office, Split Bedrooms, Bathroom, Guest Quarters, Office
- Flooring: Tile
- Windows: Double Hung, Display Window(s), Single Hung, Impact Glass
Interior area
- Total structure area: 2,295
- Total interior livable area: 1,668 sqft
Video & virtual tour
Property
Parking
- Total spaces: 2
- Parking features: Attached, Driveway, Garage, Paved, Garage Door Opener
- Attached garage spaces: 2
- Has uncovered spaces: Yes
Features
- Stories: 1
- Patio & porch: Open, Patio, Porch
- Exterior features: Security/High Impact Doors, Outdoor Kitchen, Patio
- Has view: Yes
- View description: City
- Waterfront features: None
Lot
- Size: 10,018 Square Feet
- Dimensions: 80 x 125 x 80 x 125
- Features: Rectangular Lot
Details
- Parcel number: 284323C105106.0190
- Lease amount: $0
- Zoning description: R1-D
Construction
Type & style
- Home type: SingleFamily
- Architectural style: Ranch,One Story
- Property subtype: Single Family Residence
Materials
- Brick, Block, Concrete, Stucco
- Roof: Shingle
Condition
- New Construction
- New construction: Yes
- Year built: 2026
Utilities & green energy
- Sewer: Septic Tank
- Water: Well
- Utilities for property: Cable Available
Community & HOA
Community
- Features: Non-Gated, None
- Security: Secured Garage/Parking, Key Card Entry, Smoke Detector(s)
- Condo and coop fee: $0
- Membership fee: $0
- Subdivision: CAPE CORAL
HOA
- Has HOA: No
- Amenities included: None, See Remarks
- Services included: None, Other
Location
- Region: Cape Coral
Financial & listing details
- Price per square foot: $225/sqft
- Tax assessed value: $33,108
- Annual tax amount: $872
- Date on market: 7/28/2026
- Listing terms: All Financing Considered,Cash,FHA,VA Loan
- Ownership: Single Family
Estimated market value
$371,300
$353,000 - $390,000
$2,282/mo
Price history
| Date | Event | Price |
|---|---|---|
| 7/28/2026 | Listed for sale | $375,000+971.4%$225/sqft |
Source:  Florida Gulf Coast MLS #2026032046 Report a problem Florida Gulf Coast MLS #2026032046 Report a problem | ||
| 5/21/2025 | Sold | $35,000+311.8%$21/sqft |
Source: Public Record Report a problem | ||
| 8/29/2002 | Sold | $8,500$5/sqft |
Source: Public Record Report a problem | ||
Public tax history
| Year | Property taxes | Tax assessment |
|---|---|---|
| 2025 | $873 +14.3% | $10,355 +10% |
| 2024 | $764 +13% | $9,414 +10% |
| 2023 | $676 +23.4% | $8,558 +10% |
| 2022 | $548 +12.9% | $7,780 +10% |
| 2021 | $486 +6.6% | $7,073 +10% |
| 2020 | $455 +5.3% | $6,430 -28.6% |
| 2019 | $432 | $9,000 |
| 2018 | $432 +2% | $9,000 -16.8% |
| 2017 | $424 +4.6% | $10,821 +35.3% |
| 2016 | $405 +12.1% | $8,000 +14.3% |
| 2015 | $362 +10.5% | $7,000 +16.4% |
| 2014 | $328 +0.2% | $6,016 +62.6% |
| 2013 | $327 +90.2% | $3,700 +23.3% |
| 2012 | $172 -13% | $3,000 -34.8% |
| 2011 | $197 -17% | $4,600 -22% |
| 2010 | $238 -2.1% | $5,900 -9.2% |
| 2009 | $243 -16.3% | $6,500 -50% |
| 2008 | $291 -65.7% | $13,000 -71.1% |
| 2007 | $848 -37.7% | $45,000 -37.5% |
| 2006 | $1,360 +392.5% | $72,000 +554.5% |
| 2004 | $276 +131.6% | $11,000 +192.6% |
| 2003 | $119 +69.2% | $3,760 +127.9% |
| 2002 | $70 | $1,650 +32% |
| 2000 | -- | $1,250 |
Find assessor info on the county website
Monthly payment
Est. payment
Payment breakdown
Explore the cost of this home by adjusting the details. Changes won't be saved.Climate risks
Neighborhood: 33993
Nearby schools
GreatSchools rating
- 3/10Hector A. Cafferata Jr Elementary SchoolGrades: PK-5Distance: 4.4 mi
- 4/10Mariner Middle SchoolGrades: 6-8Distance: 3.3 mi
- 3/10Mariner High SchoolGrades: 9-12Distance: 3.1 mi
- $241,1003 bd2 ba1.4k sqft2903 El Dorado Blvd N, Cape Coral, FL 33993Off Market

- $476,40010,018 sqft2835 El Dorado Blvd N, Cape Coral, FL 33993Off Market
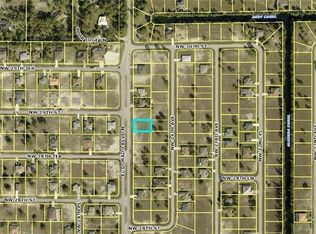
- $43,040-- bd-- ba-- sqft2840 NW 24th Ave, Cape Coral, FL 33993Off Market
- $303,6003 bd2 ba1.7k sqft2834 NW 24th Ave, Cape Coral, FL 33993Off Market
- $253,1003 bd2 ba1.4k sqft2907 El Dorado Blvd N, Cape Coral, FL 33993Off Market
- $33,108-- bd-- ba-- sqft2831 El Dorado Blvd N, Cape Coral, FL 33993Off Market
- $33,108-- bd-- ba-- sqft2904 NW 24th Ave, Cape Coral, FL 33993Off Market
- $312,9903 bd2 ba1.3k sqft2830 NW 24th Ave, Cape Coral, FL 33993Sold
A local agent can set up tours, give advice and negotiate with sellers.
Similar homes
- $389,9004 bd3 ba1.9k sqft2810 NW 19th Ave, Cape Coral, FL 33993New Construction
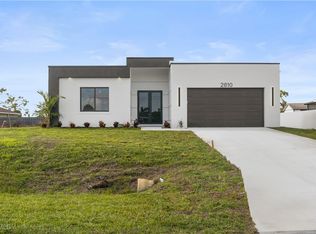
 MLS ID #2025025980, Michael Rodriguez Paula, Elsa Realty, LLC. Florida Gulf Coast MLS
 - $369,9003 bd2 ba1.6k sqft1143 NW 27th Pl, Cape Coral, FL 33993New Construction
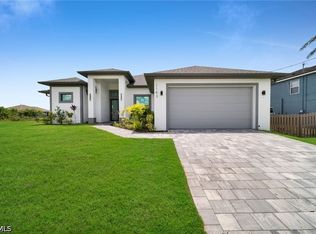 MLS ID #2026034349, Andy Molina, Ace Realty & Associates, LLC. Florida Gulf Coast MLS
 - $360,0004 bd2 ba1.6k sqft2909 NW 5th Ave, Cape Coral, FL 33993New Construction
 MLS ID #2026032773, Sinead Garnica, First Step Realty Group. Florida Gulf Coast MLS
 - $365,0003 bd2 ba1.6k sqft3034 Chiquita BLVD N, CAPE CORAL, FL 33993New Construction
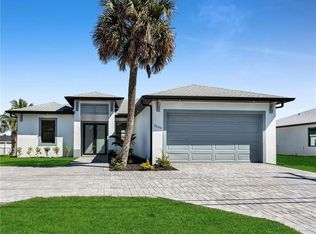
 MLS ID #225052221, Yitzy Laza, O K Realty Inc. SWFLMLS
 - $379,9004 bd3 ba1.9k sqft231 NW 27th Ave, Cape Coral, FL 33993New ConstructionMLS ID #2026025105, Ana Marval, My Realty Group, LLC.. Florida Gulf Coast MLS
- $369,5003 bd2 ba1.6k sqft2005 NW 18th St, Cape Coral, FL 33993New ConstructionMLS ID #2026015483, Maria Rose, RE/MAX Trend. Florida Gulf Coast MLS
- $355,0004 bd2 ba1.7k sqft1208 NW 25th Pl, Cape Coral, FL 33993New ConstructionMLS ID #2026028851, Yuley Vazquez Stiven, Premium Estates Realty Corp. Florida Gulf Coast MLS
- $349,9003 bd2 ba1.3k sqft1003 Kismet Pkwy W, Cape Coral, FL 33993New ConstructionMLS ID #2026032794, Andy Luis Miranda, Best Florida Homes LLC. Florida Gulf Coast MLS
- $357,9003 bd2 ba1.6k sqft2933 Van Buren Pkwy, Cape Coral, FL 33993New ConstructionMLS ID #2026029367, Martha Chacón, DCI Homes Realty Group LLC. Florida Gulf Coast MLS
- $364,9004 bd2 ba1.7k sqft1013 El Dorado Blvd N, Cape Coral, FL 33993New ConstructionMLS ID #2025021634, Yuley Vazquez Stiven, Premium Estates Realty Corp. Florida Gulf Coast MLS
- $529,9003 bd3 ba1.7k sqft2214 NW 24th Ter, Cape Coral, FL 33993New ConstructionMLS ID #2026035697, Yesel Galban Moreno, Universe Realty Group, Inc. Florida Gulf Coast MLS
- $399,0003 bd3 ba1.7k sqft1701 NW 24th Pl, Cape Coral, FL 33993New ConstructionMLS ID #2026028021, Arletis Fernandez, Innova Real Estate Corp. Florida Gulf Coast MLS
- $415,0004 bd3 ba1.8k sqft1623 NW 2nd St, Cape Coral, FL 33993New ConstructionMLS ID #2026033499, Marcelo Olsak, Florida Brokers Real Estate. Florida Gulf Coast MLS
- $365,0003 bd2 ba1.3k sqft2223 NW 11th Ct, Cape Coral, FL 33993New ConstructionMLS ID #2026018916, Elizabeth Flores, Sun Gulf Realty, LLC. Florida Gulf Coast MLS
- $374,0003 bd2 ba1.5k sqft2829 NW 3rd St, Cape Coral, FL 33993New ConstructionMLS ID #2026016731, Arletis Fernandez, Innova Real Estate Corp. Florida Gulf Coast MLS
- $410,0004 bd3 ba1.9k sqft3927 NW 40th Ter, Cape Coral, FL 33993New ConstructionMLS ID #2026019865, Dirimo Chourio, Vesta Realty LLC. Florida Gulf Coast MLS
- $389,9004 bd3 ba1.9k sqft2020 Tropicana Pkwy W, Cape Coral, FL 33993New ConstructionMLS ID #2026014901, Michael Rodriguez Paula, Elsa Realty, LLC. Florida Gulf Coast MLS
- $358,9003 bd2 ba1.5k sqft513 NW 25th Ter, Cape Coral, FL 33993New ConstructionMLS ID #2026016743, Arletis Fernandez, Innova Real Estate Corp. Florida Gulf Coast MLS
- $425,0004 bd2 ba1.9k sqft1428 Old Burnt Store Rd N, Cape Coral, FL 33993For SaleMLS ID #2026031340, Nelson Rua, John R. Wood Properties. Florida Gulf Coast MLS
- $420,0004 bd3 ba1.9k sqft3617 NW 38TH TERRACE, CAPE CORAL, FL 33993New Construction
 MLS ID #O6405788, Dirimo Chourio, VESTA REALTY LLC. Stellar MLS
