Skip main navigation
Sold for $595,000
  • $595,000

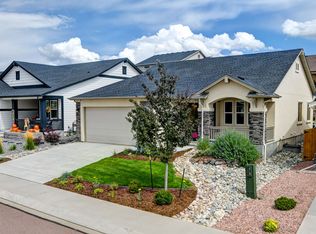
    2839 Equine Ct, Colorado Springs, CO 80922

    4beds
    2,980sqft
    Single Family Residence
    Built in 2022
    5,480 Square Feet Lot
    $579,000 Zestimate®
    $200/sqft
    $2,834 Estimated rent

    Home value

    $579,000

    $550,000 - $608,000

    $2,834/mo

    Zestimate® history
    Loading
    Loading...

    Owner options

    List your home for rent

    $2,834/mo

    Rent Zestimate®

    Find your next renter with Zillow Rental Manager. Plus, with online applications, you can quickly screen prospective tenants – for free.

    Learn more

    $2,834/mo

    Rent Zestimate®

    Refinance and save

    $3,513/mo

    Est. payment

    Refinancing to a lower rate could help reduce your monthly payments and save thousands over the life of the loan.

    See today's rates

    $3,513/mo

    Est. payment

    Explore your selling options

    Work with a Zillow partner agent

    Leverage their expertise and Zillow's premium Showcase listings to get your home seen by more buyers.

    Get started

    List with your own agent

    Get your home in front of millions of buyers by listing it on Zillow.

    Learn how to do it

    Sell it yourself

    Take full control of how buyers see your home on Zillow by listing For Sale by Owner (FSBO).

    List your home

    What's special

    Gas fireplaceUpgraded gas fireplaceCoffee barOversized laundryWalk-in closetOpen concept floor planQuartz countertops
    Welcome to this beautiful Hannah Ridge Rancher with more upgrades than you can count! As you enter you will notice LVT throughout the main level, an open concept floor plan, coffee bar, key/mail nook, and upgraded lighting. The kitchen features quartz countertops, glass tile back splash, soft close no slam cabinets, smart refrigerator, pantry, can/accent lighting and huge island. In the spacious living area, you will find a gas fireplace with accent tile wall & access to the backyard. Once you enter the master bedroom you will see the shiplap wall and lots of room to move around. The attached master 5-piece bath offers large shower, soaking tub, glass tile back splash, quartz countertops, upgraded cabinetry, and walk-in closet. Additional bedroom, full bath and Oversized laundry also allows for easy main level living. The basement has an enormous family room with an upgraded gas fireplace including accent tile wall which is perfect for game nights or just relaxing and there are 2 additional bedrooms accompanied by a full bath. Finally, the Yard is a true xeriscape concept with a large patio perfect for entertaining, & low maintenance turf lawn. Do not miss this amazing opportunity! Set your showing today.

    Zillow last checked:

    Listing updated:

    Listed by:

    Matthew Tarpy GRI MRP 719-491-9429,

    Muldoon Associates Inc

    Bought with:

    Matthew Tarpy GRI MRP

    Muldoon Associates Inc

    Source: elevateMLS,MLS#: 8051884MLS Logo

    Facts & features

    Interior

    Bedrooms & bathrooms
    • Bedrooms: 4
    • Bathrooms: 3
    • Full bathrooms: 3
    Basement
    • Area: 1490
    Heating
    • Forced Air, Natural Gas
    Cooling
    • Ceiling Fan(s), Central Air
    Appliances
    • Included: 220v in Kitchen, Dishwasher, Disposal, Gas in Kitchen, Exhaust Fan, Microwave, Oven, Refrigerator
    • Laundry: Main Level
    Features
    • Vaulted Ceiling(s), Breakfast Bar, Pantry
    • Flooring: Carpet
    • Basement: Full,Partially Finished
    • Has fireplace: Yes
    • Fireplace features: Basement, Gas
    Interior area
    • Total structure area: 2,980
    • Total interior livable area: 2,980 sqft
    • Finished area above ground: 1,490
    • Finished area below ground: 1,490

    Property

    Parking
    • Total spaces: 2
    • Parking features: Attached, Garage Door Opener, Concrete Driveway
    • Attached garage spaces: 2
    Features
    • Patio & porch: Concrete
    • Exterior features: Auto Sprinkler System
    • Fencing: Back Yard
    Lot
    • Size: 5,480 Square Feet
    • Features: Level, Near Park, Near Shopping Center, HOA Required $, Landscaped
    Details
    • Parcel number: 5332413002

    Construction

    Type & style
    • Home type: SingleFamily
    • Architectural style: Ranch
    • Property subtype: Single Family Residence
    Materials
    • Fiber Cement, Concrete, Framed on Lot
    • Roof: Composite Shingle
    Condition
    • Existing Home
    • New construction: No
    • Year built: 2022

    Utilities & green energy

    • Water: Assoc/Distr
    • Utilities for property: Natural Gas Connected
    Green energy
    • Indoor air quality: Radon System

    Community & HOA

    HOA
    • Services included: Management, Trash Removal
    • HOA fee: $130 quarterly
    Location
    • Region: Colorado Springs

    Financial & listing details

    • Price per square foot: $200/sqft
    • Tax assessed value: $580,800
    • Annual tax amount: $1,775
    • Date on market: 10/18/2023
    • Listing terms: Cash,Conventional,FHA,VA Loan

    Price history

    DateEventPrice
    10/16/2023Sold$595,000$200/sqft
    Source: elevateMLS #8051884 Report a problem
    9/1/2023Listed for sale$595,000+1.3%$200/sqft
    Source: elevateMLS #8051884 Report a problem
    11/18/2022Sold$587,500$197/sqft
    Source: Public Record Report a problem

    Public tax history

    YearProperty taxesTax assessment
    2024$3,555 +100.2%$38,920
    2023$1,776 +603.1%$38,920 +132.8%
    2022$253 $16,720
    Find assessor info on the county website

    Neighborhood: Cimarron Hills

    Nearby schools

    GreatSchools rating
    Schools provided by the listing agent
    • District: Falcon-49

    Source: elevateMLS. This data may not be complete. We recommend contacting the local school district to confirm school assignments for this home.

    Get a cash offer in 3 minutes
    Find out how much your home could sell for in as little as 3 minutes with a no-obligation cash offer.
    Estimated market value
    $579,000
    Get a cash offer in 3 minutes
    Find out how much your home could sell for in as little as 3 minutes with a no-obligation cash offer.
    Estimated market value
    $579,000