Skip main navigation
Off market
  • $700,700

    2839 Eudora St, Denver, CO 80207

    3beds
    1,968sqft
    SingleFamily
    Built in 1931
    6,250 Square Feet Lot
    $700,700 Zestimate®
    $356/sqft
    $2,362 Estimated rent

    Home value

    $700,700

    $666,000 - $743,000

    $2,362/mo

    Zestimate® history
    Loading
    Loading...

    Owner options

    List your home for rent

    $2,362/mo

    Rent Zestimate®

    Find your next renter with Zillow Rental Manager. Plus, with online applications, you can quickly screen prospective tenants – for free.

    Learn more

    $2,362/mo

    Rent Zestimate®

    Refinance and save

    $3,248/mo

    Est. payment

    Refinancing to a lower rate could help reduce your monthly payments and save thousands over the life of the loan.

    See today's rates

    $3,248/mo

    Est. payment

    Explore your selling options

    Work with a Zillow partner agent

    Leverage their expertise and Zillow's premium Showcase listings to get your home seen by more buyers.

    Get started

    List with your own agent

    Get your home in front of millions of buyers by listing it on Zillow.

    Learn how to do it

    Sell it yourself

    Take full control of how buyers see your home on Zillow by listing For Sale by Owner (FSBO).

    List your home

    What's special

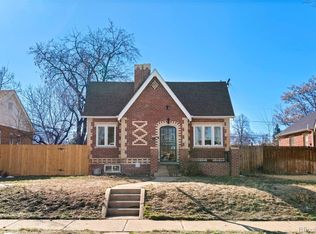
    A Park Hill Tudor on a great block for under $600K. You need to see this home. With a story-book façade, Tudor doors and knobs, coved ceiling details, Tudor tile, and Inglenook fireplace, this gem will catch your imagination. Step inside to one of the best maintained homes you'll find. Gorgeous wood floors, semi-open plan, arched doorways, and new architecturally appropriate windows await. Two main floor bedrooms, one with a fantastic walk in closet, and an updated full bath branch off of a private hallway to the north side. On the south side, light floods your living and dining rooms and kitchen. The kitchen includes a bright nook for casual dining, but could be incorporated into the main kitchen for a larger kitchen area. Stairs to the basement and the backyard flow from the back of the kitchen. The full basement includes two rooms -- use them as non-conforming bedrooms, or make the larger one a great room for movies, gaming, and working as these sellers have done. Imagine a laundry room big enough to hang clothes, store rarely used kitchen appliances, stock a huge pantry, and fit all of your Costco purchases! The mechanical room doubles as a work space with room for tools and a work bench. The yard is delightful with an expanded 1 car garage including front access doors to the yard and a gorgeous wood design. Entertain in a socially distanced space under the awesome pergola which offers shade and privacy. The lot is large, plenty of room for grass sports, a garden, and the stamped concrete patio. Imagine what you can do with a 6250 sq ft lot. Expand the home? Add a playhouse? Put in an alley-loaded super-sized garage? This home is a gem in every way. Updated HVAC and hot water heater, new water purifier and central air mean that you don't have to spend a dime to enjoy Park Hill life. Live in the home as it is, or make a few simple changes and you will make back your investment and then some. This is a home that has been loved and kept extremely well.

    This property is off market, which means it's not currently listed for sale or rent on Zillow. This may be different from what's available on other websites or public sources.

    Facts & features

    Interior

    Bedrooms & bathrooms
    • Bedrooms: 3
    • Bathrooms: 1
    • Full bathrooms: 1
    Heating
    • Forced air, Gas
    Cooling
    • Central
    Appliances
    • Included: Dishwasher, Garbage disposal, Range / Oven, Refrigerator
    • Laundry: In Unit
    Features
    • Walk-In Closet(s), Laminate Counters, Breakfast Nook, Eat-in Kitchen, Entrance Foyer, Smoke Free
    • Flooring: Carpet, Hardwood
    • Windows: Double Pane Windows
    • Basement: Finished
    • Has fireplace: Yes
    • Fireplace features: Living Room
    • Common walls with other units/homes: No Common Walls
    Interior area
    • Total interior livable area: 1,968 sqft
    • Finished area below ground: 738.00

    Property

    Parking
    • Total spaces: 1
    • Parking features: Garage - Detached
    Features
    • Patio & porch: Deck, Front Porch
    • Exterior features: Brick
    • Fencing: Partial
    Lot
    • Size: 6,250 sqft
    • Features: Level, Landscaped, Irrigated
    • Residential vegetation: Mixed
    Details
    • Parcel number: 0130424020000
    • Zoning description: U-SU-C

    Construction

    Type & style
    • Home type: SingleFamily
    • Architectural style: Tudor
    Materials
    • Roof: Composition
    Condition
    • Year built: 1931

    Utilities & green energy

    • Sewer: Public Sewer
    • Water: Public
    Green energy
    • Energy efficient items: Windows, Water Heater, HVAC

    Community & neighborhood

    Security
    • Security features: Security System, Smoke Detector(s), Carbon Monoxide Detector(s)
    Location
    • Region: Denver

    Other

    Other facts
    • Flooring: Wood, Carpet
    • Sewer: Public Sewer
    • WaterSource: Public
    • Heating: Forced Air, Natural Gas
    • RoadSurfaceType: Paved
    • Appliances: Dishwasher, Refrigerator, Disposal, Water Purifier, Gas Water Heater, Oven
    • FireplaceYN: true
    • Basement: Finished, Full
    • GarageYN: true
    • HeatingYN: true
    • PatioAndPorchFeatures: Deck, Front Porch
    • CoolingYN: true
    • FireplacesTotal: 1
    • RoomsTotal: 10
    • Furnished: Unfurnished
    • ConstructionMaterials: Brick
    • Roof: Composition
    • WindowFeatures: Double Pane Windows
    • FireplaceFeatures: Living Room
    • LotFeatures: Level, Landscaped, Irrigated
    • GreenEnergyEfficient: Windows, Water Heater, HVAC
    • ArchitecturalStyle: Tudor
    • Fencing: Partial
    • RentIncludes: Water
    • CoveredSpaces: 1
    • CommonWalls: No Common Walls
    • Cooling: Central Air
    • ExteriorFeatures: Garden, Lighting, Rain Gutters, Private Yard
    • SecurityFeatures: Security System, Smoke Detector(s), Carbon Monoxide Detector(s)
    • InteriorFeatures: Walk-In Closet(s), Laminate Counters, Breakfast Nook, Eat-in Kitchen, Entrance Foyer, Smoke Free
    • StructureType: House
    • LaundryFeatures: In Unit
    • BelowGradeFinishedArea: 738.00
    • Vegetation: Mixed
    • MlsStatus: Pending
    • ZoningDescription: U-SU-C
    • Road surface type: Paved

    Price history

    DateEventPrice
    12/4/2020Sold$602,000+5.8%$306/sqft
    Source: Public Record Report a problem
    11/8/2020Pending sale$569,000$289/sqft
    Source: Camber Realty, Ltd #6151805 Report a problem
    11/5/2020Listed for sale$569,000+123.1%$289/sqft
    Source: Camber Realty, Ltd #6151805 Report a problem
    3/21/2011Sold$255,000-5.5%$130/sqft
    Source: Public Record Report a problem
    1/23/2011Listed for sale$269,900$137/sqft
    Source: Assist-2-Sell Home Buyers & Sellers Realty #306048 Report a problem

    Public tax history

    YearProperty taxesTax assessment
    2024$3,476 +30.8%$44,860 -6.6%
    2023$2,657 +3.6%$48,010 +43.7%
    2022$2,565 +2.2%$33,410 -2.8%
    2021$2,509 +2.9%$34,370 +1.6%
    2020$2,439 +16.2%$33,819 -0.7%
    2019$2,098 $34,056 +25.6%
    2018$2,098 +0.3%$27,120
    2017$2,092 +13.4%$27,120 +14.8%
    2016$1,845 +2.5%$23,620
    2015$1,801 0%$23,620 +8.9%
    2014$1,801 +7.1%$21,680
    2013$1,681 +5.5%$21,680 +8.4%
    2012$1,594 +12.5%$20,000 -10.5%
    2011$1,416 +2.2%$22,350 +5.1%
    2010$1,386 -4.1%$21,270
    2009$1,445 -0.2%$21,270 -1.7%
    2008$1,448 +20.8%$21,640
    2007$1,198 +1.1%$21,640 +20.9%
    2006$1,185 +9.5%$17,900
    2005$1,082 +8.4%$17,900 +3.6%
    2003$998 +1.9%$17,270 +3.6%
    2002$979 $16,670 +29.4%
    2001-- $12,880

    Find assessor info on the county website

    Neighborhood: North Park Hill

    Nearby schools

    GreatSchools rating
    Schools provided by the listing agent
    • Elementary: Stedman
    • Middle: McAuliffe International
    • High: East
    • District: Denver 1

    Source: The MLS. This data may not be complete. We recommend contacting the local school district to confirm school assignments for this home.

    Get a cash offer in 3 minutes
    Find out how much your home could sell for in as little as 3 minutes with a no-obligation cash offer.
    Estimated market value
    $700,700
    Get a cash offer in 3 minutes
    Find out how much your home could sell for in as little as 3 minutes with a no-obligation cash offer.
    Estimated market value
    $700,700