High & Dry in quiet Tangerine Trails & more pictures to come! This charming home has vaulted ceilings, beautiful new flooring and a fenced backyard, just waiting for you to call it Home! The layout boasts a sought-after split floor plan, ensuring privacy and functionality for families or guests. Updated, contemporary flooring throughout enhances both aesthetic appeal and durability, and no thresholds to trip over! The foyer offers a handy coat closet as you step into the living room that makes use of every square inch of space with vaulted ceilings. Smart kitchen has a convenient closet pantry, high definition laminate counter tops, a skylight, and a pass through to the dining area for ease of entertaining. Primary bedroom awaits you with an en-suite bath, walk in closet, and the room size definitely fits all the furniture. The opposite side of the floor plan you will find bedroom 2, also with a walk in closet and Bedroom 3 that would be perfect for an office or exercise room and the hall bath boasts a shower/tub combo, and is conveniently located between the bedrooms. Enjoy morning coffee or al fresco dining in the spacious lanai that is completely screened in and under roof. The lanai opens to a large deck, perfect place the grill or an outdoor fire table. Beautiful landscaping awaits in the expansive backyard, room for soccer, croquet, badminton or any yard games you can think of! It is fenced all around and has gates on either side for complete accessibility. The extra large garage houses a perfect little workshop table and an upgraded cedar ceiling, ready to make it useable space or keep it as is, for the cars. There is a side access door, attic stairs, ceiling fan and a laundry tub for ease of use located to the washer/dryer. All appliances stay with the home! Having a large truck or guests over is not a problem, the driveway easily holds 6 vehicles. Lovely oak tree in the front yard makes a picture perfect approach to your new home! Situated in a neighborhood that has easy access to Medical, grocery, and I-4 if your destination is the Theme Parks of Orlando or the beautiful beaches on the Gulf of Mexico. So close to everything but tucked away on a large lot in North Lakeland, no CDD and minimal HOA. Make an appointment today!
Sold for $270,000
$270,000
2839 EVERLETH DRIVE, LAKELAND, FL 33810
3beds
1,342sqft
Single Family Residence
Built in 1990
0.26 Acres Lot
$276,600 Zestimate®
$201/sqft
$1,998 Estimated rent
Home value
$276,600
$257,000 - $299,000
$1,998/mo
Zestimate® history
Owner options
List your home for rent
$1,998/mo
Rent Zestimate®
Find your next renter with Zillow Rental Manager. Plus, with online applications, you can quickly screen prospective tenants – for free.
$1,998/mo
Rent Zestimate®
Refinance and save
$1,804/mo
Est. payment
Refinancing to a lower rate could help reduce your monthly payments and save thousands over the life of the loan.
$1,804/mo
Est. payment
Explore your selling options
Work with a Zillow partner agent
Leverage their expertise and Zillow's premium Showcase listings to get your home seen by more buyers.
Get startedList with your own agent
Get your home in front of millions of buyers by listing it on Zillow.
Learn how to do itSell it yourself
Take full control of how buyers see your home on Zillow by listing For Sale by Owner (FSBO).
List your homeWhat's special
Spacious lanaiLarge deckCeiling fanUpdated contemporary flooringAttic stairsExpansive backyardFenced backyard
Zillow last checked:
Listing updated:
Listed by:
Silvana Knight 863-838-2351,
REMAX EXPERTS 863-802-5262
Bought with:
Sara Guevara Benitez, 3403075
XCELLENCE REALTY, INC
Source: Stellar MLS,MLS#: L4948393 Originating MLS: Lakeland
Originating MLS: Lakeland
Facts & features
Interior
Bedrooms & bathrooms
- Bedrooms: 3
- Bathrooms: 2
- Full bathrooms: 2
Primary bedroom
- Features: Walk-In Closet(s)
- Level: First
- Dimensions: 18x13
Bedroom 2
- Features: Walk-In Closet(s)
- Level: First
- Dimensions: 14x12
Bedroom 3
- Features: Dual Closets
- Level: First
- Dimensions: 14x12
Kitchen
- Level: First
Living room
- Level: First
- Dimensions: 16x15
Heating
- Central, Electric
Cooling
- Central Air
Appliances
- Included: Dishwasher, Disposal, Dryer, Electric Water Heater, Range, Range Hood, Refrigerator, Washer
- Laundry: In Garage
Features
- Cathedral Ceiling(s), Living Room/Dining Room Combo, Solid Surface Counters, Split Bedroom, Vaulted Ceiling(s)
- Flooring: Ceramic Tile, Luxury Vinyl
- Doors: Sliding Doors
- Windows: Blinds, Drapes, Skylight(s), Window Treatments
- Has fireplace: No
Interior area
- Total structure area: 2,052
- Total interior livable area: 1,342 sqft
Property
Parking
- Total spaces: 2
- Parking features: Oversized
- Attached garage spaces: 2
Features
- Levels: One
- Stories: 1
- Exterior features: Irrigation System
- Fencing: Vinyl
Lot
- Size: 0.26 Acres
- Dimensions: 85 x 135
- Features: In County
Details
- Parcel number: 232715000973000660
- Zoning: SFR
- Special conditions: None
Construction
Type & style
- Home type: SingleFamily
- Property subtype: Single Family Residence
Materials
- Block, Concrete, Stucco
- Foundation: Slab
- Roof: Shingle
Condition
- New construction: No
- Year built: 1990
Utilities & green energy
- Sewer: Septic Tank
- Water: Public
- Utilities for property: BB/HS Internet Available, Cable Available, Public
Community & HOA
Community
- Pet fee: $0 monthly
- Subdivision: TANGERINE TRAILS
HOA
- Has HOA: Yes
- HOA fee: $12 monthly
- HOA name: Shelby McSwain
- HOA phone: 863-686-3700
Location
- Region: Lakeland
Financial & listing details
- Price per square foot: $201/sqft
- Tax assessed value: $240,610
- Annual tax amount: $3,357
- Date on market: 10/27/2024
- Cumulative days on market: 15 days
- Listing terms: Cash,Conventional,FHA,USDA Loan,VA Loan
- Ownership: Fee Simple
- Total actual rent: 0
- Road surface type: Paved
Price history
| Date | Event | Price |
|---|---|---|
| 12/3/2024 | Sold | $270,000-10%$201/sqft |
Source:  Stellar MLS #L4948393 Report a problem Stellar MLS #L4948393 Report a problem | ||
| 11/12/2024 | Pending sale | $299,900$223/sqft |
Source: Stellar MLS #L4948393 Report a problem | ||
| 10/27/2024 | Listed for sale | $299,900-4.8%$223/sqft |
Source: Stellar MLS #L4948393 Report a problem | ||
| 8/10/2024 | Listing removed | -- |
Source: Stellar MLS #T3527180 Report a problem | ||
| 6/25/2024 | Price change | $315,000-4.3%$235/sqft |
Source: Stellar MLS #T3527180 Report a problem | ||
| 5/16/2024 | Listed for sale | $329,000+4.4%$245/sqft |
Source: Stellar MLS #T3527180 Report a problem | ||
| 9/26/2023 | Listing removed | -- |
Source: Stellar MLS #L4933026 Report a problem | ||
| 12/30/2022 | Listed for sale | $315,000+6.1%$235/sqft |
Source: Stellar MLS #L4933026 Report a problem | ||
| 11/7/2022 | Listing removed | -- |
Source: Stellar MLS #L4933026 Report a problem | ||
| 11/3/2022 | Price change | $297,000-14.9%$221/sqft |
Source: Stellar MLS #L4933026 Report a problem | ||
| 10/18/2022 | Price change | $349,000-2.8%$260/sqft |
Source: Stellar MLS #L4933026 Report a problem | ||
| 10/14/2022 | Price change | $358,900-2.7%$267/sqft |
Source: Stellar MLS #L4933026 Report a problem | ||
| 10/5/2022 | Price change | $368,9000%$275/sqft |
Source: Stellar MLS #L4933026 Report a problem | ||
| 9/25/2022 | Listed for sale | $369,000+70%$275/sqft |
Source: Stellar MLS #L4933026 Report a problem | ||
| 4/23/2021 | Sold | $217,000$162/sqft |
Source: Public Record Report a problem | ||
| 3/6/2021 | Pending sale | $217,000$162/sqft |
Source: METRO CITY REALTY #O5922222 Report a problem | ||
| 3/6/2021 | Listed for sale | $217,000$162/sqft |
Source: METRO CITY REALTY #O5922222 Report a problem | ||
| 3/6/2021 | Pending sale | $217,000$162/sqft |
Source: Stellar MLS #O5922222 Report a problem | ||
| 3/5/2021 | Listed for sale | $217,000+123.7%$162/sqft |
Source: Stellar MLS #O5922222 Report a problem | ||
| 8/4/2011 | Sold | $97,000-2.9%$72/sqft |
Source: Public Record Report a problem | ||
| 4/26/2011 | Listed for sale | $99,900-33%$74/sqft |
Source: Smart Realty of Polk Inc dba Keller Williams Realty #L4630512 Report a problem | ||
| 10/30/2007 | Sold | $149,000+53.6%$111/sqft |
Source: Public Record Report a problem | ||
| 9/19/2001 | Sold | $97,000+17%$72/sqft |
Source: Public Record Report a problem | ||
| 8/5/1998 | Sold | $82,900+13.7%$62/sqft |
Source: Public Record Report a problem | ||
| 4/25/1994 | Sold | $72,900$54/sqft |
Source: Public Record Report a problem | ||
Public tax history
| Year | Property taxes | Tax assessment |
|---|---|---|
| 2025 | $3,111 +13.2% | $240,610 -4.6% |
| 2024 | $2,749 -2.2% | $252,144 -0.7% |
| 2023 | $2,811 -0.5% | $253,931 +19.5% |
| 2022 | $2,824 +397.6% | $212,567 +164.3% |
| 2021 | $567 +1.7% | $80,440 +1.4% |
| 2020 | $558 +1.7% | $79,329 +2.3% |
| 2019 | $549 -45.3% | $77,545 +1.9% |
| 2018 | $1,002 +3.3% | $76,099 +2.1% |
| 2017 | $970 +84.5% | $74,534 +2.1% |
| 2016 | $526 -2.5% | $73,001 +0.7% |
| 2015 | $540 -38.1% | $72,494 +0.8% |
| 2014 | $872 +59.8% | $71,919 +1.5% |
| 2013 | $546 +2.6% | $70,856 +1.7% |
| 2012 | $532 -10% | $69,672 -7.9% |
| 2011 | $591 -15.6% | $75,656 -7.5% |
| 2010 | $700 -49.6% | $81,785 -32.3% |
| 2009 | $1,389 -13.2% | $120,867 -13.3% |
| 2008 | $1,601 | $139,410 |
| 2007 | -- | -- |
| 2006 | $1,013 | -- |
| 2005 | -- | -- |
| 2004 | $880 -0.2% | -- |
| 2003 | $881 +4.8% | $77,899 +4.9% |
| 2002 | $841 +41.3% | $74,290 +24.1% |
| 2001 | $595 | $59,882 |
Find assessor info on the county website
Neighborhood: 33810
Nearby homes
- $299,7003 bd2 ba1.7k sqft2847 Everleth Dr, Lakeland, FL 33810Off Market

- $305,0003 bd2 ba1.3k sqft2831 Everleth Dr, Lakeland, FL 33810Sold
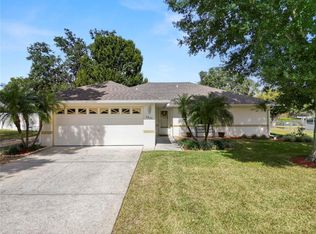
- $277,5003 bd2 ba1.3k sqft2842 Jennifer Dr, Lakeland, FL 33810Off Market

- $286,5003 bd2 ba1.4k sqft2850 Jennifer Dr, Lakeland, FL 33810Off Market
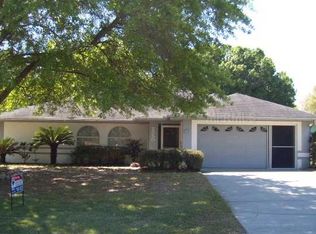
- $298,4003 bd2 ba1.5k sqft2832 Jennifer Dr, Lakeland, FL 33810Off Market
- $44,0002 bd2 ba1.2k sqft2832 Jennifer Dr, Lakeland, FL 33810Off Market
- $348,9003 bd2 ba2.1k sqft2823 Everleth Dr, Lakeland, FL 33810Off Market
- $277,8003 bd2 ba1.4k sqft2855 Everleth Dr, Lakeland, FL 33810Off Market
Nearby schools
GreatSchools rating
- 2/10R. Clem Churchwell Elementary SchoolGrades: PK-5Distance: 1.2 mi
- 2/10Sleepy Hill Middle SchoolGrades: 6-8Distance: 3.4 mi
- 3/10Kathleen Senior High SchoolGrades: PK,9-12Distance: 5.9 mi
Get a cash offer in 3 minutes
Find out how much your home could sell for in as little as 3 minutes with a no-obligation cash offer.
Estimated market value
$276,600
Get a cash offer in 3 minutes
Find out how much your home could sell for in as little as 3 minutes with a no-obligation cash offer.
Estimated market value
$276,600
- Florida
- Polk County
- Lakeland
- 33810
- 2839 EVERLETH DRIVE
Nearby cities
Nearby neighborhoods
Nearby zip codes
Other Lakeland Topics
