Skip main navigation
Sold for $2,886,500
  • Listing Provided by: Golden Empire Realty
    Bought with: The Property Place
    $2,886,500

    2839 Firebrand Dr, Alpine, CA 91901

    4beds
    4,820sqft
    Single Family Residence
    Built in 2002
    9.29 Acres Lot
    $2,949,500 Zestimate®
    $599/sqft
    $6,965 Estimated rent

    Home value

    $2,949,500

    $2.71M - $3.21M

    $6,965/mo

    Zestimate® history
    Loading
    Loading...

    Owner options

    List your home for rent

    $6,965/mo

    Rent Zestimate®

    Find your next renter with Zillow Rental Manager. Plus, with online applications, you can quickly screen prospective tenants – for free.

    Learn more

    $6,965/mo

    Rent Zestimate®

    Refinance and save

    $18,607/mo

    Est. payment

    Refinancing to a lower rate could help reduce your monthly payments and save thousands over the life of the loan.

    See today's rates

    $18,607/mo

    Est. payment

    Explore your selling options

    Work with a Zillow partner agent

    Leverage their expertise and Zillow's premium Showcase listings to get your home seen by more buyers.

    Get started

    List with your own agent

    Get your home in front of millions of buyers by listing it on Zillow.

    Learn how to do it

    Sell it yourself

    Take full control of how buyers see your home on Zillow by listing For Sale by Owner (FSBO).

    List your home

    What's special

    Private balconySolar-heated infinity poolPrivate courtyardSophisticated interior designSaltillo tile flooringCustom showerResort-style outdoor spaces
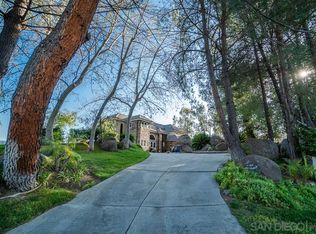
    Experience the extraordinary in this custom-built Southwest Pueblo-style showplace home located in the desirable Alpine community of Rancho Palo Verde. Experience panoramic mountain and canyon views, along with resort-style outdoor spaces, sophisticated interior design, and warm, inviting Southwestern architectural details. Nestled on nine private acres, from Firebrand Drive, follow a red brick path of 100,000 hand-laid bricks into a sanctuary of peace and beauty. Enter the primary residence through a handmade front gate, where you’ll find a private courtyard featuring a custom drilled boulder water feature and a handmade James Hubbell-inspired front door. Inside, you’ll find design details, including exposed viga and latilla ceilings, Saltillo tile flooring, 10-inch-thick diamond-troweled rounded plaster adobe wall construction, as well as wood doors, windows, and cabinetry handcrafted from Honduran mahogany sourced from the forests of Belize. Every fixture and finish has been considered for its architectural integrity and artistic value, including handmade furnishings, copper window screens, 5 custom Kiva fireplaces, object niches, and custom mosaic tile work. The spectacular kitchen features a handmade island with a seated bar, crafted from sculpted concrete with a live edge, now paired with all-new kitchen appliances installed in 2025. Built for both form and function, you’ll enjoy ample workspace and thoughtful upgrades throughout. Recent improvements include new interior and exterior paint (2025), a whole-house water softener, a new "torch down" roof, and two new roof-mounted HVAC units (2025), all of which enhance comfort and efficiency. Luxuriate in four bedroom retreats, each of which features an en suite bath with custom shower and its own private balcony. Incredible outdoor spaces include multiple walled terraces, indoor/outdoor surround sound, and a one-of-a-kind, solar-heated infinity pool with a spa featuring a surface formed by over 10,000 hand-laid two-inch river rocks. Enjoy the peace of mind offered by self-sustaining features, including a private well, fully mature fruit trees, and a newly upgraded 24 kW ground-mounted solar system—an upgrade from the original 14 kW system. For the automotive enthusiast, there’s a two-car garage attached along with an additional three-car detached garage. This space includes additional living quarters for guests or for multi-generational households. Enjoy the privacy and serenity of a remote estate property while living just minutes from town. Not just a home—it's a masterpiece you live in.

    Zillow last checked:

    Listing updated:

    Listing Provided by:

    Sam Shuck DRE #01770819 619-598-1643,

    Golden Empire Realty

    Bought with:

    Ronald Brookshire, DRE #01050798

    The Property Place

    Source: CRMLS,MLS#: PTP2505171MLS LogoOriginating MLS: California Regional MLS (North San Diego County & Pacific Southwest AORs)

    Facts & features

    Interior

    Bedrooms & bathrooms
    • Bedrooms: 4
    • Bathrooms: 7
    • Full bathrooms: 1
    • 3/4 bathrooms: 4
    • 1/2 bathrooms: 2
    • Main level bathrooms: 1
    • Main level bedrooms: 1
    Kitchen
    • Features: Butler's Pantry, Kitchen Island, Kitchen/Family Room Combo, Walk-In Pantry
    Cooling
    • Central Air
    Appliances
    • Included: Built-In Range, Built-In, Double Oven, Dishwasher, Gas Cooking, Disposal, Ice Maker, Microwave, Refrigerator, Range Hood, Water Softener, Water Heater
    • Laundry: Inside, Laundry Room
    Features
    • Beamed Ceilings, Balcony, Block Walls, Ceiling Fan(s), High Ceilings, Open Floorplan, Pantry, Recessed Lighting, Storage
    • Flooring: Stone, Tile
    • Has fireplace: Yes
    • Fireplace features: Dining Room, Family Room, Free Standing
    • Common walls with other units/homes: No Common Walls
    Interior area
    • Total interior livable area: 4,820 sqft

    Property

    Parking
    • Total spaces: 15
    • Parking features: Garage - Attached
    • Attached garage spaces: 5
    • Uncovered spaces: 10
    Features
    • Levels: Multi/Split
    • Entry location: 1
    • Patio & porch: Balcony
    • Exterior features: Awning(s), Balcony, Barbecue, Lighting
    • Has private pool: Yes
    • Pool features: Infinity, In Ground, Pebble, Private
    • Has spa: Yes
    • Spa features: Heated, In Ground
    • Has view: Yes
    • View description: Bluff, Canyon, Mountain(s), Panoramic, Rocks, River, Creek/Stream, Valley
    • Has water view: Yes
    • Water view: River,Creek/Stream
    Lot
    • Size: 9.29 Acres
    • Features: Back Yard, Cul-De-Sac, Front Yard, Lawn, Landscaped, Ranch, Rocks, Sprinkler System, Yard
    Details
    • Additional structures: Storage, Workshop
    • Parcel number: 5202712500
    • Zoning: R-1:SINGLE FAM-RES
    • Special conditions: Standard
    • Horse amenities: Riding Trail

    Construction

    Type & style
    • Home type: SingleFamily
    • Architectural style: Spanish
    • Property subtype: Single Family Residence
    Materials
    • Brick, Block, Concrete, Copper Plumbing
    • Foundation: Brick/Mortar, Concrete Perimeter
    • Roof: See Remarks
    Condition
    • Year built: 2002
    Details
    • Builder model: BUILDER: Tripp McCallister

    Utilities & green energy

    • Water: Well

    Community & neighborhood

    Community
    • Community features: Biking, Fishing, Hiking, Horse Trails, Lake, Mountainous, Suburban, Valley, Water Sports
    Location
    • Region: Alpine

    HOA & financial

    HOA
    • Has HOA: Yes
    • HOA fee: $460 monthly
    • Amenities included: Clubhouse, Fitness Center, Lake or Pond, Barbecue, Other, Playground, Pickleball, Guard
    • Association name: Rancho Palo Verde
    • Association phone: 619-445-2291

    Other

    Other facts
    • Listing terms: Cash,Conventional,Cal Vet Loan,FHA,Fannie Mae,Freddie Mac,Government Loan,USDA Loan,VA Loan

    Price history

    DateEventPrice
    10/15/2025Sold$2,886,500-0.9%$599/sqft
    Source: CRMLS #PTP2505171 Report a problem
    8/30/2025Pending sale$2,914,000$605/sqft
    Source: CRMLS #PTP2505171 Report a problem
    8/1/2025Price change$2,914,000-8.9%$605/sqft
    Source: CRMLS #PTP2505171 Report a problem
    7/10/2025Listed for sale$3,200,000+52.4%$664/sqft
    Source: CRMLS #PTP2505171 Report a problem
    12/30/2021Sold$2,100,000$436/sqft
    Source: Public Record Report a problem
    11/24/2021Pending sale$2,100,000$436/sqft
    Source: CRMLS #PTP2107595 Report a problem
    11/1/2021Listed for sale$2,100,000+2000%$436/sqft
    Source: CRMLS #PTP2107595 Report a problem
    8/6/1999Sold$100,000$21/sqft
    Source: Public Record Report a problem

    Public tax history

    YearProperty taxesTax assessment
    2025$25,433 +1.6%$2,228,536 +2%
    2024$25,025 -1.8%$2,184,840 +2%
    2023$25,477 +0.7%$2,142,000 +2%
    2022$25,310 +66.3%$2,100,000 +74.9%
    2021$15,221 +5%$1,200,676 +1%
    2020$14,496 +4.1%$1,188,366 +2%
    2019$13,928 +0%$1,165,066 +2%
    2018$13,924 +1.5%$1,142,223 +2%
    2017$13,713 +4.1%$1,119,828 +2%
    2016$13,175 +0.5%$1,097,871 +1.5%
    2015$13,104 +2.5%$1,081,381 +2%
    2014$12,790 $1,060,200 +0.5%
    2013-- $1,055,409 +2%
    2012-- $1,034,716 +2%
    2011-- $1,014,429 +0.8%
    2010-- $1,006,848 -0.2%
    2009-- $1,009,241 +2%
    2008-- $989,453 +2%
    2007-- $970,053 +2%
    2006-- $951,033 +2%
    2005-- $932,386 +2%
    2004-- $914,105 +4.2%
    2003-- $876,852 +127.4%
    2002-- $385,640 +111.9%
    2001-- $182,000

    Find assessor info on the county website

    Neighborhood: 91901

    Nearby schools

    GreatSchools rating
    Get a cash offer in 3 minutes
    Find out how much your home could sell for in as little as 3 minutes with a no-obligation cash offer.
    Estimated market value
    $2,949,500
    Get a cash offer in 3 minutes
    Find out how much your home could sell for in as little as 3 minutes with a no-obligation cash offer.
    Estimated market value
    $2,949,500