Rare opportunity in coveted DuPont community: 3,422 sq ft, 5 true bedrooms, 3-car garage, A/C, newer roof and bonus 11 person swim spa! Fresh interior paint and beautiful hard-surface flooring throughout (no carpet) create a clean, bright modern interior with lots of natural light. Spacious kitchen offers abundant counter space, cabinets, breakfast bar, wine fridge, extra large pantry and stainless steel app w/5 burner gas stove for the chef. Kitchen opens naturally to multiple living areas designed for entertaining and everyday living. All 5 bedrooms are impressively large, each include walk-in closets. The primary suite is especially remarkable, featuring a massive walk-in closet estimated near 150 square feet, offering abundant storage and dressing space along w/a spacious 5 piece tiled bath. Fully fenced backyard backs to a private greenbelt, providing a peaceful setting for relaxing, gardening, or entertaining (+ sprinkler system). The 11-person swim spa makes the outdoor space a true retreat. Located in the highly rated Steilacoom Historical School District, Dupont was master planned for walkability with miles of tree lined sidewalks, parks, trails, and golf, supporting an active outdoor lifestyle. Just minutes to I-5, Town Center (restaurants/cafes) + an easy commute to JBLM. A rare chance to own a large 5-bedroom home in DuPont with oversized bedrooms, walk-in closets, backyard privacy, 3-car garage, swim spa (~$35k cost), A/C and a 5 year old roof. Must see!
Sold
Listed by: RE/MAX Northwest • Shane Klinkhammer
Bought with: eXp Realty
$770,000
2839 Hyland Street, Dupont, WA 98327
5beds
3,422sqft
Single Family Residence
Built in 2002
8,799 Square Feet Lot
$767,300 Zestimate®
$225/sqft
$3,763 Estimated rent
Home value
$767,300
$721,000 - $813,000
$3,763/mo
Zestimate® history
Owner options
List your home for rent
$3,763/mo
Rent Zestimate®
Find your next renter with Zillow Rental Manager. Plus, with online applications, you can quickly screen prospective tenants – for free.
$3,763/mo
Rent Zestimate®
Refinance and save
$4,871/mo
Est. payment
Refinancing to a lower rate could help reduce your monthly payments and save thousands over the life of the loan.
$4,871/mo
Est. payment
Explore your selling options
Work with a Zillow partner agent
Leverage their expertise and Zillow's premium Showcase listings to get your home seen by more buyers.
Get startedList with your own agent
Get your home in front of millions of buyers by listing it on Zillow.
Learn how to do itSell it yourself
Take full control of how buyers see your home on Zillow by listing For Sale by Owner (FSBO).
List your homeWhat's special
Clean bright modern interiorSpacious kitchenBeautiful hard-surface flooring throughoutSprinkler systemWalk-in closetsLots of natural lightBackyard privacy
Zillow last checked:
Listing updated:
Listed by:
Shane Klinkhammer,
RE/MAX Northwest
Bought with:
Kellie Larson, 97846
eXp Realty
Darcy King, 137905
eXp Realty
Source: NWMLS as distributed by MLS GRID,MLS#: 2489004
Facts & features
Interior
Bedrooms & bathrooms
- Bedrooms: 5
- Bathrooms: 3
- Full bathrooms: 2
- 1/2 bathrooms: 1
- Main level bathrooms: 1
Primary bedroom
- Level: Second
Bedroom
- Level: Second
Bedroom
- Level: Second
Bedroom
- Level: Second
Bedroom
- Level: Second
Bathroom full
- Level: Second
Bathroom full
- Level: Second
Other
- Level: Main
Dining room
- Level: Main
Entry hall
- Level: Main
Family room
- Level: Main
Great room
- Level: Main
Kitchen with eating space
- Level: Main
Living room
- Level: Main
Utility room
- Level: Main
Heating
- Fireplace, Forced Air, Electric, Natural Gas
Cooling
- Has cooling: Yes
Appliances
- Included: Dishwasher, Disposal, Microwave, Refrigerator, Stove(s)/Range(s), Dishwasher(s), Garbage Disposal, Microwave(s), Refrigerator(s), Water Heater: Gas, Water Heater Location: Garage
Features
- Bath Off Primary, Ceiling Fan(s), Dining Room, Pantry
- Flooring: Ceramic Tile, Laminate
- Doors: French Doors
- Windows: Dbl Pane/Storm Window
- Basement: None
- Number of fireplaces: 1
- Fireplace features: Gas, Main Level: 1, Fireplace
Interior area
- Total structure area: 3,422
- Total interior livable area: 3,422 sqft
Property
Parking
- Total spaces: 3
- Parking features: Driveway, Attached Garage
- Has attached garage: Yes
- Covered spaces: 3
Features
- Levels: Two
- Stories: 2
- Entry location: Main
- Patio & porch: Bath Off Primary, Ceiling Fan(s), Dbl Pane/Storm Window, Dining Room, Fireplace, French Doors, Pantry, Security System, Sprinkler System, Walk-In Closet(s), Water Heater, Wine/Beverage Refrigerator
- Has spa: Yes
- Has view: Yes
- View description: See Remarks, Territorial
Lot
- Size: 8,799 Square Feet
- Features: Curbs, Paved, Sidewalk, Cable TV, Fenced-Partially, Gas Available, High Speed Internet, Hot Tub/Spa, Outbuildings, Patio, Sprinkler System
- Topography: Level
Details
- Parcel number: 3000690500
- Special conditions: Standard
Construction
Type & style
- Home type: SingleFamily
- Architectural style: Craftsman,2 Story
- Property subtype: Single Family Residence
Materials
- Metal/Vinyl, Wood Siding
- Foundation: Poured Concrete
- Roof: Composition
Condition
- Year built: 2002
- Major remodel year: 2006
Utilities & green energy
- Electric: Company: Puget Sound Energy
- Sewer: Sewer Connected, Company: Pierce County Sewer
- Water: Public, Company: City of Dupont
Community & HOA
Community
- Features: CCRs, Clubhouse, Golf, Park, Playground, Trail(s)
- Security: Security System
- Subdivision: Nw Landing
HOA
- Services included: Common Area Maintenance, Road Maintenance
- HOA fee: $46 monthly
- HOA phone: 253-964-1289
Location
- Region: Dupont
Financial & listing details
- Price per square foot: $225/sqft
- Tax assessed value: $668,300
- Annual tax amount: $5,300
- Date on market: 4/29/2026
- Cumulative days on market: 84 days
- Listing terms: Conventional,FHA,USDA Loan,VA Loan
- Inclusions: Dishwasher(s), Garbage Disposal, Microwave(s), Refrigerator(s), Stove(s)/Range(s)
Price history
| Date | Event | Price |
|---|---|---|
| 5/8/2026 | Sold | $770,000$225/sqft |
Source:  NWMLS as distributed by MLS GRID #2489004 Report a problem NWMLS as distributed by MLS GRID #2489004 Report a problem | ||
| 4/14/2026 | Pending sale | $770,000$225/sqft |
Source: NWMLS as distributed by MLS GRID #2489004 Report a problem | ||
| 4/3/2026 | Price change | $770,000-1.9%$225/sqft |
Source: NWMLS as distributed by MLS GRID #2489004 Report a problem | ||
| 3/6/2026 | Listed for sale | $785,000+12.1%$229/sqft |
Source: NWMLS as distributed by MLS GRID #2489004 Report a problem | ||
| 7/15/2022 | Sold | $700,000$205/sqft |
Source: NWMLS as distributed by MLS GRID #1943443 Report a problem | ||
| 6/11/2022 | Pending sale | $700,000$205/sqft |
Source: NWMLS as distributed by MLS GRID #1943443 Report a problem | ||
| 6/1/2022 | Listed for sale | $700,000+96.7%$205/sqft |
Source: NWMLS as distributed by MLS GRID #1943443 Report a problem | ||
| 7/18/2013 | Sold | $355,950-10.9%$104/sqft |
Source: NWMLS as distributed by MLS GRID #300206 Report a problem | ||
| 5/30/2013 | Price change | $399,500+11%$117/sqft |
Source: RE/MAX Parkside Affiliates #300206 Report a problem | ||
| 5/18/2013 | Price change | $359,950+2.8%$105/sqft |
Source: RE/MAX PARKSIDE AFFILIATES #300206 Report a problem | ||
| 4/9/2013 | Price change | $350,000-1.7%$102/sqft |
Source: RE/MAX PARKSIDE AFFILIATES #300206 Report a problem | ||
| 2/3/2013 | Price change | $355,950-1.1%$104/sqft |
Source: RE/MAX PARKSIDE AFFILIATES #300206 Report a problem | ||
| 11/26/2012 | Price change | $359,950-1.7%$105/sqft |
Source: RE/MAX PARKSIDE AFFILIATES #300206 Report a problem | ||
| 11/5/2012 | Price change | $366,250-1%$107/sqft |
Source: RE/MAX PARKSIDE AFFILIATES #300206 Report a problem | ||
| 9/29/2012 | Price change | $369,950-1.3%$108/sqft |
Source: RE/MAX PARKSIDE AFFILIATES #300206 Report a problem | ||
| 8/27/2012 | Price change | $375,000-1.3%$110/sqft |
Source: RE/MAX PARKSIDE AFFILIATES #300206 Report a problem | ||
| 7/28/2012 | Price change | $379,950-2.1%$111/sqft |
Source: RE/MAX PARKSIDE AFFILIATES #300206 Report a problem | ||
| 5/6/2012 | Price change | $387,950-1%$113/sqft |
Source: RE/MAX PARKSIDE AFFILIATES #300206 Report a problem | ||
| 3/17/2012 | Price change | $391,950-1.9%$115/sqft |
Source: RE/MAX PARKSIDE AFFILIATES #300206 Report a problem | ||
| 1/29/2012 | Price change | $399,500-2.4%$117/sqft |
Source: RE/MAX PARKSIDE AFFILIATES #300206 Report a problem | ||
| 12/5/2011 | Listed for sale | $409,500-4.5%$120/sqft |
Source: Cevado Technologies #300206 Report a problem | ||
| 7/2/2011 | Listing removed | $429,000$125/sqft |
Source: MLS4owners.com #95381 Report a problem | ||
| 7/30/2010 | Listed for sale | $429,000+68%$125/sqft |
Source: MLS4owners.com #95381 Report a problem | ||
| 5/16/2002 | Sold | $255,393$75/sqft |
Source: Public Record Report a problem | ||
Public tax history
| Year | Property taxes | Tax assessment |
|---|---|---|
| 2024 | $5,300 +2.1% | $668,300 +3.5% |
| 2023 | $5,191 -0.1% | $645,500 -1.9% |
| 2022 | $5,194 +0.2% | $657,800 +15.1% |
| 2021 | $5,184 +17% | $571,700 +26.3% |
| 2019 | $4,432 -8.5% | $452,700 +4.4% |
| 2018 | $4,846 +11.2% | $433,800 +4.4% |
| 2017 | $4,356 +4.6% | $415,400 +11% |
| 2016 | $4,162 | $374,100 +1.1% |
| 2014 | $4,162 +6.9% | $370,000 +10.6% |
| 2013 | $3,893 | $334,600 +5.6% |
| 2012 | -- | $316,800 -3.3% |
| 2011 | -- | $327,500 -4.4% |
| 2010 | -- | $342,600 -3.7% |
| 2009 | -- | $355,900 -3.3% |
| 2008 | $3,640 +0% | $367,900 -6.2% |
| 2007 | $3,640 | $392,300 +61.1% |
| 2002 | -- | $243,500 |
| 2001 | -- | -- |
Find assessor info on the county website
Neighborhood: 98327
Nearby homes
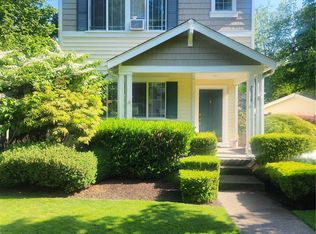
- $530,0003 bd3 ba1.5k sqft2836 Hyland St, Dupont, WA 98327Sold
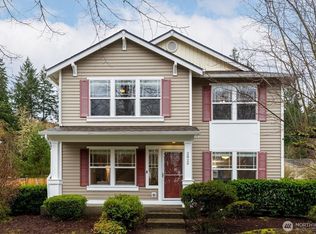
- $600,0003 bd3 ba2.2k sqft2829 McNeil St, Dupont, WA 98327Sold
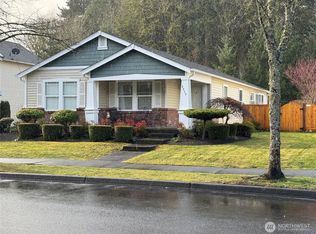
- $500,0002 bd2 ba1.4k sqft2815 McNeil St, Dupont, WA 98327Sold
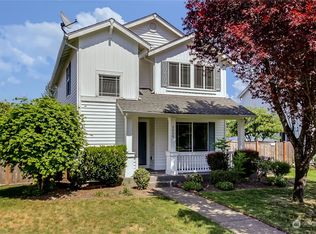
- $470,0603 bd3 ba1.7k sqft2856 Cox St, Dupont, WA 98327Sold
- $530,0003 bd3 ba2.1k sqft2803 McNeil St, Dupont, WA 98327Sold
- $495,0003 bd2 ba1.4k sqft2863 McNeil St, Dupont, WA 98327Sold
- $500,0002 bd3 ba1.3k sqft2817 Hannen St, Dupont, WA 98327Sold
- $570,0003 bd3 ba1.9k sqft2835 Hannen St, Dupont, WA 98327Sold
Nearby schools
GreatSchools rating
- 8/10Chloe Clark Elementary SchoolGrades: PK-3Distance: 1.3 mi
- 7/10Pioneer Middle SchoolGrades: 6-8Distance: 0.8 mi
- 9/10Steilacoom High SchoolGrades: 9-12Distance: 7.1 mi
Get a cash offer in 3 minutes
Find out how much your home could sell for in as little as 3 minutes with a no-obligation cash offer.
Estimated market value
$767,300
Get a cash offer in 3 minutes
Find out how much your home could sell for in as little as 3 minutes with a no-obligation cash offer.
Estimated market value
$767,300
- Washington
- Pierce County
- Dupont
- 98327
- 2839 Hyland Street
Nearby cities
Nearby zip codes
Other Dupont Topics
