Skip main navigation
Pending
  • $150,000

    2839 Indian Springs Ct, Kansas, OK 74347

    3beds
    1,440sqft
    Manufactured Home, Single Family Residence
    Built in 2021
    0.61 Acres Lot
    $150,800 Zestimate®
    $104/sqft
    $220/mo HOA

    What's special

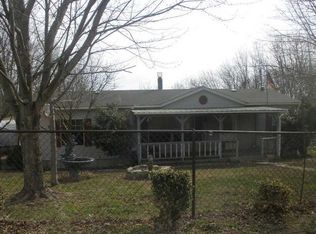
    Quiet, Private and Move-In Ready! In NE Oklahoma, this immaculate 2021 energy-efficient 3-bedroom, 2-bath is home tucked away at the end of a quiet cul-de-sac, beautifully maintained spacious yard & peaceful views. This 18x80 (CH) home features sheetrock walls, modern trim, vaulted ceilings, & large windows filling the home with natural light. Open-concept design offers a stunning kitchen, beautiful cabinetry, pantry, eat-in dining, and a live-edge wood countertop bar. Built-in office nook & shelving. Split-bedroom design provides privacy, while the spacious primary suite includes a relaxing soaker tub & walk-in shower. Enjoy low utility costs with energy-efficient construction & a whole-house water filtration system. Outdoor living shines with a covered front porch, attached covered concrete carport, and a spectacular backyard featuring a covered deck, patio, tiered flower beds, and a heated/cooled workshop. Looking for a full-time residence or a private getaway, this property offers comfort, style, and space in a peaceful setting in gated Flint Ridge community. The 2nd lot has its own septic system. Enjoy 7,000-acre gated community in the foothills of the Ozarks with private access to Illinois River where ATVs are a way of travel! Enjoy two private fishing lakes, swimming pools, clubhouse with restaurant and golf course all in your backyard!
    26 days
    |
    358
    |
    11
    |

    Likely to sell faster than

    Zillow last checked:

    Listing updated:

    Listed by:

    Brenda Sullivan 479-549-2344,

    Crye-Leike REALTORS (BO)

    Source: MLS Technology, Inc.,MLS#: 2623067MLS LogoOriginating MLS: MLS Technology

      Facts & features

      Interior

      Bedrooms & bathrooms
      • Bedrooms: 3
      • Bathrooms: 2
      • Full bathrooms: 2
      Heating
      • Central, Electric, Other
      Cooling
      • Central Air, Window Unit(s)
      Appliances
      • Included: Dryer, Dishwasher, Electric Water Heater, Microwave, Oven, Range, Refrigerator, Stove, Washer, Plumbed For Ice Maker
      • Laundry: Washer Hookup, Electric Dryer Hookup
      Features
      • High Speed Internet, Laminate Counters, Vaulted Ceiling(s), Wood Counters, Ceiling Fan(s), Electric Oven Connection, Electric Range Connection
      • Flooring: Laminate, Other
      • Doors: Insulated Doors
      • Windows: Vinyl
      • Basement: Crawl Space
      • Has fireplace: No
      Interior area
      • Total structure area: 1,440
      • Total interior livable area: 1,440 sqft

      Property

      Parking
      • Total spaces: 2
      • Parking features: Carport, Workshop in Garage, Circular Driveway
      • Garage spaces: 2
      • Has carport: Yes
      Features
      • Levels: One
      • Stories: 1
      • Patio & porch: Covered, Patio, Porch
      • Exterior features: Rain Gutters
      • Pool features: None
      • Fencing: None
      • Waterfront features: Other, Water Access
      • Body of water: Illinois River
      Lot
      • Size: 0.61 Acres
      • Features: Cul-De-Sac
      Details
      • Additional structures: Storage, Workshop
      • Parcel number: 210009887

      Construction

      Type & style
      • Home type: MobileManufactured
      • Property subtype: Manufactured Home, Single Family Residence
      Materials
      • Manufactured, Other
      • Foundation: Crawlspace, Tie Down
      • Roof: Asphalt,Fiberglass
      Condition
      • Year built: 2021

      Utilities & green energy

      • Sewer: Septic Tank
      • Water: Rural
      • Utilities for property: Electricity Available, Fiber Optic Available, Phone Available, Water Available
      Green energy
      • Energy efficient items: Doors

      Community & HOA

      Community
      • Features: Gutter(s)
      • Security: No Safety Shelter, Smoke Detector(s)
      • Subdivision: Flint Ridge Iv Indian Springs Area
      HOA
      • Has HOA: Yes
      • Amenities included: Clubhouse, Fitness Center, Golf Course, Gated, Park, Pool, Guard, Tennis Court(s), Trail(s)
      • HOA fee: $220 monthly
      Location
      • Region: Kansas

      Financial & listing details

      • Price per square foot: $104/sqft
      • Tax assessed value: $99,855
      • Annual tax amount: $891
      • Date on market: 6/22/2026
      • Cumulative days on market: 27 days
      • Listing terms: Conventional,FHA,VA Loan
      • Body type: Double Wide
      Brenda Sullivan

      (479) 549-2344

      By pressing Contact Agent, you agree that the real estate professional identified above may call/text you about your search, which may involve use of automated means and pre-recorded/artificial voices. You don't need to consent as a condition of buying any property, goods, or services. Message/data rates may apply. You also agree to our Terms of Use. Zillow does not endorse any real estate professionals. We may share information about your recent and future site activity with your agent to help them understand what you're looking for in a home.

        Estimated market value

        $150,800

        $143,000 - $158,000

        $1,674/mo

        Price history

        DateEventPrice
        6/25/2026Pending sale$150,000$104/sqft
        Source: MLS Technology, Inc. #2623067 Report a problem
        6/22/2026Listed for sale$150,000$104/sqft
        Source: ArkansasOne MLS #1352739 Report a problem

        Public tax history

        YearProperty taxesTax assessment
        2024$733 +1.8%$8,475 +3%
        2023$720 -9.5%$8,228 +2.9%
        2022$796 $8,000
        2021-- --
        2020-- --
        2019-- --
        2018-- --
        2017-- --
        2016-- --
        2015-- --
        2014-- --
        2013$91 +1.3%$897
        2012$89 +0.9%$897
        2011$89 +1.5%$897
        2010$87 $897
        2009$87 -82.6%$897 -87.4%
        2008$502 -7.8%$7,109
        2007$545 $7,109
        Find assessor info on the county website

        Monthly payment

        Estimated monthly payment$1,822
        All calculations are estimates and provided by Zillow, Inc. for informational purposes only. Actual amounts may vary.
        HOA fees may include property taxes on listings classified as Co-Ops. Contact the listing agent and/or owner for fee details.
        Mortgage interest rates are dependent on a number of factors, including credit score, down payment, and repayment length. Interest rate data provided by Zillow Group Marketplace, Inc. as of 1/1/1970 from various mortgage lenders with which we have lead or other similar arrangements; the Estimated Payment is an average of those rates.
        See how much you could borrow to make a competitive offer.

        Climate risks

        Neighborhood: 74347

        Getting around

        0 / 100
        Car-Dependent

        Nearby schools

        GreatSchools rating
        Schools provided by the listing agent
        • Elementary: Kansas
        • Middle: Kansas
        • High: Kansas
        • District: Kansas - Sch Dist (D5)

        Source: MLS Technology, Inc.. This data may not be complete. We recommend contacting the local school district to confirm school assignments for this home.

        Similar homes