Welcome to this beautifully maintained, one-owner home in the heart of Grand Prairie! Nestled on an oversized lot, 2839 Kate Lane offers an exceptional layout, generous living spaces, and a backyard designed for entertaining.
The main floor features 4 bedrooms, 2.5 baths, a private study, formal dining room, spacious living area, and an open kitchen with a breakfast nook—perfect for everyday living and hosting guests. Upstairs, you’ll find an additional living area that can serve as a game room, media room, or flex space to fit your needs.
The thoughtfully designed split-bedroom floor plan provides added privacy, with a large primary suite tucked away from the three secondary bedrooms. The oversized primary bedroom offers ample space for a sitting area and includes an ensuite bath for your own private retreat.
Recent updates include fresh interior paint and brand-new carpet, making this home truly move-in ready. Energy-efficient upgrades such as a radiant barrier and extra blown insulation help keep the home comfortable year-round.
Step outside to enjoy your own backyard oasis featuring a sparkling pool with a water feature, a large concrete patio with partial covering for shaded relaxation, and plenty of yard space. The property also includes several fruit trees and a storage shed, adding both charm and functionality.
This rare one-owner home combines space, efficiency, and outdoor living—all in a prime location. Don’t miss your opportunity to make it yours!
Sold
Price Unknown
2839 Kate Ln, Grand Prairie, TX 75052
4beds
3,060sqft
Single Family Residence
Built in 2004
0.27 Acres Lot
$-- Zestimate®
$--/sqft
$-- Estimated rent
Home value
Not available
Estimated sales range
Not available
Not available
Zestimate® history
Owner options
List your home for rent
Find your next renter with Zillow Rental Manager. Plus, with online applications, you can quickly screen prospective tenants – for free.
Refinance and save
$425/mo
Est. payment
Refinancing to a lower rate could help reduce your monthly payments and save thousands over the life of the loan.
$425/mo
Est. payment
Explore your selling options
Work with a Zillow partner agent
Leverage their expertise and Zillow's premium Showcase listings to get your home seen by more buyers.
Get startedList with your own agent
Get your home in front of millions of buyers by listing it on Zillow.
Learn how to do itSell it yourself
Take full control of how buyers see your home on Zillow by listing For Sale by Owner (FSBO).
List your homeWhat's special
Backyard oasisFresh interior paintStorage shedFormal dining roomPlenty of yard spaceGenerous living spacesBrand-new carpet
Zillow last checked:
Listing updated:
Listed by:
Denver Kemery 0532893 972-966-6683,
Repeat Realty, LLC 972-966-6683
Bought with:
Amanda Hardy
Berkshire HathawayHS PenFed TX
Source: NTREIS,MLS#: 21213196
Facts & features
Interior
Bedrooms & bathrooms
- Bedrooms: 4
- Bathrooms: 3
- Full bathrooms: 2
- 1/2 bathrooms: 1
Primary bedroom
- Features: Ceiling Fan(s), En Suite Bathroom
- Level: First
- Dimensions: 23 x 17
Bedroom
- Features: Ceiling Fan(s)
- Level: First
- Dimensions: 18 x 10
Bedroom
- Features: Ceiling Fan(s)
- Level: First
- Dimensions: 14 x 10
Bedroom
- Features: Ceiling Fan(s)
- Level: First
- Dimensions: 14 x 10
Breakfast room nook
- Level: First
- Dimensions: 14 x 11
Dining room
- Level: First
- Dimensions: 13 x 12
Kitchen
- Features: Built-in Features, Eat-in Kitchen, Kitchen Island, Pantry
- Level: First
- Dimensions: 12 x 15
Living room
- Level: Second
- Dimensions: 23 x 13
Living room
- Features: Ceiling Fan(s), Fireplace
- Level: First
- Dimensions: 19 x 21
Office
- Level: First
- Dimensions: 12 x 12
Utility room
- Level: First
- Dimensions: 6 x 7
Heating
- Central, Natural Gas
Cooling
- Central Air, Ceiling Fan(s), Electric
Appliances
- Included: Some Gas Appliances, Dishwasher, Gas Cooktop, Disposal, Microwave, Plumbed For Gas
- Laundry: Washer Hookup, Dryer Hookup, ElectricDryer Hookup, Laundry in Utility Room
Features
- Eat-in Kitchen, High Speed Internet, Cable TV
- Flooring: Carpet, Engineered Hardwood, Tile
- Windows: Window Coverings
- Has basement: No
- Number of fireplaces: 1
- Fireplace features: Family Room, Gas Starter, Wood Burning
Interior area
- Total interior livable area: 3,060 sqft
Property
Parking
- Total spaces: 2
- Parking features: Door-Single, Driveway, Garage, Garage Door Opener, Inside Entrance, Kitchen Level, Private, Garage Faces Side, Side By Side
- Attached garage spaces: 2
- Has uncovered spaces: Yes
Features
- Levels: Two
- Stories: 2
- Patio & porch: Covered
- Exterior features: Rain Gutters, Storage
- Has private pool: Yes
- Pool features: Gunite, In Ground, Pool, Private, Water Feature, Community
- Fencing: Wood
Lot
- Size: 0.27 Acres
- Features: Interior Lot, Landscaped, Few Trees
Details
- Parcel number: 0040417891
Construction
Type & style
- Home type: SingleFamily
- Architectural style: Traditional,Detached
- Property subtype: Single Family Residence
Materials
- Brick, Stone Veneer
- Foundation: Slab
- Roof: Composition
Condition
- Year built: 2004
Utilities & green energy
- Sewer: Public Sewer
- Water: Public
- Utilities for property: Natural Gas Available, Phone Available, Sewer Available, Separate Meters, Underground Utilities, Water Available, Cable Available
Community & HOA
Community
- Features: Pool, Curbs, Sidewalks
- Subdivision: Lake Parks West
HOA
- Has HOA: Yes
- Services included: All Facilities, Association Management
- HOA fee: $425 annually
- HOA name: SBB
- HOA phone: 972-960-2800
Location
- Region: Grand Prairie
Financial & listing details
- Tax assessed value: $280,000
- Annual tax amount: $7,921
- Date on market: 3/21/2026
- Cumulative days on market: 6 days
- Listing terms: Cash,Conventional,FHA,VA Loan
Price history
| Date | Event | Price |
|---|---|---|
| 4/23/2026 | Sold | -- |
Source: NTREIS #21213196 Report a problem | ||
| 4/1/2026 | Pending sale | $475,000$155/sqft |
Source: NTREIS #21213196 Report a problem | ||
| 3/28/2026 | Contingent | $475,000$155/sqft |
Source: NTREIS #21213196 Report a problem | ||
| 3/21/2026 | Listed for sale | $475,000$155/sqft |
Source: NTREIS #21213196 Report a problem | ||
Public tax history
| Year | Property taxes | Tax assessment |
|---|---|---|
| 2019 | -- | $280,000 +17.3% |
| 2017 | $4,377 +172.3% | $238,702 +1.5% |
| 2016 | $1,608 | $235,146 +12.3% |
| 2015 | $1,608 | $209,426 -0.5% |
| 2014 | $1,608 | $210,400 +6.5% |
| 2013 | -- | $197,500 +1% |
| 2012 | -- | $195,500 |
| 2011 | -- | $195,500 -0.1% |
| 2010 | -- | $195,600 -2.6% |
| 2009 | -- | $200,900 -4.7% |
| 2008 | -- | $210,700 +2.4% |
| 2007 | -- | $205,800 +3.3% |
| 2006 | -- | $199,200 |
| 2005 | -- | $199,200 +2745.7% |
| 2004 | -- | $7,000 |
Find assessor info on the county website
Neighborhood: Lake Parks West
Nearby homes
- $570,1005 bd3 ba3.9k sqft2843 Kate Ln, Grand Prairie, TX 75052Off Market
- $422,3004 bd2 ba2.8k sqft2835 Kate Ln, Grand Prairie, TX 75052Off Market
- $434,2004 bd3 ba2.7k sqft2847 Kate Ln, Grand Prairie, TX 75052Off Market
- $471,1005 bd3 ba3.9k sqft2844 Gillespie Ln, Grand Prairie, TX 75052Off Market
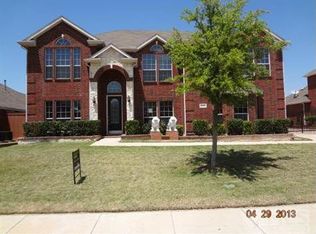
- $--5 bd4 ba4.5k sqft2831 Kate Ln, Grand Prairie, TX 75052Sold
- $505,6005 bd3 ba3.7k sqft2840 Gillespie Ln, Grand Prairie, TX 75052Off Market
- $417,8004 bd2 ba2.7k sqft2848 Gillespie Ln, Grand Prairie, TX 75052Off Market
- $417,8005 bd2 ba2.8k sqft2840 Kate Ln, Grand Prairie, TX 75052Off Market
Nearby schools
GreatSchools rating
- 6/10West Elementary SchoolGrades: PK-6Distance: 1.1 mi
- 5/10Barnett Junior High SchoolGrades: 7-8Distance: 4.9 mi
- 3/10Bowie High SchoolGrades: 9-12Distance: 1.7 mi
Schools provided by the listing agent
- Elementary: West
- High: Bowie
- District: Arlington ISD
Source: NTREIS. This data may not be complete. We recommend contacting the local school district to confirm school assignments for this home.
