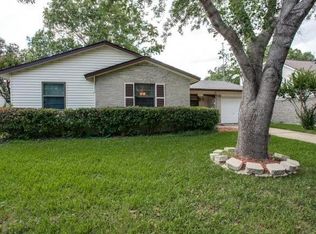
From the moment you step inside, you’ll immediately feel inspired by the space, light, and thoughtful design that define this beautifully updated 4-bedroom, 3-full bath home! The open-concept layout welcomes you with a spacious living area that flows seamlessly into a charming step-down sitting space — perfect as a cozy conversation nook, reading lounge, or children’s play area. The fully updated kitchen is truly the heart of the home, designed for effortless cooking and entertaining. With clear sightlines to the living and dining areas, you can prepare meals while staying connected to family, homework time, or gatherings with friends. Just beyond the elegant dining area, the private primary suite offers a peaceful retreat featuring vaulted ceilings, a spa-inspired walk-in shower, and a generous walk-in closet. The smart split-bedroom layout places the remaining three bedrooms on the opposite side of the home, including an oversized corner bedroom with its own full ensuite bath — ideal for a mother-in-law suite, private guest quarters, or a dedicated home office. A third full bathroom serves the additional bedrooms and guests with ease. Step outside to a spacious, private fenced backyard filled with opportunity — whether you envision an outdoor entertaining area, a garden retreat, or simply room for pets to run and play beneath the tree. This home has been completely updated in 2026, offering peace of mind with updates to the roof, PVC plumbing, HVAC system, electrical panel, luxury vinyl plank flooring throughout, modern fixtures, window coverings, and so much more. Plus, enjoy the added benefit of a transferable lifetime foundation warranty. Located in a quiet, established neighborhood with no HOA and just minutes from I-635 and I-30, shopping, dining, Dallas College Eastfield Campus, and the Dallas Athletic Club — this home offers comfort, versitility and convenience. Schedule your private showing today. Seller is motivated and open to all offers!
Sold
Price Unknown
2839 Linhaven Dr, Mesquite, TX 75150
4beds
1,788sqft
Single Family Residence
Built in 1962
7,492.32 Square Feet Lot
$287,400 Zestimate®
$--/sqft
$2,392 Estimated rent
Home value
$287,400
$264,000 - $313,000
$2,392/mo
Zestimate® history
Owner options
List your home for rent
$2,392/mo
Rent Zestimate®
Find your next renter with Zillow Rental Manager. Plus, with online applications, you can quickly screen prospective tenants – for free.
$2,392/mo
Rent Zestimate®
Refinance and save
Refinancing to a lower rate could help reduce your monthly payments and save thousands over the life of the loan.
Explore your selling options
Work with a Zillow partner agent
Leverage their expertise and Zillow's premium Showcase listings to get your home seen by more buyers.
Get startedList with your own agent
Get your home in front of millions of buyers by listing it on Zillow.
Learn how to do itSell it yourself
Take full control of how buyers see your home on Zillow by listing For Sale by Owner (FSBO).
List your homeWhat's special
Modern fixturesElegant dining areaGenerous walk-in closetVaulted ceilingsCharming step-down sitting spaceUpdates to the roofWindow coverings
Zillow last checked:
Listing updated:
Listed by:
Ana Ortiz 0726135 210-787-2236,
Lifestyles Realty Central Texas Inc 210-787-2236
Bought with:
Diana Sifuentes
Berkshire Hathaway Home Services A Action REALTORS
Source: NTREIS,MLS#: 21193267
Facts & features
Interior
Bedrooms & bathrooms
- Bedrooms: 4
- Bathrooms: 3
- Full bathrooms: 3
Primary bedroom
- Features: Ceiling Fan(s), En Suite Bathroom
- Level: First
- Dimensions: 13 x 10
Primary bedroom
- Features: Ceiling Fan(s), En Suite Bathroom, Walk-In Closet(s)
- Level: First
- Dimensions: 16 x 17
Bedroom
- Features: Ceiling Fan(s)
- Level: First
- Dimensions: 10 x 10
Bedroom
- Features: Ceiling Fan(s)
- Level: First
- Dimensions: 10 x 10
Primary bathroom
- Features: Built-in Features, Stone Counters
- Level: First
- Dimensions: 5 x 8
Other
- Features: Built-in Features, Stone Counters
- Level: First
- Dimensions: 4 x 8
Other
- Features: Built-in Features
- Level: First
- Dimensions: 8 x 8
Kitchen
- Features: Built-in Features, Dual Sinks, Kitchen Island, Stone Counters
- Level: First
- Dimensions: 13 x 9
Laundry
- Level: First
- Dimensions: 5 x 4
Living room
- Features: Ceiling Fan(s)
- Level: First
- Dimensions: 12 x 10
Living room
- Features: Ceiling Fan(s)
- Level: First
- Dimensions: 13 x 13
Heating
- Central, Electric
Cooling
- Central Air, Ceiling Fan(s), Electric
Appliances
- Included: Dishwasher, Electric Range, Disposal
- Laundry: Laundry in Utility Room
Features
- Built-in Features, Decorative/Designer Lighting Fixtures, In-Law Floorplan, Kitchen Island, Multiple Master Suites, Open Floorplan, Vaulted Ceiling(s), Walk-In Closet(s)
- Flooring: Luxury Vinyl Plank
- Windows: Window Coverings
- Has basement: No
- Has fireplace: No
Interior area
- Total interior livable area: 1,788 sqft
Property
Parking
- Parking features: Converted Garage, Concrete, No Garage
Features
- Levels: One
- Stories: 1
- Patio & porch: Front Porch
- Pool features: None
Lot
- Size: 7,492 sqft
Details
- Parcel number: 38039500070260000
Construction
Type & style
- Home type: SingleFamily
- Architectural style: Detached
- Property subtype: Single Family Residence
Materials
- Brick
- Foundation: Brick/Mortar
- Roof: Composition
Condition
- Year built: 1962
Utilities & green energy
- Sewer: Public Sewer
- Water: Public
- Utilities for property: Sewer Available, Water Available
Community & neighborhood
Location
- Region: Mesquite
- Subdivision: Casa View Heights 20
Other
Other facts
- Listing terms: Cash,Conventional,FHA,VA Loan
Price history
| Date | Event | Price |
|---|---|---|
| 4/27/2026 | Sold | -- |
Source: NTREIS #21193267 Report a problem | ||
| 3/12/2026 | Pending sale | $295,000$165/sqft |
Source: NTREIS #21193267 Report a problem | ||
| 3/6/2026 | Contingent | $295,000$165/sqft |
Source: NTREIS #21193267 Report a problem | ||
| 2/27/2026 | Listed for sale | $295,000$165/sqft |
Source: NTREIS #21193267 Report a problem | ||
Public tax history
| Year | Property taxes | Tax assessment |
|---|---|---|
| 2025 | $5,701 +1433.6% | $279,490 |
| 2024 | $372 +109.1% | $279,490 +14.7% |
| 2023 | $178 -27.9% | $243,710 +30.9% |
| 2022 | $247 +12.4% | $186,230 +0.3% |
| 2021 | $219 +21.1% | $185,640 +31.9% |
| 2020 | $181 +27.6% | $140,790 +12% |
| 2019 | $142 +18.6% | $125,760 |
| 2018 | $120 -82.8% | $125,760 +7.7% |
| 2017 | $696 +1.7% | $116,760 +13.9% |
| 2016 | $684 +3.9% | $102,520 +11.7% |
| 2015 | $659 | $91,780 +16% |
| 2014 | $659 | $79,120 |
| 2013 | -- | -- |
| 2012 | -- | -- |
| 2011 | -- | -- |
| 2010 | -- | -- |
| 2009 | -- | -- |
| 2008 | -- | -- |
| 2007 | -- | -- |
| 2005 | -- | -- |
| 2004 | -- | -- |
| 2003 | -- | -- |
| 2002 | -- | -- |
| 2001 | -- | -- |
Find assessor info on the county website
Neighborhood: Casa View Heights


Nearby schools
GreatSchools rating
- 5/10Florence Elementary SchoolGrades: PK-5Distance: 0.6 mi
- 4/10Vanston Middle SchoolGrades: 6-8Distance: 0.6 mi
- 4/10North Mesquite High SchoolGrades: 9-12Distance: 1 mi
Schools provided by the listing agent
- Elementary: Florence
- Middle: Vanston
- High: Northmesqu
- District: Mesquite ISD
Source: NTREIS. This data may not be complete. We recommend contacting the local school district to confirm school assignments for this home.
Get a cash offer in 3 minutes
Find out how much your home could sell for in as little as 3 minutes with a no-obligation cash offer.
Estimated market value
$287,400
Get a cash offer in 3 minutes
Find out how much your home could sell for in as little as 3 minutes with a no-obligation cash offer.
Estimated market value
$287,400
- Texas
- Dallas County
- Mesquite
- 75150
- Casa View Heights
- 2839 Linhaven Dr
Nearby cities
Nearby neighborhoods
Nearby zip codes
Other Mesquite Topics
