One owner brick ranch that shows like new!! Hardwood floors, Vaulted Ceilings, Granite Countertops, Four season sunroom, Generator, full basement, 2 car garage, large kitchen pantry, gas log fireplace.
For sale
$559,950
2839 Matthew Dr, Vinton, VA 24179
3beds
2,613sqft
:
Get pre-qualified$3,222/mo
Single Family Residence
Built in 2008
0.36 Acres Lot
$554,000 Zestimate®
$214/sqft
$13/mo HOA
What's special
Brick ranchGas log fireplaceFour season sunroomGranite countertopsLarge kitchen pantryVaulted ceilingsHardwood floors
- 57 days |
- 421 |
- 10 |
Zillow last checked:
Listing updated:
Listed by:
TAMMY ENTSMINGER SHEPHERD 540-314-1684,
SHEPHERD REALTY GROUP 540-588-0965,
NATASHA BRADY 540-354-4601
Source: RVAR,MLS#: 923734
Facts & features
Interior
Bedrooms & bathrooms
- Bedrooms: 3
- Bathrooms: 2
- Full bathrooms: 2
Primary bedroom
- Level: E
Bedroom 2
- Level: E
Bedroom 3
- Level: E
Dining room
- Level: E
Great room
- Level: E
Laundry
- Level: E
Heating
- Forced Air Gas
Cooling
- Central Air
Appliances
- Included: Dishwasher, Disposal, Microwave, Electric Range, Refrigerator
Features
- Storage
- Flooring: Ceramic Tile, Wood
- Doors: Fiberglass, Insulated
- Windows: Storm Window(s), Tilt-In
- Has basement: Yes
- Number of fireplaces: 1
- Fireplace features: Great Room
Interior area
- Total structure area: 5,226
- Total interior livable area: 2,613 sqft
- Finished area above ground: 2,613
Video & virtual tour
Property
Parking
- Total spaces: 6
- Parking features: Attached, Paved, Garage Door Opener, Off Street
- Has attached garage: Yes
- Covered spaces: 2
- Uncovered spaces: 4
Features
- Patio & porch: Deck
- Exterior features: Sunroom, Maint-Free Exterior
- Has view: Yes
- View description: Sunrise, Sunset
Lot
- Size: 0.36 Acres
- Features: Level
Details
- Parcel number: 061.100821.00
Construction
Type & style
- Home type: SingleFamily
- Architectural style: Ranch
- Property subtype: Single Family Residence
Materials
- Brick
Condition
- Completed
- Year built: 2008
Utilities & green energy
- Electric: 0 Phase
- Sewer: Public Sewer
- Utilities for property: Cable Connected, Underground Utilities, Cable
Community & HOA
Community
- Features: Trail Access
- Subdivision: Edgefield
HOA
- Has HOA: Yes
- HOA fee: $150 annually
Location
- Region: Vinton
Financial & listing details
- Price per square foot: $214/sqft
- Tax assessed value: $533,600
- Annual tax amount: $5,497
- Date on market: 5/27/2026
- Road surface type: Paved
Estimated market value
$554,000
$526,000 - $582,000
$2,516/mo
Price history
| Date | Event | Price |
|---|---|---|
| 5/27/2026 | Listed for sale | $559,950-1.8%$214/sqft |
Source:  RVAR #923734 Report a problem RVAR #923734 Report a problem | ||
| 5/5/2026 | Listing removed | $569,950$218/sqft |
Source: RVAR #923734 Report a problem | ||
| 3/25/2026 | Price change | $569,950-1.6%$218/sqft |
Source: RVAR #923734 Report a problem | ||
| 2/24/2026 | Price change | $579,000-1.7%$222/sqft |
Source: RVAR #923734 Report a problem | ||
| 2/10/2026 | Price change | $589,000-1.8%$225/sqft |
Source: RVAR #923734 Report a problem | ||
| 1/6/2026 | Listed for sale | $599,950+71.4%$230/sqft |
Source: RVAR #923734 Report a problem | ||
| 10/18/2012 | Listing removed | $349,950$134/sqft |
Source: RE/MAX ALL STARS #782451 Report a problem | ||
| 6/6/2012 | Listed for sale | $349,950-5.4%$134/sqft |
Source: RE/MAX ALL STARS #782451 Report a problem | ||
| 7/30/2011 | Listing removed | $369,950$142/sqft |
Source: RE/MAX ALL STARS #772881 Report a problem | ||
| 4/17/2011 | Listed for sale | $369,950-18.9%$142/sqft |
Source: RE/MAX All Stars Report a problem | ||
| 10/27/2008 | Sold | $456,301$175/sqft |
Source: Public Record Report a problem | ||
Public tax history
| Year | Property taxes | Tax assessment |
|---|---|---|
| 2025 | $5,496 +2.5% | $533,600 +3.5% |
| 2024 | $5,360 +9% | $515,400 +11.1% |
| 2023 | $4,918 +17.2% | $464,000 +20.6% |
| 2022 | $4,195 +4.4% | $384,900 +4.4% |
| 2021 | $4,018 +1% | $368,600 +1% |
| 2020 | $3,980 +1% | $365,100 +1% |
| 2019 | $3,939 +2.1% | $361,400 +2.1% |
| 2018 | $3,858 -3.7% | $353,900 -3.7% |
| 2017 | $4,007 +0.2% | $367,600 +0.2% |
| 2016 | $4,000 | $367,000 +3.8% |
| 2015 | $4,000 +4% | $353,600 +0.2% |
| 2014 | $3,847 -6.8% | $352,900 -6.8% |
| 2012 | $4,128 -4% | $378,700 -4% |
| 2011 | $4,300 +0.2% | $394,500 +0.2% |
| 2010 | $4,290 +1.4% | $393,600 +1.4% |
| 2009 | $4,230 +661% | $388,100 +661% |
| 2008 | $556 +20% | $51,000 |
| 2007 | $463 +9% | -- |
| 2006 | $425 -0.9% | -- |
| 2005 | $429 | -- |
Find assessor info on the county website
Monthly payment
Est. payment
Payment breakdown
Explore the cost of this home by adjusting the details. Changes won't be saved.Climate risks
Neighborhood: 24179
Nearby schools
GreatSchools rating
- 8/10W.E. Cundiff Elementary SchoolGrades: PK-5Distance: 0.9 mi
- 7/10William Byrd Middle SchoolGrades: 6-8Distance: 0.5 mi
- 5/10William Byrd High SchoolGrades: 9-12Distance: 0.7 mi
Schools provided by the listing agent
- Elementary: W. E. Cundiff
- Middle: William Byrd
- High: William Byrd
Source: RVAR. This data may not be complete. We recommend contacting the local school district to confirm school assignments for this home.
- $503,9000.3 Acres2843 Matthew Dr, Vinton, VA 24179Off Market
- $681,8005 bd5 ba4.2k sqft2835 Matthew Dr, Vinton, VA 24179Off Market
- $480,0005 bd4 ba2.8k sqft2816 Edgefield Dr, Vinton, VA 24179Sold
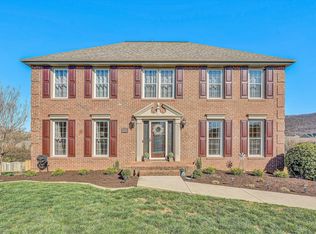
- $526,7004 bd2 ba2.4k sqft2812 Edgefield Dr, Vinton, VA 24179Off Market
- $442,9003 bd2 ba2.1k sqft2905 Adam Dr, Vinton, VA 24179Off Market
- $502,2004 bd4 ba2.9k sqft2900 Edgefield Dr, Vinton, VA 24179Off Market
- $658,8004 bd5 ba3k sqft2840 Matthew Dr, Vinton, VA 24179Off Market
- $468,8004 bd2 ba2.2k sqft2904 Adam Dr, Vinton, VA 24179Off Market
A local agent can set up tours, give advice and negotiate with sellers.
A local lender can help you make sure your offer is ready when you are.
Similar homes
- $579,9504 bd3 ba2.4k sqft635 Spring Grove Dr, Vinton, VA 24179For Sale
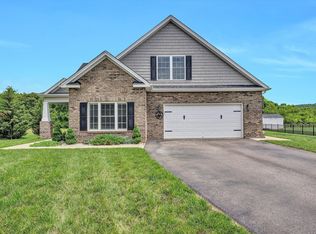
 MLS ID #927722, TAMMY ENTSMINGER SHEPHERD. RVAR
 - $624,9505 bd4 ba3.2k sqft4149 Toddsbury Dr, Vinton, VA 24179For Sale
 MLS ID #929107, TIMOTHY DWAYNE GREENWAY. RVAR
 - $675,0004 bd4 ba3.4k sqft419 Willowood Dr, Vinton, VA 24179For Sale
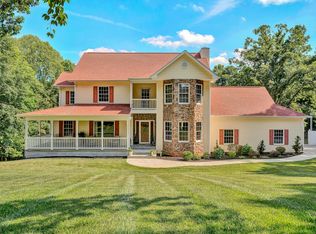 MLS ID #929137, TAMMY L RICKMAN. RVAR
 - $499,9004 bd3 ba2.9k sqft3808 Derby Dr, Roanoke, VA 24012For Sale
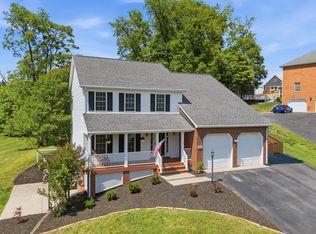 MLS ID #927758, BECKY FIELDS. RVAR
 - $395,0004 bd2 ba1.8k sqft880 Washington Ave, Vinton, VA 24179For SaleMLS ID #929143, KIM GRAY. RVAR
- $549,5004 bd3 ba2.2k sqft119 Pippin St, Roanoke, VA 24019For SaleMLS ID #929324, TIM J TOOHIG. RVAR
- $399,9904 bd2 ba1.7k sqft2029 Heys Ln, Vinton, VA 24179For SaleMLS ID #926789, SARAH ASHBY BERNARD. RVAR
- $525,0004 bd3 ba2.5k sqft2013 Bear Creek Dr, Salem, VA 24153For SaleMLS ID #928919, SARAH GOODMAN. RVAR
- $399,0004 bd4 ba2.9k sqft1005 Chestnut Mountain Dr, Vinton, VA 24179For SaleMLS ID #926137, BAILEY JENKINS. RVAR
- $549,9003 bd3 ba2.4k sqft1040 Old Station Loop, Hardy, VA 24101For SaleMLS ID #928021, TERI HOLDREN. RVAR
- $569,9505 bd4 ba3.8k sqft5137 Plantation Grove Ln, Roanoke, VA 24012For SaleMLS ID #927751, JILL MORRIS. RVAR
- $548,9003 bd3 ba2k sqft25 Timbers Cir, Hardy, VA 24101For SaleMLS ID #927397, TIMOTHY A BASHAM. RVAR
- $284,0003 bd2 ba2.6k sqft624 S Maple St, Vinton, VA 24179For SaleMLS ID #926981, DINAH J MOSER. RVAR
- $479,9504 bd4 ba2.9k sqft294 Ray St, Roanoke, VA 24019For SaleMLS ID #927799, JAY KILBY. RVAR
- $565,0005 bd4 ba3.4k sqft24 Queen Regent Ct, Blue Ridge, VA 24064For SaleMLS ID #366893, Kristen Lee Massie, KW Metro Center. LMLS
- $549,0004 bd2 ba3.2k sqft2410 Cornwallis Ave SE, Roanoke, VA 24014For SaleMLS ID #927723, SCOTT AVIS. RVAR
- $549,9003 bd2 ba2.7k sqft2932 Dickerson Mill Rd, Bedford, VA 24523For SaleMLS ID #929103, EDNA JAMIESON WOOD. RVAR
- $554,9004 bd4 ba2.8k sqft1907 Carleton Dr, Salem, VA 24153For SaleMLS ID #928695, EGON M HOFMANN. RVAR
- $574,9504 bd3 ba3.2k sqft8281 Cardington Dr, Roanoke, VA 24019For SaleMLS ID #927885, ANGELA DRAPER. RVAR
- $639,9004 bd4 ba2.7k sqft335 Daytona Dr, Hardy, VA 24101For SaleMLS ID #928455, ANGIE MCGHEE. RVAR
