Skip main navigation
Sold for $1,330,000
Street View
  • $1,330,000

    2839 Monroe St, Falls Church, VA 22042

    5beds
    3,838sqft
    Single Family Residence
    Built in 2006
    6,098.4 Square Feet Lot
    $1,340,900 Zestimate®
    $347/sqft
    $6,505 Estimated rent

    Home value

    $1,340,900

    $1.26M - $1.42M

    $6,505/mo

    Zestimate® history
    Loading
    Loading...

    Owner options

    List your home for rent

    $6,505/mo

    Rent Zestimate®

    Find your next renter with Zillow Rental Manager. Plus, with online applications, you can quickly screen prospective tenants – for free.

    Learn more

    $6,505/mo

    Rent Zestimate®

    Refinance and save

    $8,147/mo

    Est. payment

    Refinancing to a lower rate could help reduce your monthly payments and save thousands over the life of the loan.

    See today's rates

    $8,147/mo

    Est. payment

    Explore your selling options

    Work with a Zillow partner agent

    Leverage their expertise and Zillow's premium Showcase listings to get your home seen by more buyers.

    Get started

    List with your own agent

    Get your home in front of millions of buyers by listing it on Zillow.

    Learn how to do it

    Sell it yourself

    Take full control of how buyers see your home on Zillow by listing For Sale by Owner (FSBO).

    List your home

    What's special

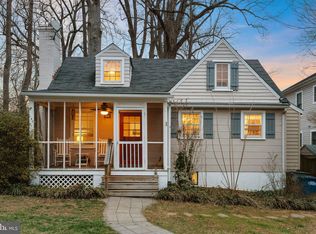
    Welcome to your dream home on this highly-coveted, quiet street just blocks from the heart of downtown Falls Church! This stunning single-family residence boasts an impressive 3500+ square feet of living space, offering a perfect blend of luxury and comfort. With five spacious bedrooms, four and a half bathrooms, this home provides incredible space for relaxation and entertainment. Beautiful, classic hardwood floors, new appliances, new HVACs, and brand new carpet make this home feel new! As you step inside, you'll be greeted by a warm and inviting atmosphere with a cozy foyer, living room, and kitchen/family room that features a gas fireplace that serves as a focal point for you and your guests to enjoy. The well-designed floor plan includes a combination kitchen/family room that boasts a gorgeous granite island with all the upscale appliances, including a Viking gas stove, that even the finest chefs would enjoy. This level is perfect for entertaining as the space seamlessly flows into the dining room, the eat-in kitchen or the seated bar on the huge island. The large deck is an added bonus that makes this home ideal for hosting gatherings. For those who love the outdoors, the deck offers a serene setting for morning coffee or evening barbecues. The home features a luxurious soaking tub, providing a private oasis for the large primary suite with a spacious walk-in closet. Three additional sun-drenched bedrooms complete the upper level with an extra space for a library or sitting area. The lower level offers a 5th bedroom, full bath with tub, and a large entertaining space with walkout stairs to the exterior. This level also boasts the most incredible wine cellar that can house hundreds of bottles of your favorite libations. With a garage that has great storage space and additional parking, this home ensures plenty of space for vehicles and your extra personal items. With two newly installed top-of-the-line HVAC systems designed to keep you comfortable year-round and an upscale full-size washer and dryer included on the main level, this home is designed for effortless living. Don't miss the opportunity to own this exceptional property in the heart of Falls Church, a small town community that offers amazing culture with its nearby parks, shops, restaurants, and popular dining spots. Harris Teeter, Whole Foods, Harvey's, Dogwood Tavern, Dominion Wine and Beer, The State Theater, are just a few of the great places to experience here with the nearby neighborhood path that makes it so easy to get to all the great spots. This location is easily accessible to East Falls Church metro and all the major arteries of travel! Schedule a viewing today and experience the perfect blend of style and modern living that 2839 Monroe St. has to offer!

    Zillow last checked:

    Listing updated:

    Listed by:

    Joy Deevy 703-930-5198,

    Compass

    Bought with:

    Lori Leasure, 0225243922

    Washington Fine Properties, LLC

    Source: Bright MLS,MLS#: VAFX2278214MLS Logo

    Facts & features

    Interior

    Bedrooms & bathrooms
    • Bedrooms: 5
    • Bathrooms: 5
    • Full bathrooms: 4
    • 1/2 bathrooms: 1
    • Main level bathrooms: 1
    Basement
    • Area: 1166
    Heating
    • Forced Air, Natural Gas
    Cooling
    • Ceiling Fan(s), Central Air, Zoned, Electric
    Appliances
    • Included: Microwave, Dishwasher, Disposal, Dryer, Energy Efficient Appliances, Extra Refrigerator/Freezer, Ice Maker, Double Oven, Oven/Range - Gas, Refrigerator, Six Burner Stove, Stainless Steel Appliance(s), Washer, Water Heater, Gas Water Heater
    • Laundry: Main Level
    Features
    • Attic, Soaking Tub, Bathroom - Tub Shower, Bathroom - Walk-In Shower, Breakfast Area, Ceiling Fan(s), Combination Kitchen/Living, Crown Molding, Dining Area, Family Room Off Kitchen, Open Floorplan, Formal/Separate Dining Room, Eat-in Kitchen, Kitchen - Efficiency, Kitchen - Gourmet, Kitchen Island, Kitchen - Table Space, Primary Bath(s), Recessed Lighting, Walk-In Closet(s), Wine Storage
    • Flooring: Carpet, Wood
    • Windows: Window Treatments
    • Basement: Finished,Interior Entry,Exterior Entry,Connecting Stairway,Walk-Out Access
    • Number of fireplaces: 1
    • Fireplace features: Glass Doors, Gas/Propane
    Interior area
    • Total structure area: 3,838
    • Total interior livable area: 3,838 sqft
    • Finished area above ground: 2,672
    • Finished area below ground: 1,166

    Property

    Parking
    • Total spaces: 1
    • Parking features: Garage Door Opener, Garage Faces Front, Inside Entrance, Attached
    • Attached garage spaces: 1
    Accessibility
    • Accessibility features: None
    Features
    • Levels: Three
    • Stories: 3
    • Patio & porch: Deck, Porch
    • Exterior features: Other
    • Pool features: None
    • Has view: Yes
    • View description: Trees/Woods
    Lot
    • Size: 6,098 sqft
    • Features: Landscaped
    Details
    • Additional structures: Above Grade, Below Grade
    • Parcel number: 0502 04 0086
    • Zoning: 140
    • Special conditions: Standard

    Construction

    Type & style
    • Home type: SingleFamily
    • Architectural style: Colonial
    • Property subtype: Single Family Residence
    Materials
    • Combination, Other
    • Foundation: Other
    Condition
    • New construction: No
    • Year built: 2006
    Details
    • Builder model: GORGEOUS
    • Builder name: TERRA COMPANY

    Utilities & green energy

    • Sewer: Public Sewer
    • Water: Public
    • Utilities for property: Cable Available

    Community & neighborhood

    Location
    • Region: Falls Church
    • Subdivision: Greenway Downs

    Other

    Other facts
    • Listing agreement: Exclusive Right To Sell
    • Ownership: Fee Simple
    • Road surface type: Paved

    Price history

    DateEventPrice
    2/25/2026Sold$1,330,000-4.7%$347/sqft
    Source: Bright MLS #VAFX2278214 Report a problem
    2/3/2026Pending sale$1,395,000$363/sqft
    Source: Bright MLS #VAFX2278214 Report a problem
    12/20/2025Listing removed$1,395,000$363/sqft
    Source: Bright MLS #VAFX2278214 Report a problem
    11/21/2025Listed for sale$1,395,000+80%$363/sqft
    Source: Bright MLS #VAFX2278214 Report a problem
    5/17/2010Sold$775,000-1.9%$202/sqft
    Source: Public Record Report a problem
    4/4/2010Listed for sale$789,900-7.1%$206/sqft
    Source: Long & Foster Real Estate, Inc. #FX7299044 Report a problem
    6/21/2007Sold$850,000-10.1%$221/sqft
    Source: Public Record Report a problem
    4/28/2006Sold$945,000+256.6%$246/sqft
    Source: Public Record Report a problem
    3/25/1998Sold$265,000$69/sqft
    Source: Public Record Report a problem

    Public tax history

    YearProperty taxesTax assessment
    2025$14,399 +2.9%$1,173,490 +2.8%
    2024$13,990 +6.5%$1,140,980 +2.9%
    2023$13,131 +3.8%$1,108,370 +5.2%
    2022$12,648 $1,053,490 +26.4%
    2021-- $833,670 +5.6%
    2020$9,812 +3.4%$789,820 +3.7%
    2019$9,488 +3.3%$761,430 +3.1%
    2018$9,187 +8%$738,570 +6.2%
    2017$8,507 +3.2%$695,230 +3.3%
    2016$8,243 +6.8%$672,990 +3.3%
    2015$7,715 +5%$651,660 +5%
    2014$7,350 $620,770 +7.4%
    2013-- $577,990 -6%
    2012-- $615,060 -7.7%
    2011-- $666,410 +15%
    2010-- $579,360 -15.1%
    2009-- $682,010 -13.5%
    2008-- $788,130 -2.7%
    2007-- $810,000

    Find assessor info on the county website

    Neighborhood: 22042

    Nearby schools

    GreatSchools rating
    Schools provided by the listing agent
    • District: Fairfax County Public Schools

    Source: Bright MLS. This data may not be complete. We recommend contacting the local school district to confirm school assignments for this home.

    Get a cash offer in 3 minutes
    Find out how much your home could sell for in as little as 3 minutes with a no-obligation cash offer.
    Estimated market value
    $1,340,900
    Get a cash offer in 3 minutes
    Find out how much your home could sell for in as little as 3 minutes with a no-obligation cash offer.
    Estimated market value
    $1,340,900