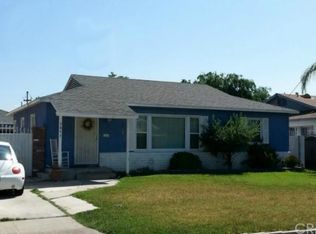
Welcome home to this charming 3-bedroom, 2-bath residence, originally built in 1955 and full of timeless character. This inviting home blends classic charm with modern comfort.
Step inside to a spacious living room featuring attractive hardwood flooring, elegant crown molding, and a freshly painted interior that creates a bright and welcoming atmosphere. The bathrooms retain their authentic vintage appeal with original 1950s tile, adding a touch of nostalgic character that is increasingly hard to find.
The home is equipped with central heating and air conditioning for year-round comfort. Outside, you'll find a generously sized backyard with plenty of room for entertaining, gardening, or future possibilities. A detached workshop behind the garage provides the perfect space for hobbies, storage, or projects, while the oversized driveway offers ample parking for RVs, Trucks , multiple vehicles, or recreational toys.
Located in a great neighborhood close to schools, shopping, parks, and major commuter routes, this beautiful older home offers the perfect combination of classic style, functionality, and convenience. Don't miss this wonderful opportunity to own a home with character, space, and an exceptional location!
Sold for $479,999
Zillow last checked:
Listing updated:
Bought with:
Juan Carlos Mejia, DRE #02157592
Realty Masters and Associates
Source: CRMLS,MLS#: IV26142206 Originating MLS: California Regional MLS
Originating MLS: California Regional MLSPrice history
| Date | Event | Price |
|---|---|---|
| 10/5/2026 | Sold | $479,999$389/sqft |
Source:  CRMLS #IV26142206 Report a problem CRMLS #IV26142206 Report a problem | ||
| 9/5/2026 | Pending sale | $479,999$389/sqft |
Source: CRMLS #IV26142206 Report a problem | ||
| 8/6/2026 | Listed for sale | $479,999$389/sqft |
Source: CRMLS #IV26142206 Report a problem | ||
| 7/29/2026 | Pending sale | $479,999$389/sqft |
Source: CRMLS #IV26142206 Report a problem | ||
| 7/13/2026 | Listed for sale | $479,999+284%$389/sqft |
Source: CRMLS #IV26142206 Report a problem | ||
| 11/13/2009 | Sold | $125,000+50.8%$101/sqft |
Source: Public Record Report a problem | ||
| 10/3/2009 | Price change | $82,900-63.9%$67/sqft |
Source: foreclosure.com Report a problem | ||
| 9/12/2009 | Listed for sale | -- |
Source: foreclosure.com Report a problem | ||
| 9/3/2009 | Sold | $229,677$186/sqft |
Source: Public Record Report a problem | ||
Nearby homes
- $469,4003 bd1 ba1.1k sqft2847 N F St, San Bernardino, CA 92405Off Market
- $506,5003 bd2 ba1.3k sqft2825 N F St, San Bernardino, CA 92405Off Market
- $479,4003 bd2 ba1.1k sqft2838 N Acacia Ave, San Bernardino, CA 92405Off Market
- $504,8003 bd2 ba1.2k sqft2830 N Acacia Ave, San Bernardino, CA 92405Off Market

Get a cash offer in 3 minutes
Find out how much your home could sell for in as little as 3 minutes with a no-obligation cash offer.
Estimated market value
$479,900
