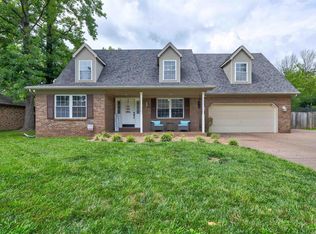
It feels like home as soon as you step into this 4- bedroom, 2.5-bathroom with 2,532 square feet. When you walk into the front door, a family room creates an inviting atmosphere to anyone who enters. You notice the two year old plush carpet throughout the house. The open great room, dining area and kitchen featuring a custom backsplash, island, 6 month old stainless steel appliances, countertops, and plenty of cabinet space. The tile flooring located in the kitchen, bathrooms, and entryway is easy to maintain and clean. The gas fireplace is the center of the space with a newly added remote start! The laundry room includes updated lighting and additional storage cabinets, with direct access to the attached two-car garage. A nearby half bath adds convenience for guests and everyday use. The stairwell that leads to a landing area. The oversized primary suite features a walk in closet and private bathroom. The other three bedrooms have newly updated light fixtures and large walk in closets with plenty of space. An additional full bathroom completes the upper level. The peaceful backyard is fenced in, includes a shed, and backs up to agricultural land offering privacy and a serene view. Roof new in 2016, 5 year old HVAC, tankless water heater, water softener, and a fiber hookup ready to go. The driveway is widened to accommodate a third vehicle and a basketball goal to enjoy. This well maintained house is priced to sell!
Pending
$328,000
2839 Ohunter Ave, Newburgh, IN 47630
4beds
2,532sqft
:
Get pre-qualified$2,015/mo
Single Family Residence
Built in 2004
9,583 Square Feet Lot
$323,300 Zestimate®
$--/sqft
$-- HOA
What's special
Nearby half bathOversized primary suiteBasketball goalPlenty of cabinet spaceStainless steel appliancesCustom backsplash
- 48 days |
- 131 |
- 0 |
Likely to sell faster than
Zillow last checked:
Listing updated:
Listed by:
Breann Jones 812-480-5538,
@properties
Source: IRMLS,MLS#: 202621858
Facts & features
Interior
Bedrooms & bathrooms
- Bedrooms: 4
- Bathrooms: 3
- Full bathrooms: 2
- 1/2 bathrooms: 1
Bedroom 1
- Level: Upper
Bedroom 2
- Level: Upper
Family room
- Level: Main
- Area: 300
- Dimensions: 20 x 15
Kitchen
- Level: Main
- Area: 247
- Dimensions: 19 x 13
Living room
- Level: Main
- Area: 247
- Dimensions: 19 x 13
Heating
- Natural Gas, Forced Air
Cooling
- Central Air
Appliances
- Included: Dishwasher, Microwave, Refrigerator, Electric Oven, Electric Range, Tankless Water Heater, Water Softener Owned
Features
- Has basement: No
- Number of fireplaces: 1
- Fireplace features: Living Room, Gas Log
Interior area
- Total structure area: 2,532
- Total interior livable area: 2,532 sqft
- Finished area above ground: 2,532
- Finished area below ground: 0
Video & virtual tour
Property
Parking
- Total spaces: 2.5
- Parking features: Attached
- Attached garage spaces: 2.5
Features
- Levels: Two
- Stories: 2
- Exterior features: Basketball Goal
Lot
- Size: 9,583 Square Feet
- Features: Level
Details
- Additional structures: Shed
- Parcel number: 871215412014.000019
Construction
Type & style
- Home type: SingleFamily
- Property subtype: Single Family Residence
Materials
- Vinyl Siding
- Foundation: Slab
Condition
- New construction: No
- Year built: 2004
Utilities & green energy
- Sewer: Public Sewer
- Water: Public
Community & HOA
Community
- Subdivision: The Oaks
Location
- Region: Newburgh
Financial & listing details
- Tax assessed value: $258,600
- Annual tax amount: $1,644
- Date on market: 6/5/2026
- Listing terms: Cash,Conventional,FHA,2nd Mortgage,VA Loan
Estimated market value
$323,300
$307,000 - $339,000
$2,237/mo
Price history
| Date | Event | Price |
|---|---|---|
| 6/25/2026 | Pending sale | $328,000 |
Source:  IRMLS #202621858 Report a problem IRMLS #202621858 Report a problem | ||
| 6/5/2026 | Listed for sale | $328,000+132.4% |
Source: IRMLS #202621858 Report a problem | ||
| 2/25/2013 | Sold | $141,139+0.8%$56/sqft |
Source: Public Record Report a problem | ||
| 1/18/2013 | Sold | $140,000-11.9%$55/sqft |
Source: Agent Provided Report a problem | ||
| 9/25/2012 | Price change | $159,000-3.6%$63/sqft |
Source: emge Realtors #190318 Report a problem | ||
| 7/18/2012 | Price change | $165,000-0.6%$65/sqft |
Source: emge Realtors #190318 Report a problem | ||
| 7/6/2012 | Price change | $166,000-0.6%$66/sqft |
Source: emge Realtors #190318 Report a problem | ||
| 6/30/2012 | Price change | $167,000-0.6%$66/sqft |
Source: emge Realtors #190318 Report a problem | ||
| 6/23/2012 | Price change | $168,000-1.1%$66/sqft |
Source: emge Realtors #190318 Report a problem | ||
| 4/24/2012 | Listed for sale | $169,900$67/sqft |
Source: FC Tucker Emge REALTORS #190318 Report a problem | ||
Public tax history
| Year | Property taxes | Tax assessment |
|---|---|---|
| 2025 | $1,727 +0.5% | $258,600 +7.4% |
| 2024 | $1,718 +8.9% | $240,700 +0.5% |
| 2023 | $1,578 +25.2% | $239,600 +11.4% |
| 2022 | $1,260 +8.5% | $215,000 +25% |
| 2021 | $1,161 +4.9% | $172,000 +8% |
| 2020 | $1,107 -2.1% | $159,300 +3.2% |
| 2019 | $1,130 +4.6% | $154,300 +0.7% |
| 2018 | $1,081 +2.7% | $153,200 +2.7% |
| 2017 | $1,053 +4.6% | $149,100 +1.5% |
| 2016 | $1,006 +0.5% | $146,900 -2.2% |
| 2014 | $1,001 -0.2% | $150,200 -1.6% |
| 2013 | $1,002 +1.4% | $152,700 +2.3% |
| 2012 | $989 -60.1% | $149,300 -6.7% |
| 2011 | $2,475 +132.6% | $160,000 +1.6% |
| 2010 | $1,064 +2.2% | $157,500 |
| 2009 | $1,041 +6.7% | $157,500 +1.7% |
| 2007 | $976 -33.4% | $154,900 |
| 2006 | $1,465 | $154,900 |
| 2005 | -- | $154,900 |
Find assessor info on the county website
Monthly payment
Est. payment
Payment breakdown
Explore the cost of this home by adjusting the details. Changes won't be saved.Climate risks
Neighborhood: 47630
Nearby schools
GreatSchools rating
- 9/10John High Castle Elementary SchoolGrades: PK-5Distance: 0.8 mi
- 10/10Castle North Middle SchoolGrades: 6-8Distance: 1.2 mi
- 9/10Castle High SchoolGrades: 9-12Distance: 1 mi
Schools provided by the listing agent
- Elementary: Castle
- Middle: Castle North
- High: Castle
- District: Warrick County School Corp.
Source: IRMLS. This data may not be complete. We recommend contacting the local school district to confirm school assignments for this home.
- $306,0003 bd2 ba2.3k sqft2823 Ohunter Ave, Newburgh, IN 47630Off Market

- $264,5003 bd2 ba1.6k sqft2855 Ohunter Ave, Newburgh, IN 47630Off Market

- $343,3004 bd3 ba2.6k sqft2807 Ohunter Ave, Newburgh, IN 47630Off Market
- $265,6003 bd3 ba1.6k sqft2871 Ohunter Ave, Newburgh, IN 47630Off Market

- $329,9003 bd3 ba2.3k sqft2840 Ohunter Ave, Newburgh, IN 47630Pending
- $330,0003 bd2 ba1.6k sqft8298 Nolia Ln, Newburgh, IN 47630Off Market
- $295,0004 bd3 ba2.5k sqft2824 Ohunter Ave, Newburgh, IN 47630Sold
- $253,4003 bd2 ba1.5k sqft2856 Ohunter Ave, Newburgh, IN 47630Off Market
A local agent can set up tours, give advice and negotiate with sellers.
A local lender can help you make sure your offer is ready when you are.
Similar homes
- $335,0004 bd2 ba2.1k sqft4620 Clint Cir, Newburgh, IN 47630For Sale
 MLS ID #202623007, Kent Brenneman, eXp Realty, LLC. IRMLS
 - $335,0004 bd4 ba2.7k sqft7800 Meadow Ln, Newburgh, IN 47630For Sale
 MLS ID #202622400, Dana M Smith, F.C. TUCKER EMGE. IRMLS
 - $339,0003 bd2 ba1.8k sqft4422 S Summercreek Ln, Newburgh, IN 47630For Sale
 MLS ID #202628769, Allen Mosbey, ERA FIRST ADVANTAGE REALTY, INC. IRMLS
 - $410,0004 bd3 ba2.6k sqft7700 Jeremy Ln, Newburgh, IN 47630For Sale
 MLS ID #202626997, Jessica Gries, Key Associates Signature Realty. IRMLS
 - $314,9004 bd3 ba2.7k sqft5122 Woodridge Dr, Newburgh, IN 47630For SaleMLS ID #202611262, William Ritter, @properties. IRMLS
- $325,0004 bd2 ba1.9k sqft6281 Bryanna Ct, Newburgh, IN 47630For SaleMLS ID #202611654, Paul Pennington, ERA FIRST ADVANTAGE REALTY, INC. IRMLS
- $307,9003 bd2 ba1.5k sqft9940 Arbor Lake Dr, Newburgh, IN 47630For SaleMLS ID #202627566, Julie A Vandeveer, ERA FIRST ADVANTAGE REALTY, INC. IRMLS
- $364,9003 bd3 ba2.2k sqft3630 Arbor Creek Dr, Newburgh, IN 47630For SaleMLS ID #202621950, Johnnie Stewart, Dauby Real Estate. IRMLS
- $299,9004 bd2 ba2.6k sqft7588 Broadview Dr, Newburgh, IN 47630For SaleMLS ID #202601822, Jerrod W Eagleson, KELLER WILLIAMS CAPITAL REALTY. IRMLS
- $299,9993 bd2 ba2.6k sqft713 Carole Pl, Newburgh, IN 47630For SaleMLS ID #202625319, Sherry S Hancock, ERA FIRST ADVANTAGE REALTY, INC. IRMLS
- $409,9004 bd3 ba2.2k sqft3661 Arbor Pointe Dr, Newburgh, IN 47630For SaleMLS ID #202627694, Gretchen Ballard, F.C. TUCKER EMGE. IRMLS
- $345,0003 bd2 ba1.7k sqft5766 Spring Corner Rd, Newburgh, IN 47630For SaleMLS ID #202617687, Kindra Hirt, F.C. TUCKER EMGE. IRMLS
- $395,0004 bd3 ba2.7k sqft5689 Sharon Rd, Newburgh, IN 47630For SaleMLS ID #202606175, Casey J McCoy, KELLER WILLIAMS CAPITAL REALTY. IRMLS
- $259,0004 bd2 ba1.7k sqft8311 Sycamore Dr, Newburgh, IN 47630For SaleMLS ID #202625098, Cori Walton, Catanese Real Estate. IRMLS
- $415,0004 bd3 ba2.4k sqft3749 Arbor Pointe Dr, Newburgh, IN 47630For SaleMLS ID #202618956, Christie L Martin, ERA FIRST ADVANTAGE REALTY, INC. IRMLS
- $379,9004 bd3 ba3.4k sqft5200 Kenwood Dr, Newburgh, IN 47630For SaleMLS ID #202617840, Jessie L Gross, F.C. TUCKER EMGE. IRMLS
- $269,9003 bd2 ba1.9k sqft5366 Jeffries Ln, Newburgh, IN 47630For SaleMLS ID #202626058, Janice E Miller, ERA FIRST ADVANTAGE REALTY, INC. IRMLS
- $399,9003 bd3 ba2.1k sqft4630 Fieldcrest Place Cir, Newburgh, IN 47630For SaleMLS ID #202623235, Kayla D Kuenzli, Berkshire Hathaway HomeServices Indiana Realty. IRMLS
- $325,0003 bd2 ba2.5k sqft7001 Monroe Ave, Evansville, IN 47715For SaleMLS ID #202627920, Christie L Martin, ERA FIRST ADVANTAGE REALTY, INC. IRMLS
- $415,0005 bd3 ba2.5k sqft5562 Hillside Trl, Newburgh, IN 47630For SaleMLS ID #202627454, Marc Hoeppner, @properties. IRMLS
