MARVELOUS, CAPTIVATING, LUXURIOUS! These are just a few words that come to mind when describing this gorgeous estate located in the Park Meadow Community! Prepare to be captivated by the numerous upgrades this beautiful home offers. From the new roof, November 2021 to the remodeled pool in 2020, resurfaced hardwood floors in 2019, upgraded appliances in 2022, and custom plantation shutters throughout. No detail has been overlooked in the complete remodel of this residence. As you step inside, you'll be greeted by an inviting open layout that effortlessly connects the indoors to the picturesque backyard and sparkling pool. The front of the home features a spacious office, providing an ideal space for productivity and comfort, or as an additional bedroom. Entertain in style in the formal living and dining rooms, exuding elegance from the moment you enter. The heart of this home is undoubtedly the beautiful kitchen, which overlooks the family room, creating a seamless flow of conversation. A chef's haven awaits you with an oversized island boasting bar seating, abundant pantry space, upgraded appliances, custom volga blue polished granite countertops, tile backsplash, and beautiful 42 inch resurfaced wood cabinets with charming crown detailing. The spacious family room features a wood-burning fireplace, travertine floors, and sliders that open up to create the perfect indoor/outdoor entertainment setting. A private wing houses the primary suite, complete with a comfortable sitting area, custom sliding plantation shutters allowing direct access to the inviting pool, two walk-in closets, hardwood flooring, and a huge en-suite bath with a luxurious garden tub, walk-in shower, dual sink vanity, and a generously sized linen closet. Two additional spacious bedrooms boast large closets and share a well-appointed bath, while a fourth bedroom at the back of the home offers privacy and convenience, with its own private bath that also serves as a pool bath. Upstairs, an oversized bonus room presents endless possibilities, perfect for customizing to your needs. This home truly embraces the indoor/outdoor lifestyle, featuring a remodeled saltwater heated pool with upgraded Pebble sheen, multiple waterfalls, artistic shellock pavers, and a rescreened pool cage. Prepare to host unforgettable BBQs with the amazing outdoor kitchen, boasting a custom gas grill and fridge. In the evenings, gather around the fire pit off the sun deck for a cozy and delightful experience. With its captivating features and luxurious amenities, this estate presents a rare opportunity to live in sheer opulence. Great location, easy access to downtown Tampa, only an hour from Disney and beautiful beaches! Don't miss the chance to call this exceptional property your own!
Sold for $710,000
$710,000
2839 PARK MEADOW DRIVE, VALRICO, FL 33594
5beds
3,291sqft
Single Family Residence
Built in 2005
0.26 Acres Lot
$708,700 Zestimate®
$216/sqft
$3,835 Estimated rent
Home value
$708,700
$673,000 - $744,000
$3,835/mo
Zestimate® history
Owner options
List your home for rent
$3,835/mo
Rent Zestimate®
Find your next renter with Zillow Rental Manager. Plus, with online applications, you can quickly screen prospective tenants – for free.
$3,835/mo
Rent Zestimate®
Refinance and save
$4,903/mo
Est. payment
Refinancing to a lower rate could help reduce your monthly payments and save thousands over the life of the loan.
$4,903/mo
Est. payment
Explore your selling options
Work with a Zillow partner agent
Leverage their expertise and Zillow's premium Showcase listings to get your home seen by more buyers.
Get startedList with your own agent
Get your home in front of millions of buyers by listing it on Zillow.
Learn how to do itSell it yourself
Take full control of how buyers see your home on Zillow by listing For Sale by Owner (FSBO).
List your homeWhat's special
Sparkling poolRemodeled poolOversized islandPrivate wingNew roofOversized bonus roomMultiple waterfalls
Zillow last checked:
Listing updated:
Listed by:
Brenda Wade 813-655-5333,
SIGNATURE REALTY ASSOCIATES 813-689-3115
Bought with:
Erica May, 3516234
BHHS FLORIDA PROPERTIES GROUP
Source: Stellar MLS,MLS#: T3462717 Originating MLS: Tampa
Originating MLS: Tampa
Facts & features
Interior
Bedrooms & bathrooms
- Bedrooms: 5
- Bathrooms: 3
- Full bathrooms: 3
Rooms
- Room types: Attic, Bonus Room, Den/Library/Office, Family Room, Dining Room, Living Room, Utility Room
Primary bedroom
- Features: En Suite Bathroom, Walk-In Closet(s)
- Level: First
Bedroom 2
- Features: Ceiling Fan(s), Built-in Closet
- Level: First
Bedroom 3
- Features: Ceiling Fan(s), Built-in Closet
- Level: First
Bedroom 4
- Features: Ceiling Fan(s), Walk-In Closet(s)
- Level: First
Bonus room
- Level: Second
Dining room
- Level: First
Family room
- Level: First
Kitchen
- Features: Granite Counters
- Level: First
Living room
- Level: First
Office
- Level: First
Heating
- Central
Cooling
- Central Air, Zoned
Appliances
- Included: Bar Fridge, Oven, Convection Oven, Cooktop, Dishwasher, Disposal, Exhaust Fan, Gas Water Heater, Microwave
- Laundry: Inside, Laundry Room
Features
- Cathedral Ceiling(s), Ceiling Fan(s), Crown Molding, Eating Space In Kitchen, High Ceilings, Kitchen/Family Room Combo, Primary Bedroom Main Floor, Open Floorplan, Solid Surface Counters, Solid Wood Cabinets, Split Bedroom, Thermostat, Tray Ceiling(s), Vaulted Ceiling(s), Walk-In Closet(s)
- Flooring: Carpet, Engineered Hardwood, Travertine, Hardwood
- Doors: Outdoor Grill, Outdoor Kitchen, Sliding Doors
- Windows: Blinds, Shutters, Window Treatments
- Has fireplace: Yes
- Fireplace features: Family Room, Wood Burning
Interior area
- Total structure area: 4,114
- Total interior livable area: 3,291 sqft
Property
Parking
- Total spaces: 3
- Parking features: Driveway, Garage Door Opener
- Attached garage spaces: 3
- Has uncovered spaces: Yes
- Details: Garage Dimensions: 27X19
Features
- Levels: Two
- Stories: 2
- Patio & porch: Covered, Enclosed, Front Porch, Patio
- Exterior features: Irrigation System, Lighting, Outdoor Grill, Outdoor Kitchen, Sidewalk
- Has private pool: Yes
- Pool features: Gunite, Heated, In Ground, Lighting, Outside Bath Access, Salt Water, Screen Enclosure, Tile
- Has spa: Yes
- Spa features: Heated
- Has view: Yes
- View description: Trees/Woods
Lot
- Size: 0.26 Acres
- Dimensions: 70.18 x 160
- Features: Conservation Area, Landscaped, Level, Oversized Lot, Sidewalk
- Residential vegetation: Mature Landscaping, Trees/Landscaped
Details
- Parcel number: U31292166Y00000300003.0
- Zoning: PD
- Special conditions: None
Construction
Type & style
- Home type: SingleFamily
- Architectural style: Traditional
- Property subtype: Single Family Residence
Materials
- Block, Stucco
- Foundation: Slab
- Roof: Shingle
Condition
- Completed
- New construction: No
- Year built: 2005
Utilities & green energy
- Sewer: Public Sewer
- Water: Public
- Utilities for property: Cable Available, Electricity Available, Natural Gas Available, Phone Available, Sewer Available, Sprinkler Recycled, Street Lights, Underground Utilities, Water Available
Community & HOA
Community
- Pet fee: $0 monthly
- Subdivision: PARK MEADOW
HOA
- Has HOA: Yes
- HOA fee: $39 monthly
- HOA name: Valrico pointe Master Association
- HOA phone: 813-571-7100
Location
- Region: Valrico
Financial & listing details
- Price per square foot: $216/sqft
- Tax assessed value: $616,144
- Annual tax amount: $4,898
- Date on market: 8/4/2023
- Cumulative days on market: 25 days
- Listing terms: Cash,Conventional,FHA,VA Loan
- Ownership: Fee Simple
- Total actual rent: 0
- Electric utility on property: Yes
- Road surface type: Paved
Price history
| Date | Event | Price |
|---|---|---|
| 10/24/2023 | Sold | $710,000-2.1%$216/sqft |
Source:  Stellar MLS #T3462717 Report a problem Stellar MLS #T3462717 Report a problem | ||
| 8/29/2023 | Pending sale | $725,000$220/sqft |
Source: Stellar MLS #T3462717 Report a problem | ||
| 8/4/2023 | Price change | $725,000+72.7%$220/sqft |
Source: Stellar MLS #T3462717 Report a problem | ||
| 5/5/2015 | Price change | $419,900-3.4%$128/sqft |
Source: The Real Estate Book #T2741925 Report a problem | ||
| 2/22/2015 | Listed for sale | $434,900+42%$132/sqft |
Source: KILGORE REAL ESTATE (608100) #T2741925 Report a problem | ||
| 7/28/2005 | Sold | $306,300$93/sqft |
Source: Public Record Report a problem | ||
Public tax history
| Year | Property taxes | Tax assessment |
|---|---|---|
| 2025 | $11,291 +4.3% | $616,144 -1% |
| 2024 | $10,830 +111.1% | $622,391 +124.1% |
| 2023 | $5,130 +4.7% | $277,769 +3% |
| 2022 | $4,899 +1.6% | $269,679 +3% |
| 2021 | $4,819 +2% | $261,824 +1.4% |
| 2020 | $4,722 +2.6% | $258,209 +2.3% |
| 2019 | $4,603 | $252,404 +1.9% |
| 2018 | $4,603 +1.3% | $247,698 -21.6% |
| 2017 | $4,547 +1.2% | $315,814 +32.9% |
| 2016 | $4,492 +1.2% | $237,613 +0.7% |
| 2015 | $4,438 -0.4% | $235,961 +0.8% |
| 2014 | $4,457 | $234,088 +1.5% |
| 2013 | $4,457 +0.3% | $230,629 +1.7% |
| 2012 | $4,444 -4.4% | $226,774 -4.1% |
| 2011 | $4,648 -4.1% | $236,442 -4.7% |
| 2010 | $4,845 -13.6% | $248,023 -13% |
| 2009 | $5,609 -13.4% | $285,032 -12.9% |
| 2008 | $6,478 -14.2% | $327,347 -11.5% |
| 2007 | $7,552 -9.5% | $369,868 -1.7% |
| 2006 | $8,344 +445.1% | $376,286 +911.7% |
| 2005 | $1,531 | $37,195 -28.6% |
| 2004 | -- | $52,074 +717.7% |
| 2003 | -- | $6,368 |
Find assessor info on the county website
Neighborhood: 33594
Nearby homes
- $677,9004 bd3 ba3.5k sqft2841 Park Meadow Dr, Valrico, FL 33594Off Market
- $708,7004 bd3 ba3.7k sqft2837 Park Meadow Dr, Valrico, FL 33594Off Market
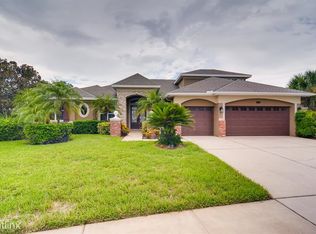
- $522,200-- bd3 ba2.5k sqft2874 Umiker Groves Loop, Valrico, FL 33594Off Market
- $576,700-- bd4 ba3.1k sqft2880 Umiker Groves Loop, Valrico, FL 33594Off Market
- $538,500-- bd3 ba2.7k sqft2870 Umiker Groves Loop, Valrico, FL 33594Off Market
- $847,5005 bd4 ba4.8k sqft2886 Umiker Groves Loop, Valrico, FL 33594Off Market
- $601,7004 bd3 ba3.4k sqft2835 Park Meadow Dr, Valrico, FL 33594Off Market
- $603,1004 bd3 ba3.6k sqft2843 Park Meadow Dr, Valrico, FL 33594Off Market
Nearby schools
GreatSchools rating
- 8/10Buckhorn Elementary SchoolGrades: PK-5Distance: 0.5 mi
- 6/10Mulrennan Middle SchoolGrades: 6-8Distance: 1 mi
- 4/10Durant High SchoolGrades: 9-12Distance: 4.5 mi
Schools provided by the listing agent
- Elementary: Buckhorn-HB
- Middle: Mulrennan-HB
- High: Durant-HB
Source: Stellar MLS. This data may not be complete. We recommend contacting the local school district to confirm school assignments for this home.
Get a cash offer in 3 minutes
Find out how much your home could sell for in as little as 3 minutes with a no-obligation cash offer.
Estimated market value
$708,700
Get a cash offer in 3 minutes
Find out how much your home could sell for in as little as 3 minutes with a no-obligation cash offer.
Estimated market value
$708,700
- Florida
- Hillsborough County
- Valrico
- 33594
- 2839 PARK MEADOW DRIVE
Nearby cities
Nearby zip codes
Other Valrico Topics
