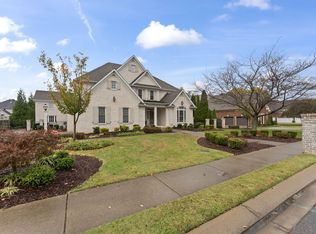
Finding nearly 2,900 square feet all on one level in Breckenridge is exceptionally rare. This custom built home offers 4 bedrooms, 3.5 baths, a 3-car garage, and 2,864 square feet of thoughtfully designed living space, all on a single story and zoned for Siegel Elementary, Siegel Middle, and Siegel High School.
Built in 2017 and situated on a beautifully maintained .40-acre lot, this move in ready home combines the convenience of one level living with the space and functionality today's buyers are searching for. Inside, you'll find hardwood and tile flooring throughout with no carpet, a spacious split bedroom floor plan, a dedicated home office, formal dining room, and a welcoming great room featuring a coffered ceiling and fireplace.
The kitchen is designed to be the heart of the home, offering granite countertops, stainless steel appliances, double ovens, under-cabinet lighting, tile backsplash, abundant cabinetry, pantry storage, and a generous eat in area perfect for everyday living and entertaining.
The private primary suite is thoughtfully positioned away from the secondary bedrooms, creating a peaceful retreat, while three additional bedrooms and well appointed baths provide flexibility for family or guests.
Enjoy Tennessee's changing seasons from the screened porch complete with a gas fireplace, creating an inviting outdoor living space to relax or entertain year round.
Additional features include a tankless water heater, extensive storage, and a 3-car garage. Residents of Breckenridge enjoy wide streets, sidewalks, mature landscaping, two community pools, tennis court / pickle ball court and convenient access to shopping, dining, parks, and major commuter routes.
Single level homes of this size and quality are becoming increasingly difficult to find in Murfreesboro. Don't miss the opportunity to make this exceptional Breckenridge property your next home.
Under contract - not showing
$675,000
2839 Pavilion Pl, Murfreesboro, TN 37129
4beds
2,864sqft
Single Family Residence, Residential
Built in 2016
0.41 Acres Lot
$-- Zestimate®
$236/sqft
$50/mo HOA
What's special
- 22 days |
- 663 |
- 43 |
Zillow last checked:
Listing updated:
Listed by:
Morgan Aiello 925-642-9125,
Realty One Group Music City 615-636-8244
Source: RealTracs MLS as distributed by MLS GRID,MLS#: 3243038

Facts & features
Interior
Bedrooms & bathrooms
- Bedrooms: 4
- Bathrooms: 4
- Full bathrooms: 3
- 1/2 bathrooms: 1
- Main level bedrooms: 4
Bedroom 1
- Features: Suite
- Level: Suite
- Area: 300 Square Feet
- Dimensions: 15x20
Bedroom 2
- Area: 144 Square Feet
- Dimensions: 12x12
Bedroom 3
- Area: 165 Square Feet
- Dimensions: 11x15
Bedroom 4
- Area: 195 Square Feet
- Dimensions: 13x15
Primary bathroom
- Features: Double Vanity
- Level: Double Vanity
Den
- Features: Separate
- Level: Separate
- Area: 192 Square Feet
- Dimensions: 12x16
Dining room
- Features: Separate
- Level: Separate
- Area: 143 Square Feet
- Dimensions: 11x13
Kitchen
- Area: 176 Square Feet
- Dimensions: 11x16
Living room
- Area: 300 Square Feet
- Dimensions: 15x20
Heating
- Central, Electric
Cooling
- Ceiling Fan(s), Central Air, Electric
Appliances
- Included: Double Oven, Cooktop, Dishwasher, Disposal
Features
- Flooring: Wood, Tile
- Basement: Crawl Space
- Number of fireplaces: 2
- Fireplace features: Gas, Living Room
Interior area
- Total structure area: 2,864
- Total interior livable area: 2,864 sqft
- Finished area above ground: 2,864
Property
Parking
- Total spaces: 3
- Parking features: Garage Faces Side
- Garage spaces: 3
Accessibility
- Accessibility features: Accessible Hallway(s)
Features
- Levels: One
- Stories: 1
- Patio & porch: Patio, Screened
- Pool features: Association
Lot
- Size: 0.41 Acres
- Dimensions: 110 x 163.38 IRR
- Features: Level
- Topography: Level
Details
- Parcel number: 069G D 00400 R0039518
- Special conditions: Standard
Construction
Type & style
- Home type: SingleFamily
- Property subtype: Single Family Residence, Residential
Materials
- Brick
- Roof: Shingle
Condition
- New construction: No
- Year built: 2016
Utilities & green energy
- Sewer: Public Sewer
- Water: Public
- Utilities for property: Electricity Available, Water Available
Community & HOA
Community
- Subdivision: Breckenridge Sec 6
HOA
- Has HOA: Yes
- Amenities included: Pickleball Court(s), Pool, Tennis Court(s)
- Services included: Recreation Facilities
- HOA fee: $50 monthly
Location
- Region: Murfreesboro
Financial & listing details
- Price per square foot: $236/sqft
- Tax assessed value: $567,800
- Annual tax amount: $4,015
- Date on market: 6/15/2026
- Electric utility on property: Yes
Estimated market value
Not available
Estimated sales range
Not available
Not available
Price history
| Date | Event | Price |
|---|---|---|
| 6/19/2026 | Pending sale | $675,000$236/sqft |
Source: | ||
| 6/18/2026 | Listed for sale | $675,000+527.9%$236/sqft |
Source: | ||
| 1/8/2016 | Sold | $107,500+18.1%$38/sqft |
Source: | ||
| 7/30/2010 | Sold | $91,000+82%$32/sqft |
Source: Public Record Report a problem | ||
| 6/29/1998 | Sold | $50,000$17/sqft |
Source: Public Record Report a problem | ||
Public tax history
| Year | Property taxes | Tax assessment |
|---|---|---|
| 2025 | $4,015 +6.8% | $141,950 +6.8% |
| 2024 | $3,759 | $132,900 |
| 2023 | $3,759 +10.1% | $132,900 |
| 2022 | $3,414 -10.9% | $132,900 +21.7% |
| 2021 | $3,831 | $109,175 |
| 2020 | $3,831 +67.1% | $109,175 |
| 2019 | $2,292 -31.2% | $109,175 |
| 2018 | $3,329 +301.6% | $109,175 +19.5% |
| 2017 | $829 | $91,325 +328.3% |
| 2016 | $829 | $21,325 |
| 2015 | $829 | $21,325 |
| 2013 | $829 +3.9% | $21,325 |
| 2012 | $798 +0.1% | $21,325 |
| 2011 | $797 | $21,325 |
| 2010 | $797 +20.4% | $21,325 +24% |
| 2008 | $662 | $17,200 |
| 2007 | $662 | $17,200 |
| 2006 | $662 +6.5% | $17,200 +25.1% |
| 2005 | $622 | $13,750 |
| 2004 | $622 | $13,750 |
| 2002 | $622 | $13,750 |
| 2001 | -- | $13,750 -75% |
| 2000 | -- | $55,000 |
Find assessor info on the county website
Monthly payment
Est. payment$--/mo
Payment breakdown
Explore the cost of this home by adjusting the details. Changes won't be saved.All calculations are estimates and provided by Zillow, Inc. for informational purposes only. Actual amounts may vary.
HOA fees may include property taxes on listings classified as Co-Ops. Contact the listing agent and/or owner for fee details.
Mortgage interest rates are dependent on a number of factors, including credit score, down payment, and repayment length. Interest rate data provided by Zillow Group Marketplace, Inc. as of 1/1/1970 from various mortgage lenders with which we have lead or other similar arrangements; the Estimated Payment is an average of those rates.
See how much you could borrow to make a competitive offer.
Climate risks
Neighborhood: Breckenridge
Nearby schools
GreatSchools rating
- 7/10Erma Siegel Elementary SchoolGrades: PK-5Distance: 1.3 mi
- 8/10Siegel Middle SchoolGrades: 6-8Distance: 0.9 mi
- 7/10Siegel High SchoolGrades: 9-12Distance: 0.6 mi
Schools provided by the listing agent
- Elementary: Erma Siegel Elementary
- Middle: Siegel Middle School
- High: Siegel High School
Source: RealTracs MLS as distributed by MLS GRID. This data may not be complete. We recommend contacting the local school district to confirm school assignments for this home.
A local agent can set up tours, give advice and negotiate with sellers.
A local lender can help you make sure your offer is ready when you are.
- Tennessee
- Rutherford County
- Murfreesboro
- 37129
- Breckenridge
- 2839 Pavilion Pl