Welcome to your peaceful retreat! Tucked away on a quiet, scenic road, this cozy 3 bedroom, 1 bathroom home offers the ideal blend of tranquility and comfort. Enjoy the feel of country living surrounded by open farm fields and breathtaking, unobstructed sunset views right from your own yard. Best of all, immediate possession is available, so you can move right in! The kitchen comes complete with all appliances included, making your transition seamless and stress-free. A side deck off the living room is ideal for fall hangouts. Washer & dryer included to make moving a breeze. Additional features include an attached one-car garage, ideal for parking or extra storage. Indian Valley Schools. Whether you're a first-time homebuyer, looking to downsize, or seeking a quiet getaway, this turnkey property is ready for you to call home today. Schedule your showing now!
Active
$89,900
2839 Riverside Park Rd SE, Uhrichsville, OH 44683
3beds
688sqft
Single Family Residence
Built in 1920
3,920 Square Feet Lot
$-- Zestimate®
$131/sqft
$-- HOA
What's special
Quiet scenic roadWasher and dryer included
- 18 hours
- 153
- 14
Zillow last checked:
Listing updated:
Listed by:
Caleb M Fell 330-365-1777 caleb@fellrealty.com,
Fell Realty, LLC
Source: MLS Now,MLS#: 5256073 Originating MLS: East Central Association of REALTORS
Facts & features
Interior
Bedrooms & bathrooms
- Bedrooms: 3
- Bathrooms: 1
- Full bathrooms: 1
- Main level bathrooms: 1
- Main level bedrooms: 3
Heating
- Forced Air, Oil
Cooling
- Window Unit(s)
Appliances
- Included: Dryer, Range, Refrigerator, Water Softener, Washer
- Laundry: In Basement
Features
- Basement: Full
- Has fireplace: No
Interior area
- Total structure area: 688
- Total interior livable area: 688 sqft
- Finished area above ground: 688
Video & virtual tour
Property
Parking
- Total spaces: 1
- Parking features: Detached, Electricity, Garage, Garage Door Opener, Unpaved
- Garage spaces: 1
Features
- Levels: One
- Stories: 1
- Patio & porch: Deck, Front Porch
- Has view: Yes
- View description: Water
- Has water view: Yes
- Water view: Water
Lot
- Size: 3,920 Square Feet
Details
- Additional parcels included: 6302151004
- Parcel number: 6301005000
Construction
Type & style
- Home type: SingleFamily
- Architectural style: Ranch
- Property subtype: Single Family Residence
Materials
- Aluminum Siding
- Roof: Asphalt,Fiberglass
Condition
- Year built: 1920
Utilities & green energy
- Sewer: Shared Septic, Septic Tank
- Water: Well
Community & HOA
HOA
- Has HOA: No
Location
- Region: Uhrichsville
Financial & listing details
- Price per square foot: $131/sqft
- Tax assessed value: $320
- Annual tax amount: $599
- Date on market: 10/27/2026
- Listing terms: Cash,Conventional,FHA,USDA Loan,VA Loan
Estimated market value
Not available
Estimated sales range
Not available
Not available
Price history
| Date | Event | Price |
|---|---|---|
| 10/27/2026 | Listed for sale | $89,900+282.6%$131/sqft |
Source:  MLS Now #5256073 Report a problem | ||
| 5/15/2018 | Sold | $23,500+3816.7%$34/sqft |
Source: MLS Now #3992266 Report a problem | ||
| 7/20/1998 | Sold | $600$1/sqft |
Source: Public Record Report a problem | ||
Public tax history
| Year | Property taxes | Tax assessment |
|---|---|---|
| 2025 | $4 +2% | $110 +10% |
| 2024 | $4 +1.5% | $100 |
| 2023 | $4 +0.5% | $100 |
| 2022 | $4 -4.8% | $100 |
| 2021 | $4 -1.4% | $100 |
| 2020 | $4 +1.9% | $100 |
| 2019 | $4 +31.4% | $100 +25% |
| 2018 | $3 +100% | $80 |
| 2017 | $2 -50.3% | $80 |
| 2016 | $3 -14% | $80 -11.1% |
| 2014 | $4 +12.7% | $90 +12.5% |
| 2012 | $3 | $80 |
| 2011 | $3 +1.2% | $80 |
| 2010 | $3 -1.2% | $80 |
| 2009 | $3 -1.2% | $80 |
| 2006 | $3 +0.6% | $80 |
| 2005 | $3 +8.5% | $80 |
| 2004 | $3 -21.1% | $80 -20% |
| 2003 | $4 +1% | $100 |
| 2002 | $4 | $100 |
| 2001 | $4 +22.3% | $100 +25% |
| 2000 | $3 | $80 |
Find assessor info on the county website
Monthly payment
Est. payment
Payment breakdown
Explore the cost of this home by adjusting the details. Changes won't be saved.Climate risks
Neighborhood: 44683
Nearby schools
Schools provided by the listing agent
- District: Indian Valley LSD - 7904
Source: MLS Now. This data may not be complete. We recommend contacting the local school district to confirm school assignments for this home.
- $39,0002 bd1 ba914 sqft2833 SE Riverside Park Dr, Uhrichsville, OH 44683Sold

- $360-- bd-- ba-- sqft2833 Riverside Park Rd SE, Uhrichsville, OH 44683Off Market
- $530-- bd-- ba-- sqft2847 Riverside Park Rd SE, Uhrichsville, OH 44683Off Market
- $7,820-- bd-- ba-- sqft2847 Riverside Park Rd SE, Uhrichsville, OH 44683Off Market
Similar homes
- $89,9002 bd1 ba992 sqft208 W 1st St, Uhrichsville, OH 44683For Sale
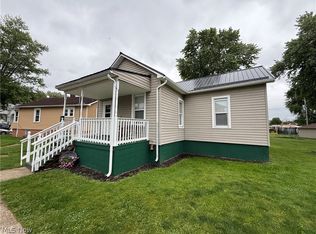 MLS ID #5241894, Cade Watkins, McInturf Realty. MLS Now
- $89,0002 bd1 ba824 sqft116 Maple St, Scio, OH 43988For Sale
 MLS ID #5253887, Michael Sulek, Sulek & Experts Real Estate. MLS Now
- $75,0002 bd1 ba832 sqft7533 Hilltop St SW, Carrollton, OH 44615For Sale
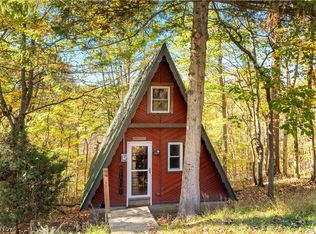 MLS ID #5255666, Ashley Benning, Cutler Real Estate. MLS Now
- $77,7003 bd1 ba936 sqft33110 W Main St, Piedmont, OH 43983For Sale
 MLS ID #5239308, Peggy J Parry, Parry Real Estate. MLS Now
