Welcome to an exceptional opportunity to own a fully updated luxury home in one of Pleasant Hill’s most desirable locations. Located at 2839 Rockridge Dr, this stunning 4-bedroom residence offers the perfect blend of upscale comfort, modern upgrades, and breathtaking natural surroundings — all while being centrally located for convenience and lifestyle. This move-in ready home has been beautifully remodeled with luxury finishes throughout, featuring rich hardwood flooring, premium luxury carpet, and high-end updates in every room. The spacious open-concept design creates the perfect environment for both everyday living and entertaining, highlighted by an oversized gourmet kitchen that flows seamlessly into the expansive family room. Whether hosting guests or enjoying a quiet evening at home, this thoughtfully designed living space delivers elegance and functionality. The luxurious primary suite is a true retreat, complete with a spa-inspired bathroom featuring an oversized soaking tub, walk-in shower, and a large walk-in closet designed for comfort and organization. Every detail of this home has been carefully upgraded to provide modern luxury and timeless style. Step outside to a beautiful rear deck where you can relax and take in incredible views stretching into Briones Regional Park and Mount Diablo. Surrounded by nature and scenic beauty, this home offers a peaceful setting while still providing easy access to everything the East Bay has to offer. Conveniently located near multiple freeways, Bay Area Rapid Transit (BART), downtown Martinez, and Pleasant Hill shopping, dining, parks, and schools, this home combines luxury living with unbeatable accessibility. Enjoy an easy walk to local restaurants, stores, and nearby schools while still feeling tucked away in a private natural setting. If you are searching for a luxury home in Pleasant Hill CA with views, modern upgrades, open-concept living, and a prime location, this is a must-see property. Visit one of our upcoming open houses and experience everything this extraordinary home has to offer.
Sold for $1,399,000
$1,399,000
2839 Rockridge Dr, Pleasant Hill, CA 94523
4beds
2,619sqft
Single Family Residence
Built in 1986
10,454 Square Feet Lot
$1,393,900 Zestimate®
$534/sqft
$5,355 Estimated rent
Home value
$1,393,900
$1.25M - $1.55M
$5,355/mo
Zestimate® history
Owner options
List your home for rent
$5,355/mo
Rent Zestimate®
Find your next renter with Zillow Rental Manager. Plus, with online applications, you can quickly screen prospective tenants – for free.
$5,355/mo
Rent Zestimate®
Refinance and save
$9,312/mo
Est. payment
Refinancing to a lower rate could help reduce your monthly payments and save thousands over the life of the loan.
$9,312/mo
Est. payment
Explore your selling options
Work with a Zillow partner agent
Leverage their expertise and Zillow's premium Showcase listings to get your home seen by more buyers.
Get startedList with your own agent
Get your home in front of millions of buyers by listing it on Zillow.
Learn how to do itSell it yourself
Take full control of how buyers see your home on Zillow by listing For Sale by Owner (FSBO).
List your homeWhat's special
Peaceful settingOversized gourmet kitchenPremium luxury carpetLuxurious primary suiteOpen-concept livingSpacious open-concept designSpa-inspired bathroom
Zillow last checked:
Listing updated:
Listed by:
Ron Melvin DRE #01927543 925-708-1178,
Keller Williams Realty
Bought with:
Angie Traxinger, DRE #01828901
Village Associates Real Estate
Source: CCAR,MLS#: 41134940
Facts & features
Interior
Bedrooms & bathrooms
- Bedrooms: 4
- Bathrooms: 3
- Full bathrooms: 2
- Partial bathrooms: 1
Rooms
- Room types: 0.5 Bath, Main Entry, 4 Bedrooms, 2 Baths, Primary Bedrm Suite - 1, Dining Room, Family Room
Bathroom
- Features: Shower Over Tub, Solid Surface, Split Bath, Stall Shower, Sunken Tub, Tile, Tub
Kitchen
- Features: Stone Counters, Dishwasher, Double Oven, Disposal, Gas Range/Cooktop, Microwave, Refrigerator, Updated Kitchen, Wet Bar
Heating
- Forced Air
Cooling
- Central Air
Appliances
- Included: Dishwasher, Double Oven, Gas Range, Microwave, Refrigerator, Dryer, Washer
- Laundry: Laundry Room
Features
- Dining Ell, Storage, Updated Kitchen, Wet Bar
- Flooring: Hardwood
- Number of fireplaces: 1
- Fireplace features: Brick, Family Room
Interior area
- Total structure area: 2,619
- Total interior livable area: 2,619 sqft
Property
Parking
- Total spaces: 2
- Parking features: Attached, Garage Door Opener
- Attached garage spaces: 2
Accessibility
- Accessibility features: None
Features
- Levels: Two
- Stories: 2
- Entry location: No Steps to Entry
- Exterior features: Storage
- Pool features: None
- Fencing: Fenced
- Has view: Yes
- View description: Hills, Mountain(s), Ridge, Trees/Woods
Lot
- Size: 10,454 Square Feet
- Features: Cul-De-Sac, Level, Rectangular Lot, Back Yard, Front Yard, Side Yard
Details
- Parcel number: 1547700110
- Special conditions: Standard
- Other equipment: Irrigation Equipment
Construction
Type & style
- Home type: SingleFamily
- Architectural style: Traditional
- Property subtype: Single Family Residence
Materials
- Wood Siding
- Foundation: Raised
- Roof: Composition
Condition
- Existing
- New construction: No
- Year built: 1986
Utilities & green energy
- Electric: No Solar, 220 Volts in Laundry
- Sewer: Public Sewer
- Water: Public
Green energy
- Energy efficient items: None
Community & HOA
Community
- Subdivision: None
HOA
- Has HOA: Yes
- Amenities included: Other
- Services included: Other
- HOA fee: $455 annually
- HOA name: SADDLE RIDGE HOA
- HOA phone: 925-229-0889
Location
- Region: Pleasant Hill
Financial & listing details
- Price per square foot: $534/sqft
- Tax assessed value: $706,685
- Annual tax amount: $8,817
- Date on market: 5/15/2026
Price history
| Date | Event | Price |
|---|---|---|
| 7/13/2026 | Sold | $1,399,000$534/sqft |
Source:  CCAR #41134940 Report a problem CCAR #41134940 Report a problem | ||
| 6/9/2026 | Pending sale | $1,399,000$534/sqft |
Source: CCAR #41134940 Report a problem | ||
| 5/15/2026 | Listed for sale | $1,399,000+198.3%$534/sqft |
Source: CCAR #41134940 Report a problem | ||
| 7/10/2000 | Sold | $469,000$179/sqft |
Source: CCAR #11048359 Report a problem | ||
Public tax history
| Year | Property taxes | Tax assessment |
|---|---|---|
| 2025 | $8,817 +2.3% | $706,685 +2% |
| 2024 | $8,618 +1.7% | $692,830 +2% |
| 2023 | $8,478 +0.8% | $679,246 +2% |
| 2022 | $8,407 +2.2% | $665,928 +2% |
| 2021 | $8,229 +1.1% | $652,872 +1% |
| 2020 | $8,143 +1% | $646,179 +2% |
| 2019 | $8,062 +3.6% | $633,510 +2% |
| 2018 | $7,781 +3.1% | $621,090 +2% |
| 2017 | $7,550 +2.3% | $608,913 +2% |
| 2016 | $7,376 +1.9% | $596,975 +1.5% |
| 2015 | $7,237 | $588,008 +2% |
| 2014 | $7,237 | $576,491 +0.5% |
| 2013 | -- | $573,887 +13.5% |
| 2012 | -- | $505,500 -8.4% |
| 2011 | -- | $551,604 +0.8% |
| 2010 | -- | $547,482 -0.2% |
| 2009 | -- | $548,784 +2% |
| 2008 | -- | $538,025 +2% |
| 2007 | -- | $527,476 +2% |
| 2006 | -- | $517,135 +2% |
| 2005 | -- | $506,996 +2% |
| 2004 | -- | $497,056 +1.9% |
| 2003 | -- | $487,947 +2% |
| 2002 | -- | $478,380 +2% |
| 2001 | -- | $469,000 |
Find assessor info on the county website
Neighborhood: Saddle Ridge
Nearby homes
- $1,232,1004 bd3 ba2.4k sqft2843 Rockridge Dr, Pleasant Hill, CA 94523Off Market
- $1,167,0003 bd2 ba1.7k sqft2835 Rockridge Dr, Pleasant Hill, CA 94523Off Market
- $1,289,3004 bd3 ba2.4k sqft2838 Rockridge Dr, Pleasant Hill, CA 94523Off Market
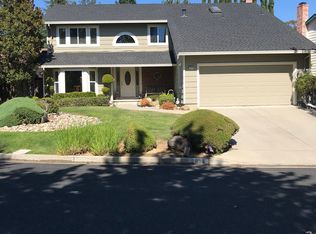
- $1,456,2004 bd3 ba2.4k sqft2847 Rockridge Dr, Pleasant Hill, CA 94523Off Market
- $1,289,6004 bd2 ba2.8k sqft2825 Rockridge Dr, Pleasant Hill, CA 94523Off Market
- $1,535,6004 bd3 ba3.3k sqft2831 Rockridge Dr, Pleasant Hill, CA 94523Off Market
- $1,395,4004 bd2 ba2.9k sqft2834 Rockridge Dr, Pleasant Hill, CA 94523Off Market
- $1,118,0003 bd2 ba1.7k sqft2842 Rockridge Dr, Pleasant Hill, CA 94523Off Market
Nearby schools
GreatSchools rating
- 8/10Valhalla Elementary SchoolGrades: K-5Distance: 0.9 mi
- 8/10Valley View Middle SchoolGrades: 6-8Distance: 1.5 mi
- 8/10College Park High SchoolGrades: 9-12Distance: 1.3 mi
Get a cash offer in 3 minutes
Find out how much your home could sell for in as little as 3 minutes with a no-obligation cash offer.
Estimated market value
$1,393,900
Get a cash offer in 3 minutes
Find out how much your home could sell for in as little as 3 minutes with a no-obligation cash offer.
Estimated market value
$1,393,900
- California
- Contra Costa County
- Pleasant Hill
- 94523
- Saddle Ridge
- 2839 Rockridge Dr
Nearby cities
Nearby neighborhoods
Nearby zip codes
Other Pleasant Hill Topics
