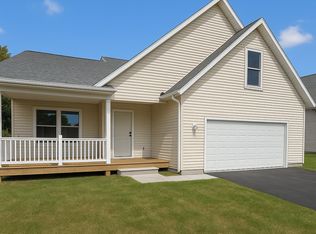
Move in Ready! Brand New Construction. Welcome to 2839 Ruby St, a stunning new home in one of Traverse City’s most sought-after low-maintenance communities offering comfort, privacy, and unbeatable value on a premium home site with the best of both sun and shade. This thoughtfully designed 3-bedroom, 2.5-bath home features 1,626 sq. ft. of well-appointed living space, including a first-floor primary suite, full basement, and oversized kitchen layout—all situated in a peaceful, natural setting just minutes from downtown Traverse City, shopping, restaurants, and Grand Traverse Bay. Enjoy a bright and welcoming feel every time you step through the door. Enhanced kitchen for everyday living & entertaining the kitchen in this home has been designed with lifestyle in mind, featuring: A central gathering space for hosting, dining, or homework sessions. A walk-in pantry adds generous storage space and keeps your counters clean and clutter-free. Modern finishes, high-quality cabinetry, lighting, and fixtures complete the look and feel. Enjoy the ease of maintenance-free living convenient, private, and serene. Two bedrooms upstairs with full bath. 2-Car attached garage, keeps your car clean and your entry convenient. Full basement with egress window and bath plumbing for future expansion. Outside, lawn care and snow removal are taken care of, so you can spend weekends doing what you love.
Accepting backups
Price cut: $15.2K (8/28)
$409,800
2839 Ruby St, Traverse City, MI 49684
3beds
1,626sqft
Condominium, Single Family Residence
Built in 2026
-- sqft lot
$406,300 Zestimate®
$252/sqft
$309/mo HOA
What's special
Full basementPeaceful natural settingFirst-floor primary suiteOversized kitchen layoutBright and welcoming feel
- 47 days
- 171
- 3
Zillow last checked:
Listing updated:
Listed by:
Linda Schaub Cell:231-642-0342,
REO-TCRandolph-233022 231-946-4040
Source: NGLRMLS,MLS#: 1949331
Facts & features
Interior
Bedrooms & bathrooms
- Bedrooms: 3
- Bathrooms: 3
- Full bathrooms: 2
- 1/2 bathrooms: 1
- Main level bathrooms: 2
- Main level bedrooms: 1
Primary bedroom
- Level: Main
- Area: 157.17
- Dimensions: 13 x 12.09
Bedroom 2
- Level: Upper
- Area: 121.48
- Dimensions: 12.04 x 10.09
Bedroom 3
- Level: Upper
- Area: 100.46
- Dimensions: 11.1 x 9.05
Primary bathroom
- Features: Private
Dining room
- Level: Main
- Area: 80.5
- Dimensions: 10 x 8.05
Family room
- Level: Upper
- Area: 113.26
- Dimensions: 14 x 8.09
Kitchen
- Level: Main
- Area: 121
- Dimensions: 12.1 x 10
Living room
- Level: Main
- Area: 210
- Dimensions: 15 x 14
Heating
- Forced Air, Natural Gas
Cooling
- Central Air
Appliances
- Included: Refrigerator, Oven/Range, Disposal, Dishwasher, Microwave
- Laundry: Main Level
Features
- Cathedral Ceiling(s), Entrance Foyer, Walk-In Closet(s), Pantry, Granite Bath Tops, Solid Surface Counters, Kitchen Island, Cable TV, High Speed Internet
- Flooring: Luxury Vinyl Plank, Carpet
- Basement: Full,Egress Windows,Bath/Stubbed,Unfinished
- Has fireplace: No
- Fireplace features: None
Interior area
- Total structure area: 1,626
- Total interior livable area: 1,626 sqft
- Finished area above ground: 1,626
- Finished area below ground: 0
Property
Parking
- Total spaces: 2
- Parking features: Attached, Garage Door Opener, Concrete Floors, Asphalt, Private
- Attached garage spaces: 2
Accessibility
- Accessibility features: None
Features
- Levels: One and One Half
- Stories: 1
- Entry location: Limited Steps,First Floor Level
- Patio & porch: Deck, Covered
- Exterior features: Sprinkler System, Sidewalk
- Waterfront features: None
Lot
- Features: Level
Details
- Additional structures: None
- Parcel number: 0511404900
- Zoning description: Residential,Building-Use Restrictions
Construction
Type & style
- Home type: Condo
- Architectural style: Contemporary
- Property subtype: Condominium, Single Family Residence
- Attached to another structure: Yes
Materials
- 2x6 Framing, Frame, Vinyl Siding
- Foundation: Poured Concrete
- Roof: Asphalt
Condition
- New Construction
- New construction: Yes
- Year built: 2026
Utilities & green energy
- Sewer: Public Sewer
- Water: Public
Community & HOA
Community
- Features: Pets Allowed, Common Area
- Subdivision: Emerald Hills
HOA
- Services included: Snow Removal, Maintenance Grounds, Other
- HOA fee: $3,708 annually
Location
- Region: Traverse City
Financial & listing details
- Price per square foot: $252/sqft
- Tax assessed value: $28,500
- Annual tax amount: $929
- Price range: $409.8K - $409.8K
- Date on market: 8/14/2026
- Cumulative days on market: 48 days
- Listing agreement: Exclusive Right Sell
- Listing terms: Conventional,Cash
- Ownership type: Private Owner
- Road surface type: Asphalt
Estimated market value
$406,300
$386,000 - $427,000
$3,072/mo
Price history
| Date | Event | Price |
|---|---|---|
| 8/28/2026 | Price change | $409,800-3.6%$252/sqft |
Source:  NGLRMLS #1949331 Report a problem NGLRMLS #1949331 Report a problem | ||
| 8/14/2026 | Listed for sale | $424,990-6.5%$261/sqft |
Source: NGLRMLS #1949331 Report a problem | ||
| 7/7/2026 | Listing removed | $454,690$280/sqft |
Source: NGLRMLS #1943074 Report a problem | ||
| 3/19/2026 | Listed for sale | $454,690+0.2%$280/sqft |
Source: NGLRMLS #1943074 Report a problem | ||
| 3/18/2026 | Listing removed | $453,990$279/sqft |
Source:  MichRIC #25052753 Report a problem MichRIC #25052753 Report a problem | ||
| 3/17/2026 | Listed for sale | $453,990$279/sqft |
Source: MichRIC #25052753 Report a problem | ||
| 2/10/2026 | Pending sale | $453,990$279/sqft |
Source: MichRIC #25052753 Report a problem | ||
| 10/13/2025 | Listed for sale | $453,990+1200.8%$279/sqft |
Source: MichRIC #25052753 Report a problem | ||
| 8/2/2022 | Listing removed | -- |
Source: Real Estate One Report a problem | ||
| 3/28/2021 | Listed for sale | $34,900$21/sqft |
Source: Real Estate One #1885431 Report a problem | ||
| 3/18/2021 | Listing removed | -- |
Source:  RE/MAX of Michigan Report a problem RE/MAX of Michigan Report a problem | ||
| 7/27/2020 | Price change | $34,900+7.4%$21/sqft |
Source: RE/MAX Bayshore #1877841 Report a problem | ||
| 7/12/2019 | Listed for sale | $32,500$20/sqft |
Source: OLTERSDORF REALTY, LLC #1864309 Report a problem | ||
Public tax history
| Year | Property taxes | Tax assessment |
|---|---|---|
| 2025 | $929 +4.1% | $28,500 -7.2% |
| 2024 | $892 -6.9% | $30,700 +77.5% |
| 2023 | $958 +2.7% | $17,300 -29.4% |
| 2022 | $933 +5.8% | $24,500 -8.6% |
| 2021 | $881 | $26,800 +50.6% |
| 2020 | -- | $17,800 -2.2% |
| 2019 | -- | $18,200 -3.7% |
| 2018 | -- | $18,900 +8% |
| 2017 | -- | $17,500 +40% |
| 2016 | -- | $12,500 |
| 2014 | -- | $12,500 |
| 2012 | -- | $12,500 |
| 2011 | -- | $12,500 |
| 2010 | -- | $12,500 |
| 2009 | -- | $12,500 |
| 2008 | -- | $12,500 -28.6% |
| 2007 | -- | $17,500 +40% |
| 2005 | -- | $12,500 -16.7% |
| 2004 | -- | $15,000 |
| 2003 | -- | $15,000 |
| 2002 | -- | $15,000 +11.1% |
| 2001 | -- | $13,500 +8% |
| 2000 | -- | $12,500 |
Find assessor info on the county website
Monthly payment
Est. payment
Payment breakdown
Explore the cost of this home by adjusting the details. Changes won't be saved.Climate risks
Neighborhood: 49684
Nearby schools
Schools provided by the listing agent
- District: Traverse City Area Public Schools
Source: NGLRMLS. This data may not be complete. We recommend contacting the local school district to confirm school assignments for this home.
Similar homes
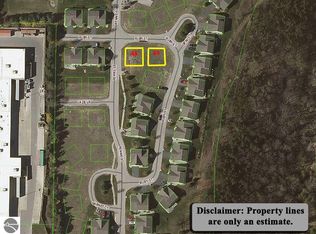
- $424,9003 bd3 ba1.6k sqft2793 Garnet Ct, Traverse City, MI 49684New Construction
 MLS ID #1950958, Linda Schaub. NGLRMLS
 - from $429,9903 bd3 ba1.6k sqft1648 - Emerald Plan, Emerald Hills, Traverse City, MI 49684New Construction
 Great Lake Construction
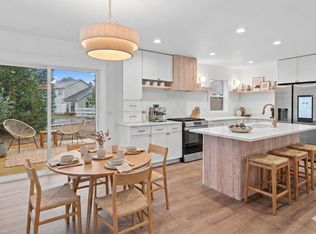
 - $394,9003 bd2 ba1.3k sqft4082 Haverhill Ct, Traverse City, MI 49684For Sale
 MLS ID #1949528, Janel Brown. NGLRMLS
 - $439,9003 bd2 ba2k sqft4434 Ridgemoor Dr, Traverse City, MI 49684For Sale
 MLS ID #1947295, Joshua Croff. NGLRMLS
