Skip main navigation
Sold for $259,000
  • $259,000

    2839 S 8th St, Philadelphia, PA 19148

    2beds
    810sqft
    Townhouse
    Built in 1920
    966 Square Feet Lot
    $266,800 Zestimate®
    $320/sqft
    $1,469 Estimated rent

    Home value

    $266,800

    $240,000 - $296,000

    $1,469/mo

    Zestimate® history
    Loading
    Loading...

    Owner options

    List your home for rent

    $1,469/mo

    Rent Zestimate®

    Find your next renter with Zillow Rental Manager. Plus, with online applications, you can quickly screen prospective tenants – for free.

    Learn more

    $1,469/mo

    Rent Zestimate®

    Refinance and save

    $1,573/mo

    Est. payment

    Refinancing to a lower rate could help reduce your monthly payments and save thousands over the life of the loan.

    See today's rates

    $1,573/mo

    Est. payment

    Explore your selling options

    Work with a Zillow partner agent

    Leverage their expertise and Zillow's premium Showcase listings to get your home seen by more buyers.

    Get started

    List with your own agent

    Get your home in front of millions of buyers by listing it on Zillow.

    Learn how to do it

    Sell it yourself

    Take full control of how buyers see your home on Zillow by listing For Sale by Owner (FSBO).

    List your home

    What's special

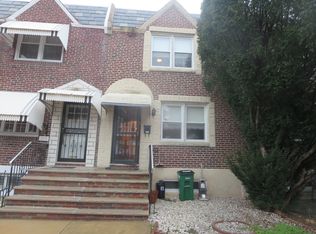
    Welcome to 2839 South 8th Street, a quintessential Philadelphia row home nicely tucked away on a quiet street in the East Marconi neighborhood. This two bed, one bath home offers so many conveniences and amenities, perfect for the first time home buyer; two outdoor spaces, abundance of natural light, fresh paint throughout, and the opportunity for private off street parking. At first glance, you'll find the front garden space surrounding a large old growth Yew tree and a patio, perfect for a bistro table or storage, as well as a hose bib for convenience when watering the garden. Once inside the home, you will appreciate the amount of sunlight, highlighting the fresh paint throughout, solid wood floors, and openness of the main living level. The dining area, with a Tiffany style hanging lamp, offers ample space for a nice sized dining table to welcome friends and family around. Maple cabinets, recessed lighting, and stainless steel appliances round out the well appointed kitchen. Upstairs you will find two bedrooms, a nice sized primary, and a secondary room, perfect for an office, guest room, or workout space. Additionally, in the hallway there is a brand new three piece bath with a timeless subway tile tub/shower surround and hex tile floor. Back downstairs, the walk out basement offers two defined areas, one offering ample storage space or the possibility of becoming a finished basement thanks to its nice ceiling height, and a laundry/utility section with W/D, and easily accessible mechanics. Through the basement door, the rear yard offers endless possibilities. A private little entertaining oasis? Urban farm? Or with an easy DIY removal of the fence, your own off street parking spot. Many neighbors have even built carports with decks above. Additional benefits are its location; just a few minutes away are access points to 76, 95, and the Walt Whitman bridge, making commuting a breeze, or a 10/15 min walk to the BSL to commute into center city. This home has been lovingly cared for and maintained throughout the years, and is ready to welcome its next owner.

    Zillow last checked:

    Listing updated:

    Listed by:

    Sarah Scott 215-625-3650,

    Space & Company

    Bought with:

    Marina Weinstein, RS250658

    Keller Williams Real Estate-Doylestown

    Source: Bright MLS,MLS#: PAPH2445188MLS Logo

    Facts & features

    Interior

    Bedrooms & bathrooms
    • Bedrooms: 2
    • Bathrooms: 1
    • Full bathrooms: 1
    • Main level bathrooms: 1
    • Main level bedrooms: 2
    Basement
    • Area: 405
    Heating
    • Forced Air, Natural Gas
    Cooling
    • Central Air, Natural Gas
    Appliances
    • Included: Dishwasher, Gas Water Heater
    Features
    • Ceiling Fan(s)
    • Flooring: Wood
    • Basement: Full,Rear Entrance,Unfinished
    • Has fireplace: No
    Interior area
    • Total structure area: 1,215
    • Total interior livable area: 810 sqft
    • Finished area above ground: 810

    Property

    Parking
    • Parking features: Off Street, Other, On Street
    • Has uncovered spaces: Yes
    Accessibility
    • Accessibility features: None
    Features
    • Levels: Two
    • Stories: 2
    • Pool features: None
    Lot
    • Size: 966 sqft
    • Dimensions: 16.00 x 59.00
    Details
    • Additional structures: Above Grade
    • Parcel number: 395215600
    • Zoning: RSA5
    • Special conditions: Standard

    Construction

    Type & style
    • Home type: Townhouse
    • Architectural style: AirLite
    • Property subtype: Townhouse
    Materials
    • Masonry
    • Foundation: Brick/Mortar
    Condition
    • New construction: No
    • Year built: 1920

    Utilities & green energy

    • Sewer: Public Sewer
    • Water: Public

    Community & neighborhood

    Location
    • Region: Philadelphia
    • Subdivision: Marconi Park East
    • Municipality: PHILADELPHIA

    Other

    Other facts
    • Listing agreement: Exclusive Right To Sell
    • Ownership: Fee Simple

    Price history

    DateEventPrice
    3/17/2025Sold$259,000$320/sqft
    Source: Bright MLS #PAPH2445188 Report a problem
    3/1/2025Listing removed$259,000$320/sqft
    Source: Bright MLS #PAPH2445188 Report a problem
    2/27/2025Contingent$259,000$320/sqft
    Source: Bright MLS #PAPH2445188 Report a problem
    2/13/2025Listed for sale$259,000$320/sqft
    Source: Bright MLS #PAPH2445188 Report a problem

    Public tax history

    YearProperty taxesTax assessment
    2025$3,225 +13.8%$230,400 +13.8%
    2024$2,835 $202,500
    2023$2,835 +18.1%$202,500
    2022$2,399 --
    2021$2,399 +8.3%--
    2018$2,214 +33.8%--
    2017$1,655 +12.3%--
    2016$1,474 --
    2015$1,474 --
    2014$1,474 -5.7%$146,700 +711.4%
    2012$1,564 $18,080
    2011-- $18,080
    2010-- $18,080
    2009-- $18,080
    2008-- $18,080
    2007-- $18,080 +7.4%
    2006-- $16,832
    2005-- $16,832
    2004-- $16,832
    2003-- $16,832 +6.7%
    2002-- $15,776
    2000-- $15,776
    1999-- $15,776

    Find assessor info on the county website

    Neighborhood: Stadium District

    Nearby schools

    GreatSchools rating
    Schools provided by the listing agent
    • District: Philadelphia City

    Source: Bright MLS. This data may not be complete. We recommend contacting the local school district to confirm school assignments for this home.

    Get a cash offer in 3 minutes
    Find out how much your home could sell for in as little as 3 minutes with a no-obligation cash offer.
    Estimated market value
    $266,800
    Get a cash offer in 3 minutes
    Find out how much your home could sell for in as little as 3 minutes with a no-obligation cash offer.
    Estimated market value
    $266,800