Welcome to this beautifully upgraded single-story pool home located in the heart of Ontario! Situated on a quiet, well-established street, 2839 S Walker Ave offers the perfect blend of comfort, functionality, and outdoor enjoyment.
This charming 3-bedroom, 2-bathroom home features approximately 1,370 square feet of well-designed living space. As you enter, you’re greeted by a spacious formal living room highlighted by durable tile flooring, perfect for both everyday living and entertaining. The home continues with a warm and inviting family room and an updated kitchen featuring stylish vinyl plank flooring, creating a seamless and modern feel throughout the main living areas.
The upgraded kitchen offers a clean, contemporary design ideal for cooking and gathering, while features such as recessed lighting and plantation shutters add both elegance and efficiency. Dual pane windows and a newer roof provide peace of mind, along with energy savings enhanced by seller-owned solar panels (28 panels)—a valuable upgrade for today’s homeowner.
The primary suite offers a private retreat, complete with a beautifully remodeled bathroom featuring a custom tile walk-in shower and a newer vanity. The additional bedrooms are well-sized and versatile for family, guests, or a home office setup.
Step outside into your own private backyard oasis—perfect for Southern California living. Enjoy the sparkling in-ground pool and spa, ideal for relaxing or entertaining year-round. The backyard also features a cozy fire pit area, a covered planter space for gardening enthusiasts, and a variety of mature fruit trees including peach, nectarine, orange, and apricot—bringing both beauty and functionality to your outdoor space. With newer pool equipment already in place, this home is ready for you to enjoy from day one.
This is a rare opportunity to own a well-maintained, energy-efficient pool home with incredible outdoor amenities in a desirable Ontario location. Don’t miss your chance to make this exceptional property your own!
Sold for $745,000
Listed by: CAMDEN MCKAY REALTY • MICHAEL MUCINO • Contact: 909-841-0243
Bought with: Realty One Group West
$745,000
2839 S Walker Ave, Ontario, CA 91761
3beds
1,370sqft
Single Family Residence
Built in 1977
7,272 Square Feet Lot
$741,600 Zestimate®
$544/sqft
$3,386 Estimated rent
Home value
$741,600
$675,000 - $816,000
$3,386/mo
Zestimate® history
Owner options
List your home for rent
$3,386/mo
Rent Zestimate®
Find your next renter with Zillow Rental Manager. Plus, with online applications, you can quickly screen prospective tenants – for free.
$3,386/mo
Rent Zestimate®
Refinance and save
$4,734/mo
Est. payment
Refinancing to a lower rate could help reduce your monthly payments and save thousands over the life of the loan.
$4,734/mo
Est. payment
Explore your selling options
Work with a Zillow partner agent
Leverage their expertise and Zillow's premium Showcase listings to get your home seen by more buyers.
Get startedList with your own agent
Get your home in front of millions of buyers by listing it on Zillow.
Learn how to do itSell it yourself
Take full control of how buyers see your home on Zillow by listing For Sale by Owner (FSBO).
List your homeWhat's special
Zillow last checked:
Listing updated:
Listed by:
MICHAEL MUCINO DRE #01374697 909-841-0243,
CAMDEN MCKAY REALTY
Bought with:
Glenn Enriquez, DRE #02083912
Realty One Group West
Source: CRMLS,MLS#: IV26072435 Originating MLS: California Regional MLS
Originating MLS: California Regional MLSFacts & features
Interior
Bedrooms & bathrooms
- Bedrooms: 3
- Bathrooms: 2
- Full bathrooms: 2
- Main level bathrooms: 2
- Main level bedrooms: 3
Rooms
- Room types: Bedroom, Family Room, Kitchen, Living Room, Primary Bathroom, Primary Bedroom, Dining Room
Primary bedroom
- Features: Main Level Primary
Bedroom
- Features: All Bedrooms Down
Bedroom
- Features: Bedroom on Main Level
Bathroom
- Features: Remodeled, Tub Shower, Upgraded, Walk-In Shower
Kitchen
- Features: Granite Counters, Kitchen Island, Kitchen/Family Room Combo, Remodeled, Updated Kitchen
Heating
- Central
Cooling
- Central Air
Appliances
- Included: Dishwasher, Gas Range, Water Heater
- Laundry: In Garage
Features
- Breakfast Bar, Separate/Formal Dining Room, Granite Counters, High Ceilings, Open Floorplan, All Bedrooms Down, Bedroom on Main Level, Main Level Primary
- Flooring: Carpet, Tile
- Windows: Double Pane Windows
- Has fireplace: Yes
- Fireplace features: Family Room
- Common walls with other units/homes: 2+ Common Walls
Interior area
- Total interior livable area: 1,370 sqft
Property
Parking
- Total spaces: 2
- Parking features: Door-Multi, Direct Access, Garage
- Attached garage spaces: 2
Features
- Levels: One
- Stories: 1
- Entry location: 1
- Patio & porch: Concrete
- Has private pool: Yes
- Pool features: Gas Heat, In Ground, Private
- Has spa: Yes
- Spa features: In Ground, Private
- Fencing: Block,Wood
- Has view: Yes
- View description: Neighborhood
Lot
- Size: 7,272 Square Feet
- Features: Gentle Sloping, Rectangular Lot, Sprinkler System
Details
- Parcel number: 0216281090000
- Special conditions: Standard
Construction
Type & style
- Home type: SingleFamily
- Property subtype: Single Family Residence
- Attached to another structure: Yes
Materials
- Stucco
- Foundation: Slab
- Roof: Shingle
Condition
- Turnkey
- New construction: No
- Year built: 1977
Utilities & green energy
- Electric: Photovoltaics Seller Owned
- Sewer: Public Sewer
- Water: Public
- Utilities for property: Electricity Connected, Sewer Connected, Water Connected
Community & HOA
Community
- Features: Street Lights, Sidewalks
- Security: Smoke Detector(s)
Location
- Region: Ontario
Financial & listing details
- Price per square foot: $544/sqft
- Tax assessed value: $493,249
- Annual tax amount: $5,424
- Date on market: 4/4/2026
- Cumulative days on market: 12 days
- Listing terms: Cash,Cash to New Loan,Conventional,Cal Vet Loan,FHA,Fannie Mae,VA Loan
- Inclusions: Solar panels
- Road surface type: Paved
Price history
| Date | Event | Price |
|---|---|---|
| 5/13/2026 | Sold | $745,000+6.4%$544/sqft |
Source:  CRMLS #IV26072435 Report a problem CRMLS #IV26072435 Report a problem | ||
| 4/30/2026 | Pending sale | $699,910$511/sqft |
Source: CRMLS #IV26072435 Report a problem | ||
| 4/17/2026 | Contingent | $699,910$511/sqft |
Source: CRMLS #IV26072435 Report a problem | ||
| 4/5/2026 | Listed for sale | $699,910+64.7%$511/sqft |
Source: CRMLS #IV26072435 Report a problem | ||
| 2/6/2017 | Sold | $425,000-1.2%$310/sqft |
Source: Public Record Report a problem | ||
| 12/29/2016 | Pending sale | $429,990$314/sqft |
Source: California Regional MLS #OC16748012 Report a problem | ||
| 12/13/2016 | Price change | $429,990-2.3%$314/sqft |
Source: California Regional MLS #OC16748012 Report a problem | ||
| 11/16/2016 | Listed for sale | $439,990+1222.8%$321/sqft |
Source: California Regional MLS #OC16748012 Report a problem | ||
| 10/21/2016 | Sold | $33,262-91.1%$24/sqft |
Source: Public Record Report a problem | ||
| 9/19/2016 | Price change | $375,000-2.6%$274/sqft |
Source: STANDING STONE REAL ESTATE #OC16748012 Report a problem | ||
| 9/12/2016 | Price change | $385,000-2.5%$281/sqft |
Source: STANDING STONE REAL ESTATE #OC16748012 Report a problem | ||
| 8/23/2016 | Price change | $395,000-2.9%$288/sqft |
Source: STANDING STONE REAL ESTATE #OC16748012 Report a problem | ||
| 8/19/2016 | Listed for sale | $407,000-7.3%$297/sqft |
Source: STANDING STONE REAL ESTATE #CV16108104 Report a problem | ||
| 7/15/2016 | Listing removed | $439,000$320/sqft |
Source: STANDING STONE REAL ESTATE #CV16108104 Report a problem | ||
| 5/20/2016 | Listed for sale | $439,000$320/sqft |
Source: STANDING STONE REAL ESTATE #CV16108104 Report a problem | ||
| 8/19/2005 | Sold | $439,000+205.9%$320/sqft |
Source: Public Record Report a problem | ||
| 8/26/1999 | Sold | $143,500$105/sqft |
Source: Public Record Report a problem | ||
Public tax history
| Year | Property taxes | Tax assessment |
|---|---|---|
| 2025 | $5,424 +2.8% | $493,249 +2% |
| 2024 | $5,278 +2.9% | $483,577 +2% |
| 2023 | $5,130 +0.6% | $474,095 +2% |
| 2022 | $5,098 +2% | $464,799 +2% |
| 2021 | $4,998 +1.3% | $455,685 +1% |
| 2020 | $4,932 +1.8% | $451,013 +2% |
| 2019 | $4,845 +2.3% | $442,170 +2% |
| 2018 | $4,736 +5.1% | $433,500 +7% |
| 2017 | $4,507 | $405,000 +6.5% |
| 2016 | $4,507 +11.7% | $380,200 +5% |
| 2015 | $4,034 +5.5% | $362,000 +3.1% |
| 2014 | $3,822 | $351,000 +27.2% |
| 2013 | -- | $276,000 +6.4% |
| 2012 | -- | $259,400 |
| 2011 | -- | $259,400 |
| 2010 | -- | $259,400 -5% |
| 2009 | -- | $273,000 -31.6% |
| 2008 | -- | $399,000 -10.9% |
| 2007 | -- | $447,780 +2% |
| 2006 | -- | $439,000 +177.4% |
| 2005 | -- | $158,231 +2% |
| 2004 | -- | $155,128 +1.9% |
| 2003 | -- | $152,285 +2% |
| 2002 | -- | $149,299 +2% |
| 2001 | -- | $146,371 +2% |
| 2000 | -- | $143,500 |
Find assessor info on the county website
Neighborhood: 91761
Nearby homes
- $717,7004 bd2 ba1.5k sqft2835 S Walker Ave, Ontario, CA 91761Off Market
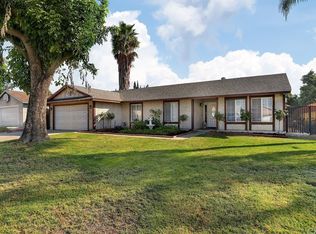
- $685,1004 bd2 ba1.3k sqft2845 S Walker Ave, Ontario, CA 91761Off Market
- $702,1004 bd-- ba1.5k sqft2840 S Augusta Ave, Ontario, CA 91761Off Market
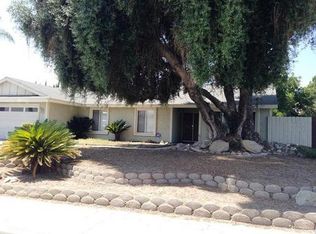
- $780,0004 bd2 ba1.6k sqft2834 S Augusta Ave, Ontario, CA 91761Sold

- $689,9004 bd2 ba1.5k sqft2846 S Augusta Ave, Ontario, CA 91761Off Market
- $698,5003 bd2 ba1.5k sqft2831 S Walker Ave, Ontario, CA 91761Off Market
- $718,8004 bd2 ba1.7k sqft2842 S Walker Ave, Ontario, CA 91761Off Market
- $673,7003 bd2 ba1.2k sqft2836 S Walker Ave, Ontario, CA 91761Off Market
Nearby schools
GreatSchools rating
- 6/10Levi H. Dickey Elementary SchoolGrades: K-6Distance: 0.3 mi
- 6/10Woodcrest Junior High SchoolGrades: 7-8Distance: 1.2 mi
- 5/10Chino High SchoolGrades: 9-12Distance: 3.7 mi
Schools provided by the listing agent
- Middle: Woodcrest
- High: Chino
Source: CRMLS. This data may not be complete. We recommend contacting the local school district to confirm school assignments for this home.
Get a cash offer in 3 minutes
Find out how much your home could sell for in as little as 3 minutes with a no-obligation cash offer.
Estimated market value
$741,600
Get a cash offer in 3 minutes
Find out how much your home could sell for in as little as 3 minutes with a no-obligation cash offer.
Estimated market value
$741,600
- California
- San Bernardino County
- Ontario
- 91761
- 2839 S Walker Ave
Nearby cities
Nearby neighborhoods
Nearby zip codes
Other Ontario Topics
