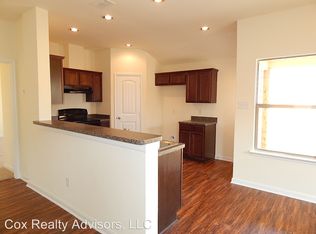
Welcome to your next home or investment property! Turn-key ready! This stunning single-level property, built in 2015, features 5 generously sized bedrooms and 2 full bathrooms, offering plenty of space for family, friends, or a home office setup. Step into an open floor plan designed for comfortable living and easy entertaining. Slick vinyl flooring through the main, and new carpeting in the bedrooms adds a cozy touch. Sleek white cabinets in the kitchen and bathrooms bring warmth and sophistication. The kitchen is equipped with energy-efficient appliances, making meal preparation a breeze while keeping utility costs in check. Enjoy year-round comfort with a new energy-efficient HVAC system, and take advantage of ample storage space throughout the home, perfect for organizing your belongings. The fully fenced backyard is ideal for outdoor activities, gardening, or relaxing in privacy. A 2-car garage provides secure parking and additional storage space for your convenience. Easy 10 minute commute to downtown Dallas, shopping, dining, entertainment, zoo, and the airports. New AC, fresh interior paint throughout, and new carpets! Don't miss out on this incredible opportunity. Schedule a viewing today and experience all this beautiful home has to offer!
Sold
Price Unknown
2839 Saint David Dr, Dallas, TX 75233
5beds
1,839sqft
Single Family Residence
Built in 2015
5,183 Square Feet Lot
$324,200 Zestimate®
$--/sqft
$2,233 Estimated rent
Home value
$324,200
$308,000 - $340,000
$2,233/mo
Zestimate® history
Owner options
List your home for rent
$2,233/mo
Rent Zestimate®
Find your next renter with Zillow Rental Manager. Plus, with online applications, you can quickly screen prospective tenants – for free.
$2,233/mo
Rent Zestimate®
Refinance and save
$115/mo
Est. payment
Refinancing to a lower rate could help reduce your monthly payments and save thousands over the life of the loan.
$115/mo
Est. payment
Explore your selling options
Work with a Zillow partner agent
Leverage their expertise and Zillow's premium Showcase listings to get your home seen by more buyers.
Get startedList with your own agent
Get your home in front of millions of buyers by listing it on Zillow.
Learn how to do itSell it yourself
Take full control of how buyers see your home on Zillow by listing For Sale by Owner (FSBO).
List your homeWhat's special
Fresh interior paint throughoutNew energy-efficient hvac system
Zillow last checked:
Listing updated:
Listed by:
Brandon Hays 0760454 469-625-8321,
Real Broker, LLC 855-450-0442
Bought with:
Enrique Garcia, 0494862
Asturias Realty Group, Inc.
Source: NTREIS,MLS#: 21299495
Facts & features
Interior
Bedrooms & bathrooms
- Bedrooms: 5
- Bathrooms: 2
- Full bathrooms: 2
Primary bedroom
- Features: Ceiling Fan(s), Walk-In Closet(s)
- Level: First
- Dimensions: 16 x 14
Bedroom
- Level: First
- Dimensions: 19 x 10
Bedroom
- Level: First
- Dimensions: 11 x 10
Bedroom
- Level: First
- Dimensions: 11 x 10
Bedroom
- Level: First
- Dimensions: 10 x 10
Primary bathroom
- Features: Built-in Features, En Suite Bathroom
- Level: First
- Dimensions: 13 x 5
Dining room
- Level: First
- Dimensions: 12 x 12
Other
- Features: Built-in Features
- Level: First
- Dimensions: 12 x 16
Kitchen
- Features: Breakfast Bar, Built-in Features, Eat-in Kitchen, Walk-In Pantry
- Level: First
- Dimensions: 12 x 12
Living room
- Features: Ceiling Fan(s)
- Level: First
- Dimensions: 19 x 14
Utility room
- Features: Built-in Features, Utility Room
- Level: First
- Dimensions: 7 x 5
Heating
- Central, Electric
Cooling
- Central Air, Ceiling Fan(s), Electric
Appliances
- Included: Convection Oven, Dishwasher, Electric Oven, Electric Range, Disposal
Features
- Built-in Features, Chandelier, Decorative/Designer Lighting Fixtures, Eat-in Kitchen, High Speed Internet, Open Floorplan, Pantry, Cable TV, Walk-In Closet(s)
- Flooring: Carpet, Vinyl
- Has basement: No
- Has fireplace: No
Interior area
- Total interior livable area: 1,839 sqft
Property
Parking
- Total spaces: 2
- Parking features: Additional Parking, Concrete, Covered, Door-Single, Driveway, Enclosed, Garage Faces Front, Garage, Garage Door Opener, Inside Entrance, Kitchen Level, Lighted, Oversized, Paved, Private, Side By Side
- Attached garage spaces: 2
Accessibility
- Accessibility features: Accessible Full Bath, Accessible Bedroom, Accessible Kitchen, Accessible Doors, Accessible Hallway(s)
Features
- Levels: One
- Stories: 1
- Patio & porch: Covered
- Exterior features: Lighting, Private Yard
- Pool features: None
- Fencing: Back Yard,Fenced,Privacy,Wood
Lot
- Size: 5,183 Square Feet
- Dimensions: 52 x 100
- Features: Cleared, Interior Lot, Landscaped, Level, Sprinkler System, Few Trees
- Residential vegetation: Cleared, Grassed
Details
- Parcel number: 00611600110070000
Construction
Type & style
- Home type: SingleFamily
- Architectural style: Ranch,Detached
- Property subtype: Single Family Residence
Materials
- Brick, Wood Siding
- Foundation: Slab
- Roof: Composition,Shingle
Condition
- Year built: 2015
Utilities & green energy
- Sewer: Public Sewer
- Water: Public
- Utilities for property: Sewer Available, Water Available, Cable Available
Community & HOA
Community
- Security: Carbon Monoxide Detector(s), Smoke Detector(s)
- Subdivision: Encino Hills
HOA
- Has HOA: Yes
- Services included: Association Management, Maintenance Grounds
- HOA fee: $115 annually
- HOA name: Encino Hills Hoa
- HOA phone: 210-494-0659
Location
- Region: Dallas
Financial & listing details
- Tax assessed value: $341,810
- Annual tax amount: $7,640
- Date on market: 6/11/2026
- Cumulative days on market: 18 days
- Listing terms: Cash,Conventional,FHA,VA Loan
Price history
| Date | Event | Price |
|---|---|---|
| 7/20/2026 | Sold | -- |
Source: NTREIS #21299495 Report a problem | ||
| 7/10/2026 | Pending sale | $324,900$177/sqft |
Source: NTREIS #21299495 Report a problem | ||
| 6/30/2026 | Contingent | $324,900$177/sqft |
Source: NTREIS #21299495 Report a problem | ||
| 6/11/2026 | Listed for sale | $324,900+5.8%$177/sqft |
Source: NTREIS #21299495 Report a problem | ||
| 2/16/2026 | Listing removed | $307,000$167/sqft |
Source: NTREIS #21045732 Report a problem | ||
| 12/18/2025 | Price change | $307,000-3.3%$167/sqft |
Source: NTREIS #21045732 Report a problem | ||
| 10/30/2025 | Price change | $317,400-2.3%$173/sqft |
Source: NTREIS #21045732 Report a problem | ||
| 10/10/2025 | Price change | $324,900-1.5%$177/sqft |
Source: NTREIS #21045732 Report a problem | ||
| 8/30/2025 | Listed for sale | $329,9000%$179/sqft |
Source: NTREIS #21045732 Report a problem | ||
| 2/5/2025 | Listing removed | $2,695$1/sqft |
Source: Zillow Rentals Report a problem | ||
| 1/25/2025 | Listed for rent | $2,695$1/sqft |
Source: Zillow Rentals Report a problem | ||
| 1/25/2025 | Listing removed | $2,695$1/sqft |
Source: Zillow Rentals Report a problem | ||
| 12/31/2024 | Listed for rent | $2,695-1.1%$1/sqft |
Source: Zillow Rentals Report a problem | ||
| 12/10/2024 | Listing removed | $2,725$1/sqft |
Source: Zillow Rentals Report a problem | ||
| 12/7/2024 | Listed for rent | $2,725+1.1%$1/sqft |
Source: Zillow Rentals Report a problem | ||
| 10/24/2023 | Listing removed | -- |
Source: Zillow Rentals Report a problem | ||
| 10/11/2023 | Listed for rent | $2,695+69%$1/sqft |
Source: Zillow Rentals Report a problem | ||
| 8/24/2022 | Sold | -- |
Source: NTREIS #20092867 Report a problem | ||
| 8/8/2022 | Pending sale | $330,000$179/sqft |
Source: NTREIS #20092867 Report a problem | ||
| 8/3/2022 | Contingent | $330,000$179/sqft |
Source: NTREIS #20092867 Report a problem | ||
| 6/24/2022 | Listed for sale | $330,000$179/sqft |
Source: NTREIS #20092867 Report a problem | ||
| 11/13/2017 | Listing removed | $1,595$1/sqft |
Source: Cox Realty Advisors, LLC Report a problem | ||
| 9/19/2017 | Listed for rent | $1,595$1/sqft |
Source: Cox Realty Advisors, LLC Report a problem | ||
| 5/4/2017 | Listing removed | $1,595$1/sqft |
Source: Cox Premier Properties #13572435 Report a problem | ||
| 4/5/2017 | Listed for rent | $1,595+6.3%$1/sqft |
Source: Cox Premier Properties #13572435 Report a problem | ||
| 1/30/2016 | Listing removed | $1,500$1/sqft |
Source: Cox Premier Properties #13297160 Report a problem | ||
Public tax history
| Year | Property taxes | Tax assessment |
|---|---|---|
| 2025 | $7,611 -0.4% | $341,810 |
| 2024 | $7,640 | $341,810 +12.5% |
| 2023 | -- | $303,740 +7.6% |
| 2022 | $7,086 +18.9% | $282,260 +24.9% |
| 2021 | $5,962 -4.2% | $226,000 -1.5% |
| 2020 | $6,224 | $229,440 +9.5% |
| 2019 | -- | $209,530 +20.4% |
| 2018 | $4,950 +16.6% | $173,960 +11.4% |
| 2017 | $4,246 +13.7% | $156,150 +13.7% |
| 2016 | $3,733 | $137,280 +1442.5% |
| 2015 | -- | $8,900 |
| 2014 | -- | $8,900 |
| 2013 | -- | -- |
| 2012 | -- | -- |
| 2011 | -- | -- |
| 2010 | -- | -- |
| 2009 | -- | -- |
| 2008 | -- | -- |
| 2007 | -- | -- |
Find assessor info on the county website
Neighborhood: 75233
Nearby homes
- $294,4004 bd2 ba1.8k sqft2843 Saint David Dr, Dallas, TX 75233Off Market
- $287,6004 bd2 ba2k sqft2835 Saint David Dr, Dallas, TX 75233Off Market
- $315,7005 bd2 ba1.8k sqft2844 Saint Bernard Dr, Dallas, TX 75233Off Market

- $263,8004 bd2 ba1.5k sqft2847 Saint David Dr, Dallas, TX 75233Off Market
- $323,2004 bd2 ba2.3k sqft2831 Saint David Dr, Dallas, TX 75233Off Market
- $310,4005 bd2 ba1.8k sqft2848 Saint Bernard Dr, Dallas, TX 75233Off Market
- $268,4004 bd2 ba1.5k sqft2840 Saint Bernard Dr, Dallas, TX 75233Off Market
- $262,2004 bd2 ba1.5k sqft2852 Saint Bernard Dr, Dallas, TX 75233Off Market
Nearby schools
GreatSchools rating
- 8/10Jimmie Tyler Brashear Elementary SchoolGrades: PK-5Distance: 0.6 mi
- 4/10Zan Wesley Holmes Jr Middle SchoolGrades: 6-8Distance: 0.1 mi
- 2/10Justin F Kimball High SchoolGrades: 9-12Distance: 1 mi
Schools provided by the listing agent
- Elementary: Jimmie Tyler Brashear
- Middle: Zan Wesley Holmes
- High: Kimball
- District: Dallas ISD
Source: NTREIS. This data may not be complete. We recommend contacting the local school district to confirm school assignments for this home.
Get a cash offer in 3 minutes
Find out how much your home could sell for in as little as 3 minutes with a no-obligation cash offer.
Estimated market value
$324,200
Get a cash offer in 3 minutes
Find out how much your home could sell for in as little as 3 minutes with a no-obligation cash offer.
Estimated market value
$324,200
- Texas
- Dallas County
- Dallas
- 75233
- 2839 Saint David Dr
