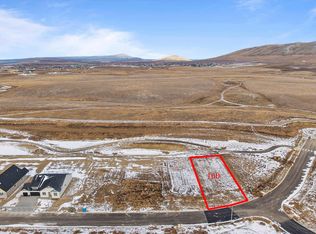
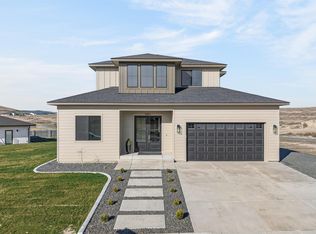
MLS# 294593 Unlock Your Dream Home with $10,000 in Buyer Closing Cost Savings! BUILDER IS PUTTING IN NEW BLOCK FENCE! Step into the epitome of luxury living with the Grandeur Plan by Creekstone Homes, where every detail has been meticulously crafted to elevate your lifestyle. This stunning residence greets you with a grand entrance, boasting soaring ceilings and elegant crown molding, perfectly designed to offer an inviting first impression. The Private backyard and Ridge will be walk paths and greens space. THE RIDGELINE DIRECTLY BEHIND THE HOME, will be a permanent green space that guarantees your privacy and serenity for years to come. (Future building will be 100 yards back from top of the ridge.) Imagine the seamless flow of the open-concept layout, where durable LVP flooring and exquisite porcelain tile unite the main living spaces. The chef’s kitchen is a culinary dream, featuring opulent quartz countertops, a striking waterfall-edge island, and a full-height tile backsplash that adds a touch of sophistication. Cook like a pro with a five-burner gas stove, built-in microwave, and illuminated under-cabinet LED lighting, while a spacious walk-in pantry and a cozy dining nook ensure effortless entertaining.The living room is a haven of elegance, highlighted by a stunning gas fireplace adorned with ceiling-height tile, complemented by custom floating shelves and large windows that bathe the space in natural light. Step outside to enjoy the breathtaking territorial views. Indulge in the spa-like primary bathroom, featuring a deep soaker tub, a glass shower with exquisite tile finishes, built-in shelves, and a luxury dual vanity. The custom walk-in closet adds a touch of convenience to your everyday routine. The exterior of this luxury stucco home is equally impressive, showcasing a three-car garage with elegant windows that enhance both functionality and curb appeal. Thoughtfully designed, the garage offers ample space for vehicles while enhancing the home’s aesthetic charm. Exterior lighting highlights the architectural details, creating a warm and inviting ambiance in the evening. Located just minutes from shopping and amenities in a vibrant community filled with parks and walking paths, this home is perfect for future enjoyment. Don’t miss your chance to claim this dream home, complete with preferred lender and builder incentives. Call today to learn more and receive a detailed feature list!
Closed
Zillow last checked:
Listing updated:
Bought with:
Cassandra Smith, 122981
Windermere Group One/Tri-Cities
Source: PACMLS as distributed by MLS GRID,MLS#: 294593
Price history
| Date | Event | Price |
|---|---|---|
| 9/28/2026 | Sold | $744,900$309/sqft |
Source:  PACMLS as distributed by MLS GRID #294593 Report a problem PACMLS as distributed by MLS GRID #294593 Report a problem | ||
| 7/10/2026 | Listed for sale | $744,900$309/sqft |
Source: PACMLS as distributed by MLS GRID #294593 Report a problem | ||
| 7/10/2026 | Listing removed | $744,900$309/sqft |
Source: PACMLS as distributed by MLS GRID #291397 Report a problem | ||
| 3/19/2026 | Listed for sale | $744,900-0.5%$309/sqft |
Source: PACMLS as distributed by MLS GRID #291397 Report a problem | ||
| 3/18/2026 | Listing removed | $748,500$311/sqft |
Source: PACMLS as distributed by MLS GRID #286594 Report a problem | ||
| 11/26/2025 | Price change | $748,500-3.9%$311/sqft |
Source: PACMLS as distributed by MLS GRID #286594 Report a problem | ||
| 8/13/2025 | Listed for sale | $779,000+372.1%$324/sqft |
Source: PACMLS as distributed by MLS GRID #286594 Report a problem | ||
| 3/7/2025 | Sold | $165,000$69/sqft |
Source: PACMLS as distributed by MLS GRID #280591 Report a problem | ||
| 12/7/2024 | Listed for sale | $165,000$69/sqft |
Source: PACMLS as distributed by MLS GRID #280591 Report a problem | ||

Sell for more on Zillow
Get a Zillow Showcase℠ listing at no additional cost and you could sell for .
$744,900
2% more
+$14,898
With Zillow Showcase(estimated)
$759,798
