Skip main navigation
Off market
  • $431,000

    2839 Sunrise Poin, Haughton, LA 71037

    4beds
    2,445sqft
    Single Family Residence
    Built in 2014
    0.37 Acres Lot
    $431,000 Zestimate®
    $176/sqft
    $2,790 Estimated rent

    Home value

    $431,000

    $409,000 - $453,000

    $2,790/mo

    Zestimate® history
    Loading
    Loading...

    Owner options

    List your home for rent

    $2,790/mo

    Rent Zestimate®

    Find your next renter with Zillow Rental Manager. Plus, with online applications, you can quickly screen prospective tenants – for free.

    Learn more

    $2,790/mo

    Rent Zestimate®

    Refinance and save

    $2,652/mo

    Est. payment

    Refinancing to a lower rate could help reduce your monthly payments and save thousands over the life of the loan.

    See today's rates

    $2,652/mo

    Est. payment

    Explore your selling options

    Work with a Zillow partner agent

    Leverage their expertise and Zillow's premium Showcase listings to get your home seen by more buyers.

    Get started

    List with your own agent

    Get your home in front of millions of buyers by listing it on Zillow.

    Learn how to do it

    Sell it yourself

    Take full control of how buyers see your home on Zillow by listing For Sale by Owner (FSBO).

    List your home

    What's special

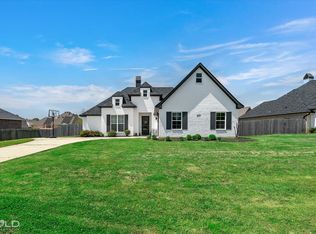
    This beautiful home is in the popular Forest Hills Subdivision. This home has been well maintained and ready for you to move right in. Great open floor plan with plenty of space to relax and entertain friends and family. Lovely from floor to ceiling with wood look ceramic tile floors and a coffered ceiling in the living room. Entertain in the formal dining area or enjoy cozy dinner times in the eat-in kitchen. Get away from it all in the spacious primary ensuite bedroom. Year-round fun to be had in the great backyard with a covered patio. It is always a bonus to have a half bath for your guests. And the upstairs fourth bedroom has its own bathroom. The kitchen is a cook’s dream with granite counter tops, gas range, pot filler, huge sink, plenty of cabinets, and the kitchen island that doubles as a breakfast bar. Located in a great neighborhood with great schools. Schedule your showing today to see why this should be your next home!

    This property is off market, which means it's not currently listed for sale or rent on Zillow. This may be different from what's available on other websites or public sources.

    Zillow last checked:

    Listing updated:

    Listed by:

    Tammy Szekacs 0995697515 318-747-5411,

    Coldwell Banker Apex, REALTORS 318-747-5411

    Bought with:

    Rhonda Davis

    Keller Williams Northwest

    Source: NTREIS,MLS#: 20321860

    Facts & features

    Interior

    Bedrooms & bathrooms
    • Bedrooms: 4
    • Bathrooms: 4
    • Full bathrooms: 3
    • 1/2 bathrooms: 1
    Primary bedroom
    • Features: Dual Sinks, En Suite Bathroom, Jetted Tub, Linen Closet, Separate Shower, Walk-In Closet(s)
    • Level: First
    • Dimensions: 14 x 15
    Bedroom
    • Features: En Suite Bathroom
    • Level: Second
    Kitchen
    • Features: Breakfast Bar, Built-in Features, Eat-in Kitchen, Granite Counters, Kitchen Island, Pot Filler
    Living room
    • Level: First
    • Dimensions: 20 x 18
    Utility room
    • Features: Built-in Features, Utility Room, Utility Sink
    • Level: First
    Heating
    • Central
    Cooling
    • Central Air, Electric
    Appliances
    • Included: Dishwasher, Disposal, Microwave
    • Laundry: Washer Hookup, Electric Dryer Hookup, Laundry in Utility Room
    Features
    • Decorative/Designer Lighting Fixtures, Eat-in Kitchen, Granite Counters, Kitchen Island, Open Floorplan, Pantry, Cable TV, Walk-In Closet(s)
    • Flooring: Carpet, Ceramic Tile
    • Has basement: No
    • Number of fireplaces: 1
    • Fireplace features: Gas Log
    Interior area
    • Total interior livable area: 2,445 sqft

    Property

    Parking
    • Total spaces: 2
    • Parking features: Additional Parking, Concrete, Door-Single, Garage Faces Front, Garage, Garage Door Opener
    • Attached garage spaces: 2
    Features
    • Levels: Two
    • Stories: 2
    • Patio & porch: Rear Porch, Covered
    • Pool features: None
    • Fencing: Privacy,Wood
    Lot
    • Size: 0.37 Acres
    • Dimensions: 95 x 12 x 177 x 57 x 25 x 165
    • Features: Interior Lot
    Details
    • Parcel number: 175020

    Construction

    Type & style
    • Home type: SingleFamily
    • Architectural style: Traditional,Detached
    • Property subtype: Single Family Residence
    • Attached to another structure: Yes
    Materials
    • Brick, Stucco
    • Foundation: Slab
    • Roof: Composition,Shingle
    Condition
    • Year built: 2014

    Utilities & green energy

    • Water: Community/Coop
    • Utilities for property: Natural Gas Available, Separate Meters, Water Available, Cable Available

    Community & HOA

    Community
    • Security: Security System
    • Subdivision: Forest Hills Sub #10
    HOA
    • Has HOA: Yes
    • HOA fee: $75 annually
    • HOA name: Forest Hills Homeowners Association
    • HOA phone: 318-771-9272
    Location
    • Region: Haughton

    Financial & listing details

    • Price per square foot: $176/sqft
    • Tax assessed value: $434,778
    • Annual tax amount: $36
    • Date on market: 6/19/2023
    • Cumulative days on market: 54 days

    Price history

    DateEventPrice
    6/30/2023Sold--
    Source: NTREIS #20321860 Report a problem
    6/5/2023Pending sale$395,000$162/sqft
    Source: Coldwell Banker Apex, Realtors #20321860 Report a problem
    5/27/2023Contingent$395,000$162/sqft
    Source: NTREIS #20321860 Report a problem
    5/18/2023Price change$395,000-2.5%$162/sqft
    Source: NTREIS #20321860 Report a problem
    5/7/2023Listed for sale$405,000$166/sqft
    Source: NTREIS #20321860 Report a problem
    8/26/2019Sold--
    Source: Public Record Report a problem
    5/30/2013Sold--
    Source: Public Record Report a problem

    Public tax history

    YearProperty taxesTax assessment
    2025$36 $43,478
    2024$36 $43,478 +35.4%
    2023$36 -98.8%$32,114 +3.3%
    2022$2,907 $31,085
    2021$2,907 -23.9%$31,085
    2020$3,820 +8.8%$31,085 +10.2%
    2019$3,511 -0.1%$28,200
    2018$3,515 $28,200
    2017$3,515 +37.6%$28,200
    2016$2,555 +430.8%$28,200 +571.4%
    2015$481 $4,200
    2014$481 $4,200
    Find assessor info on the county website

    Neighborhood: 71037

    Nearby schools

    GreatSchools rating
    Schools provided by the listing agent
    • Elementary: Bossier ISD schools
    • Middle: Bossier ISD schools
    • High: Bossier ISD schools
    • District: Bossier PSB

    Source: NTREIS. This data may not be complete. We recommend contacting the local school district to confirm school assignments for this home.

    Get pre-qualified for a loan
    At Zillow Home Loans, we can pre-qualify you in as little as 5 minutes with no impact to your credit score.

    An equal housing lender. NMLS #10287.

    Sell for more on Zillow
    Get a Zillow Showcase℠ listing at no additional cost and you could sell for .
    $431,000
    2% more
    +$8,620
    With Zillow Showcase(estimated)
    $439,620