Experience luxury living in this breathtaking home in Mira Lagos! Nestled on a prime greenbelt lot, this stunning three-story residence is just steps from the community pool, playground, and miles of picturesque trails, all within the highly acclaimed Mansfield ISD.
Step through elegant double front doors into a thoughtfully designed home featuring dual master suites, a private study, a soaring vaulted family room, a game room, a media room with a snack bar, versatile third-floor bonus space and privacy for all occupants with a split bedroom setup.
The gourmet kitchen is a chef’s dream, showcasing sleek Shaker cabinets, granite countertops, double ovens, a six-burner commercial-style gas cooktop, and a spacious island. Luxury finishes throughout include an exquisite oak staircase with wrought iron spindles, rich hardwood floors, stately 8-foot doors on the main level, and a grand cast stone fireplace.
A three-car garage provides ample storage, with additional space for a golf cart or workshop. Outdoors, enjoy a covered patio with a built-in kitchen, a cozy fire pit area, and private gated access to the community walking trail. Plus, you're just a short stroll from the lake!
Don't miss this rare opportunity to own a show-stopping home in Mira Lagos—schedule your tour today!
Sold
Price Unknown
2839 Terrosa Dr, Grand Prairie, TX 75054
5beds
4,736sqft
Single Family Residence
Built in 2019
8,537 Square Feet Lot
$699,400 Zestimate®
$--/sqft
$5,307 Estimated rent
Home value
$699,400
$650,000 - $755,000
$5,307/mo
Zestimate® history
Owner options
List your home for rent
$5,307/mo
Rent Zestimate®
Find your next renter with Zillow Rental Manager. Plus, with online applications, you can quickly screen prospective tenants – for free.
$5,307/mo
Rent Zestimate®
Refinance and save
$600/mo
Est. payment
Refinancing to a lower rate could help reduce your monthly payments and save thousands over the life of the loan.
$600/mo
Est. payment
Explore your selling options
Work with a Zillow partner agent
Leverage their expertise and Zillow's premium Showcase listings to get your home seen by more buyers.
Get startedList with your own agent
Get your home in front of millions of buyers by listing it on Zillow.
Learn how to do itSell it yourself
Take full control of how buyers see your home on Zillow by listing For Sale by Owner (FSBO).
List your homeWhat's special
Sleek shaker cabinetsGrand cast stone fireplaceRich hardwood floorsSoaring vaulted family roomGranite countertopsSpacious islandPrivate study
Zillow last checked:
Listing updated:
Listed by:
Katherine Allen 0653673 469-298-8307,
Keller Williams Realty-FM 972-874-1905,
Craig Allen 0685331 972-345-4299,
Keller Williams Realty-FM
Bought with:
Donna Judd
RE/MAX Trinity
Source: NTREIS,MLS#: 21049631
Facts & features
Interior
Bedrooms & bathrooms
- Bedrooms: 5
- Bathrooms: 5
- Full bathrooms: 4
- 1/2 bathrooms: 1
Primary bedroom
- Features: Ceiling Fan(s), En Suite Bathroom, Walk-In Closet(s)
- Level: First
- Dimensions: 19 x 18
Primary bedroom
- Features: Ceiling Fan(s), Separate Shower, Walk-In Closet(s)
- Level: Second
- Dimensions: 20 x 22
Bedroom
- Features: Walk-In Closet(s)
- Level: Second
- Dimensions: 12 x 11
Bedroom
- Level: Second
- Dimensions: 11 x 13
Bedroom
- Features: Ceiling Fan(s)
- Level: Second
- Dimensions: 12 x 13
Primary bathroom
- Features: Built-in Features, Dual Sinks, Double Vanity, Granite Counters, Solid Surface Counters, Separate Shower
- Level: First
- Dimensions: 13 x 14
Breakfast room nook
- Features: Eat-in Kitchen
- Level: First
- Dimensions: 9 x 16
Dining room
- Level: First
- Dimensions: 12 x 12
Family room
- Features: Ceiling Fan(s)
- Level: Second
- Dimensions: 16 x 24
Other
- Features: Built-in Features, En Suite Bathroom, Solid Surface Counters, Separate Shower
- Level: Second
- Dimensions: 10 x 10
Other
- Level: Second
- Dimensions: 9 x 6
Other
- Features: Dual Sinks, Double Vanity
- Level: Second
- Dimensions: 5 x 9
Game room
- Level: Second
- Dimensions: 17 x 35
Half bath
- Level: First
- Dimensions: 6 x 5
Kitchen
- Features: Built-in Features, Eat-in Kitchen, Kitchen Island, Pantry, Solid Surface Counters
- Level: First
- Dimensions: 15 x 15
Laundry
- Level: First
- Dimensions: 6 x 9
Living room
- Features: Ceiling Fan(s), Fireplace
- Level: First
- Dimensions: 22 x 19
Loft
- Features: Ceiling Fan(s)
- Level: Third
- Dimensions: 14 x 17
Office
- Level: First
- Dimensions: 12 x 15
Heating
- Central
Cooling
- Central Air, Ceiling Fan(s)
Appliances
- Included: Double Oven, Dishwasher, Gas Cooktop, Disposal, Microwave, Refrigerator
Features
- Cathedral Ceiling(s), Dry Bar, Decorative/Designer Lighting Fixtures, Double Vanity, Eat-in Kitchen, Granite Counters, High Speed Internet, In-Law Floorplan, Kitchen Island, Loft, Multiple Master Suites, Multiple Staircases, Open Floorplan, Pantry, Vaulted Ceiling(s), Walk-In Closet(s), Wired for Sound
- Flooring: Carpet, Ceramic Tile, Hardwood
- Windows: Window Coverings
- Has basement: No
- Number of fireplaces: 1
- Fireplace features: Gas Log, Gas Starter, Stone
Interior area
- Total interior livable area: 4,736 sqft
Property
Parking
- Total spaces: 3
- Parking features: Garage Faces Front, Private, Garage Faces Side
- Attached garage spaces: 3
Features
- Levels: Three Or More
- Stories: 3
- Patio & porch: Covered
- Exterior features: Lighting, Outdoor Grill, Outdoor Kitchen, Outdoor Living Area, Private Entrance, Private Yard, Rain Gutters
- Pool features: None
- Fencing: Wood,Wrought Iron
- Has view: Yes
- View description: Park/Greenbelt
Lot
- Size: 8,537 Square Feet
- Features: Greenbelt, Interior Lot, Landscaped, Level, Subdivision, Sprinkler System, Few Trees
Details
- Parcel number: 42028009
Construction
Type & style
- Home type: SingleFamily
- Architectural style: Traditional,Detached
- Property subtype: Single Family Residence
Materials
- Brick, Rock, Stone
- Foundation: Slab
- Roof: Composition
Condition
- Year built: 2019
Utilities & green energy
- Sewer: Public Sewer
- Water: Public
- Utilities for property: Sewer Available, Water Available
Community & HOA
Community
- Features: Lake, Park, Trails/Paths
- Subdivision: Mira Lagos #h Add
HOA
- Has HOA: Yes
- Services included: All Facilities, Association Management, Maintenance Grounds
- HOA fee: $600 annually
- HOA name: Premier
- HOA phone: 214-871-9700
Location
- Region: Grand Prairie
Financial & listing details
- Tax assessed value: $742,539
- Annual tax amount: $16,998
- Date on market: 9/3/2025
- Cumulative days on market: 200 days
- Listing terms: Cash,Conventional,FHA,VA Loan
- Exclusions: Please use non-realty if asking for the fridge to stay.
Price history
| Date | Event | Price |
|---|---|---|
| 1/16/2026 | Sold | -- |
Source: NTREIS #21049631 Report a problem | ||
| 11/6/2025 | Pending sale | $699,900$148/sqft |
Source: NTREIS #21049631 Report a problem | ||
| 10/21/2025 | Contingent | $699,900$148/sqft |
Source: NTREIS #21049631 Report a problem | ||
| 9/18/2025 | Price change | $699,900-2.1%$148/sqft |
Source: NTREIS #21049631 Report a problem | ||
| 8/5/2025 | Price change | $715,000-1.4%$151/sqft |
Source: NTREIS #20885718 Report a problem | ||
| 6/18/2025 | Price change | $725,000-2.7%$153/sqft |
Source: NTREIS #20885718 Report a problem | ||
| 5/28/2025 | Price change | $745,000-1.3%$157/sqft |
Source: NTREIS #20885718 Report a problem | ||
| 4/23/2025 | Price change | $755,000-1.3%$159/sqft |
Source: NTREIS #20885718 Report a problem | ||
| 4/3/2025 | Listed for sale | $765,000+20.4%$162/sqft |
Source: NTREIS #20885718 Report a problem | ||
| 9/30/2020 | Sold | -- |
Source: Agent Provided Report a problem | ||
| 9/2/2020 | Pending sale | $635,312$134/sqft |
Source: Royal Realty, Inc. #14279897 Report a problem | ||
| 5/18/2020 | Price change | $635,312-2.9%$134/sqft |
Source: Royal Realty, Inc. #14279897 Report a problem | ||
| 4/29/2020 | Listed for sale | $654,618$138/sqft |
Source: Royal Realty, Inc. #14279897 Report a problem | ||
| 2/27/2020 | Pending sale | $654,618$138/sqft |
Source: Royal Realty, Inc. #14279897 Report a problem | ||
| 2/11/2020 | Listed for sale | $654,618+1.2%$138/sqft |
Source: Royal Realty, Inc. #14279897 Report a problem | ||
| 10/9/2019 | Listing removed | $646,900$137/sqft |
Source: Grand Homes Report a problem | ||
| 6/28/2019 | Listed for sale | $646,900$137/sqft |
Source: Grand Homes Report a problem | ||
Public tax history
| Year | Property taxes | Tax assessment |
|---|---|---|
| 2025 | -- | $742,539 |
| 2024 | -- | $742,539 -10.7% |
| 2023 | -- | $831,143 +26.6% |
| 2022 | -- | $656,527 +11.4% |
| 2021 | $11,244 +118.4% | $589,379 +133% |
| 2020 | $5,149 +654.7% | $253,000 +659.8% |
| 2019 | $682 -27% | $33,300 |
| 2016 | $935 | $33,300 |
| 2015 | -- | $33,300 |
Find assessor info on the county website
Neighborhood: Mira Lagos
Nearby homes
- $--4 bd2 ba2.3k sqft2835 Terrosa Rd, Grand Prairie, TX 75054Sold

- $453,900-- bd-- ba2.2k sqft2835 Terrosa Dr, Grand Prairie, TX 75054Off Market
- $496,100-- bd-- ba2.7k sqft2843 Terrosa Dr, Grand Prairie, TX 75054Off Market
- $685,7005 bd4 ba4.1k sqft2831 Terrosa Dr, Grand Prairie, TX 75054Off Market
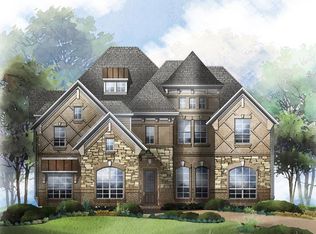
- $741,3004 bd4 ba4.5k sqft2847 Terrosa Dr, Grand Prairie, TX 75054Off Market
- $509,500-- bd-- ba3.4k sqft2840 Terrosa Dr, Grand Prairie, TX 75054Off Market
- $660,3005 bd4 ba4k sqft2836 Terrosa Dr, Grand Prairie, TX 75054Off Market
- $619,600-- bd-- ba4k sqft2844 Terrosa Dr, Grand Prairie, TX 75054Off Market
Nearby schools
GreatSchools rating
- 10/10Cora Spencer Elementary SchoolGrades: PK-4Distance: 0.6 mi
- 9/10Danny Jones Middle SchoolGrades: 7-8Distance: 1 mi
- 8/10Mansfield Lake Ridge High SchoolGrades: 9-12Distance: 0.9 mi
Schools provided by the listing agent
- Elementary: Cora Spencer
- Middle: Jones
- High: Mansfield Lake Ridge
- District: Mansfield ISD
Source: NTREIS. This data may not be complete. We recommend contacting the local school district to confirm school assignments for this home.
Get a cash offer in 3 minutes
Find out how much your home could sell for in as little as 3 minutes with a no-obligation cash offer.
Estimated market value
$699,400
Get a cash offer in 3 minutes
Find out how much your home could sell for in as little as 3 minutes with a no-obligation cash offer.
Estimated market value
$699,400
- Texas
- Tarrant County
- Grand Prairie
- 75054
- Mira Lagos
- 2839 Terrosa Dr
Nearby cities
Nearby neighborhoods
Nearby zip codes
Other Grand Prairie Topics
