Skip main navigation
Off market
  • $479,900

    2839 Trail Head Dr, Corinth, TX 76210

    4beds
    2,335sqft
    SingleFamily
    Built in 2022
    7,056 Square Feet Lot
    $479,900 Zestimate®
    $206/sqft
    $2,727 Estimated rent

    Home value

    $479,900

    $456,000 - $509,000

    $2,727/mo

    Zestimate® history
    Loading
    Loading...

    Owner options

    List your home for rent

    $2,727/mo

    Rent Zestimate®

    Find your next renter with Zillow Rental Manager. Plus, with online applications, you can quickly screen prospective tenants – for free.

    Learn more

    $2,727/mo

    Rent Zestimate®

    Refinance and save

    $3,193/mo

    Est. payment

    Refinancing to a lower rate could help reduce your monthly payments and save thousands over the life of the loan.

    See today's rates

    $3,193/mo

    Est. payment

    Explore your selling options

    Work with a Zillow partner agent

    Leverage their expertise and Zillow's premium Showcase listings to get your home seen by more buyers.

    Get started

    List with your own agent

    Get your home in front of millions of buyers by listing it on Zillow.

    Learn how to do it

    Sell it yourself

    Take full control of how buyers see your home on Zillow by listing For Sale by Owner (FSBO).

    List your home

    What's special

    Stunning stone fireplaceBeautiful kitchenPowder roomPrivate study spaceBeautiful bay windowGorgeous bronze coach lightsWood flooring

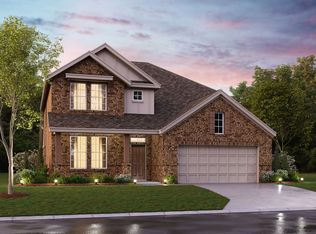
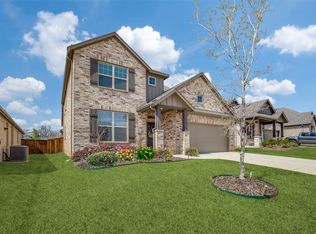
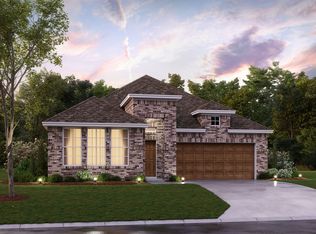
    Welcome home to 2839 Trail Head Drive, located in Lake Sharon Estates! This stunning, 1-story Edmonds design features 3 bedrooms, 2.5 bathrooms, and 2,335 square feet of functional living space.Walking onto the front porch, a rich-brown front door with gorgeous bronze coach lights illuminates the space. Through the front door is the foyer with sprawling 11' ceilings. 2 bedrooms with 9' ceilings and a shared bathroom with beautiful warm light and white cabinets, are located off the foyer.Farther into the foyer is a private study space with access to a powder room. This space is perfect for a home office and is in a great location. No need to travel far when you have a powder room right next to your office space!Adjacent to the study is the beautiful kitchen, dining room, and family room. This open-concept layout features 11' sloped ceilings, a stunning stone fireplace, wood flooring, a bronze ceiling fan, and tall windows.In the kitchen, you will find the following features: Pre-finished 42" white upper cabinets White cabinets in the dining room Granite countertops Large center island Black quartz kitchen sink GE® stainless steel upgraded appliances White herringbone tile backsplash LED under-cabinet lighting Bronze water quality faucet Bronze kitchen faucet Belton style pendant lightingOff the family room is a private entrance to the owner's suite with a beautiful bay window and an 11' sloped ceiling. You will a...

    This property is off market, which means it's not currently listed for sale or rent on Zillow. This may be different from what's available on other websites or public sources.

    Facts & features

    Interior

    Bedrooms & bathrooms
    • Bedrooms: 4
    • Bathrooms: 3
    • Full bathrooms: 2
    • 1/2 bathrooms: 1
    Heating
    • Other
    Cooling
    • Central
    Features
    • Basement: Basement (not specified)
    • Has fireplace: Yes
    • Fireplace features: Electric
    Interior area
    • Total interior livable area: 2,335 sqft

    Property

    Parking
    • Total spaces: 2
    • Parking features: Garage - Attached
    Features
    • Exterior features: Brick
    • On waterfront: Yes
    Lot
    • Size: 7,056 Square Feet
    Details
    • Parcel number: R972438

    Construction

    Type & style
    • Home type: SingleFamily
    Materials
    • Foundation: Slab
    • Roof: Shake / Shingle
    Condition
    • Year built: 2022

    Community & HOA

    Location
    • Region: Corinth

    Financial & listing details

    • Price per square foot: $206/sqft
    • Tax assessed value: $448,000
    • Annual tax amount: $6,947

    Price history

    DateEventPrice
    6/6/2022Listing removed--
    Source: M/I Homes Report a problem
    5/18/2022Listed for sale$560,965$240/sqft
    Source: M/I Homes Report a problem

    Public tax history

    YearProperty taxesTax assessment
    2025$6,947 +2.6%$448,000 +4.9%
    2024$6,771 -14.6%$427,000 -12.3%
    2023$7,932 +395.1%$487,000 +539%
    2022$1,602 +45.8%$76,213 -10%
    2021$1,099 $84,681
    Find assessor info on the county website

    Neighborhood: 76210

    Nearby schools

    GreatSchools rating
    Schools provided by the listing agent
    • District: Denton ISD

    Source: The MLS. This data may not be complete. We recommend contacting the local school district to confirm school assignments for this home.

    Get a cash offer in 3 minutes
    Find out how much your home could sell for in as little as 3 minutes with a no-obligation cash offer.
    Estimated market value
    $479,900
    Get a cash offer in 3 minutes
    Find out how much your home could sell for in as little as 3 minutes with a no-obligation cash offer.
    Estimated market value
    $479,900