Welcome to 2839 Via Victoria, a romantic Spanish Villa tucked within the heart of Lunada Bay. A timeless architectural masterpiece with a commanding presence by distinguished architect George Sweeney, this home immediately captures the eye with its rotunda entry, smooth stucco exterior and clay tile rooflines. A stone staircase winds through a private courtyard, where the scent of citrus trees and the gentle sound of a Spanish-tile fountain create a warm and inviting introduction. Inside, rich character and thoughtful craftsmanship unfold. Arched doorways, barrel-vaulted hallways, and soaring beamed ceilings connect a series of light-filled spaces designed for elegant yet comfortable living. The formal living room, anchored by a towering fireplace, is framed by walls of windows offering peek-a-boo ocean views to the west and serene canyon vistas to the east. Flowing seamlessly from the living room, the formal dining area impresses with coffered ceilings, a rustic chandelier, and French doors that open to the backyard and canyon beyond—all thoughtfully aligned with the arched front entry to offer a subtle sense of symmetry and balance. The kitchen is both functional and beautiful, featuring custom cabinetry, a marble-topped center island with bar seating, high-end Sub-Zero and Wolf appliances, an appliance garage, a massive pantry, and peaceful green views of the backyard. Double-arched openings lead to a spacious family room with French doors that invite indoor-outdoor living. The backyard itself offers flat, usable space with a built-in BBQ, generous patio, and sweeping canyon vistas. At the center of the home is a sunlit rotunda with a view of the courtyard and seating that invites you to relax beneath a soaring, vaulted beam ceiling. A gently curved staircase in the rotunda leads to the bedroom level. The primary suite enjoys a private position on the second floor, with vaulted beamed ceilings and windows that invite soft ocean breezes and canyon views from either side. Its spa-like bathroom features a soaking tub, walk-in shower, dual vanities, and a thoughtfully designed walk-through closet. Three additional bedrooms—one currently serving as a home office—share a remodeled dual-vanity bathroom, completing the upstairs wing. With its rare blend of architectural integrity, meticulously upgraded understated luxury, and natural beauty, 2839 Via Victoria offers a timeless living experience in one of Palos Verdes Estates’ most sought-after enclaves.
Sold for $3,479,000
Listed by: Chhabria Real Estate Company • Neil Chhabria • Contact: 310-379-2167
Bought with: Realty One Group United
$3,479,000
2839 Via Victoria, Palos Verdes Estates, CA 90274
4beds
3,840sqft
Single Family Residence
Built in 1984
0.36 Acres Lot
$3,473,800 Zestimate®
$906/sqft
$9,999 Estimated rent
Home value
$3,473,800
$3.16M - $3.82M
$9,999/mo
Zestimate® history
Owner options
List your home for rent
$9,999/mo
Rent Zestimate®
Find your next renter with Zillow Rental Manager. Plus, with online applications, you can quickly screen prospective tenants – for free.
$9,999/mo
Rent Zestimate®
Refinance and save
$22,070/mo
Est. payment
Refinancing to a lower rate could help reduce your monthly payments and save thousands over the life of the loan.
$22,070/mo
Est. payment
Explore your selling options
Work with a Zillow partner agent
Leverage their expertise and Zillow's premium Showcase listings to get your home seen by more buyers.
Get startedList with your own agent
Get your home in front of millions of buyers by listing it on Zillow.
Learn how to do itSell it yourself
Take full control of how buyers see your home on Zillow by listing For Sale by Owner (FSBO).
List your homeWhat's special
Peek-a-boo ocean viewsCitrus treesTowering fireplaceBarrel-vaulted hallwaysPrivate courtyardSpanish-tile fountainSweeping canyon vistas
Zillow last checked:
Listing updated:
Listed by:
Neil Chhabria DRE #01821437 310-902-7227,
Chhabria Real Estate Company
Bought with:
Mingli Wang, DRE #01866566
Realty One Group United
Source: CRMLS,MLS#: SB25152254 Originating MLS: California Regional MLS
Originating MLS: California Regional MLSFacts & features
Interior
Bedrooms & bathrooms
- Bedrooms: 4
- Bathrooms: 4
- Full bathrooms: 1
- 3/4 bathrooms: 2
- 1/2 bathrooms: 1
- Main level bathrooms: 2
Rooms
- Room types: Bedroom, Center Hall, Entry/Foyer, Family Room, Kitchen, Laundry, Living Room, Primary Bathroom, Primary Bedroom, Other
Bedroom
- Features: All Bedrooms Up
Bathroom
- Features: Bathtub, Dual Sinks, Stone Counters, Remodeled, Separate Shower
Heating
- Central
Cooling
- None
Appliances
- Included: Convection Oven, Dishwasher, Gas Cooktop, Gas Water Heater, Refrigerator, Range Hood
- Laundry: Laundry Room
Features
- Beamed Ceilings, Built-in Features, Balcony, Ceiling Fan(s), Cathedral Ceiling(s), Coffered Ceiling(s), Granite Counters, High Ceilings, Stone Counters, Sunken Living Room, Two Story Ceilings, All Bedrooms Up, Primary Suite, Walk-In Closet(s)
- Flooring: Tile, Wood
- Windows: Casement Window(s)
- Has fireplace: Yes
- Fireplace features: Family Room, Living Room
- Common walls with other units/homes: No Common Walls
Interior area
- Total interior livable area: 3,840 sqft
Property
Parking
- Total spaces: 4
- Parking features: Direct Access, Driveway, Garage Faces Front, Garage
- Attached garage spaces: 2
- Uncovered spaces: 2
Accessibility
- Accessibility features: None
Features
- Levels: Two
- Stories: 2
- Entry location: 1
- Patio & porch: Front Porch, Open, Patio, Stone
- Exterior features: Barbecue
- Pool features: None
- Spa features: None
- Fencing: Stucco Wall
- Has view: Yes
- View description: Coastline, Canyon, Ocean
- Has water view: Yes
- Water view: Coastline,Ocean
Lot
- Size: 0.36 Acres
- Features: Back Yard, Cul-De-Sac, Lawn, Landscaped
Details
- Parcel number: 7543001011
- Zoning: PVR1*
- Special conditions: Standard
- Horse amenities: Riding Trail
Construction
Type & style
- Home type: SingleFamily
- Architectural style: Spanish
- Property subtype: Single Family Residence
Materials
- Stucco
- Foundation: See Remarks
- Roof: Clay,Spanish Tile
Condition
- Updated/Remodeled,Turnkey
- New construction: No
- Year built: 1984
Utilities & green energy
- Electric: 220 Volts in Garage
- Sewer: Public Sewer
- Water: Public
- Utilities for property: Electricity Connected, Natural Gas Connected, Sewer Connected, Water Connected
Community & HOA
Community
- Features: Biking, Curbs, Hiking, Horse Trails, Preserve/Public Land, Ravine, Suburban
- Security: Carbon Monoxide Detector(s), Smoke Detector(s)
Location
- Region: Palos Verdes Estates
Financial & listing details
- Price per square foot: $906/sqft
- Tax assessed value: $2,299,702
- Annual tax amount: $27,678
- Date on market: 7/11/2025
- Cumulative days on market: 121 days
- Listing terms: Conventional
- Road surface type: Paved
Price history
| Date | Event | Price |
|---|---|---|
| 9/29/2025 | Sold | $3,479,000-0.6%$906/sqft |
Source:  CRMLS #SB25152254 Report a problem CRMLS #SB25152254 Report a problem | ||
| 8/29/2025 | Contingent | $3,499,000$911/sqft |
Source: CRMLS #SB25152254 Report a problem | ||
| 7/11/2025 | Listed for sale | $3,499,000+94.9%$911/sqft |
Source: CRMLS #SB25152254 Report a problem | ||
| 5/25/2011 | Sold | $1,795,000-5.3%$467/sqft |
Source: Public Record Report a problem | ||
| 2/23/2011 | Listed for sale | $1,895,000$493/sqft |
Source: Palos Verdes Realty, Inc. #V11022427 Report a problem | ||
Public tax history
| Year | Property taxes | Tax assessment |
|---|---|---|
| 2025 | $27,678 +4% | $2,299,702 +2% |
| 2024 | $26,608 +1.7% | $2,254,611 +2% |
| 2023 | $26,159 +5.2% | $2,210,404 +2% |
| 2022 | $24,877 +0% | $2,167,063 +2% |
| 2021 | $24,867 +1.3% | $2,124,572 +1% |
| 2020 | $24,537 | $2,102,789 +2% |
| 2019 | $24,537 +3.6% | $2,061,559 +2% |
| 2018 | $23,674 | $2,021,137 +2% |
| 2017 | $23,674 +7.1% | $1,981,507 +2% |
| 2016 | $22,100 -1.6% | $1,942,655 +1.5% |
| 2015 | $22,467 +2.6% | $1,913,475 +2% |
| 2014 | $21,901 | $1,875,994 +2.5% |
| 2012 | -- | $1,830,900 +101% |
| 2011 | -- | $911,122 +0.8% |
| 2010 | -- | $904,313 -0.2% |
| 2009 | -- | $906,463 +2% |
| 2008 | -- | $888,691 +2% |
| 2007 | -- | $871,266 +2% |
| 2006 | -- | $854,183 |
| 2005 | -- | $854,183 +4% |
| 2004 | -- | $821,016 +1.9% |
| 2003 | -- | $805,970 +2% |
| 2002 | -- | $790,168 +4% |
| 2000 | -- | $759,487 |
Find assessor info on the county website
Neighborhood: 90274
Nearby homes
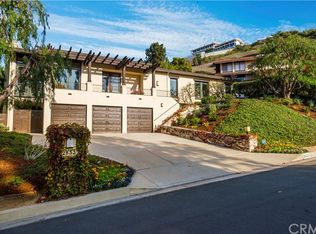
- $3,514,0005 bd4 ba3.9k sqft2833 Via Victoria, Palos Verdes Estates, CA 90274Off Market
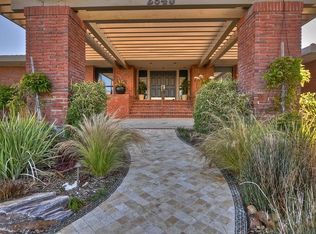
- $4,209,3005 bd5 ba5.3k sqft2845 Via Victoria, Palos Verdes Estates, CA 90274Off Market
- $3,155,8004 bd3 ba4.1k sqft2827 Via Victoria, Palos Verdes Estates, CA 90274Off Market

- $3,267,8001 bd1 ba4.6k sqft2851 Via Victoria, Palos Verdes Estates, CA 90274Off Market
- $3,401,8005 bd4 ba3.9k sqft2842 Via Victoria, Palos Verdes Estates, CA 90274Off Market
- $3,100,0005 bd3 ba3.5k sqft2836 Victoria Pl, Palos Verdes Peninsula, CA 90274Sold
- $3,308,1004 bd4 ba3.7k sqft2848 Via Victoria, Palos Verdes Estates, CA 90274Off Market
- $3,851,5006 bd4 ba4.5k sqft2857 Via Victoria, Palos Verdes Estates, CA 90274Off Market
Nearby schools
GreatSchools rating
- 9/10Lunada Bay Elementary SchoolGrades: K-5Distance: 0.6 mi
- 8/10Palos Verdes Intermediate SchoolGrades: 6-8Distance: 0.8 mi
- 10/10Palos Verdes High SchoolGrades: 9-12Distance: 1.2 mi
Schools provided by the listing agent
- Elementary: Lunada Bay
- Middle: Palos Verdes
Source: CRMLS. This data may not be complete. We recommend contacting the local school district to confirm school assignments for this home.
Get a cash offer in 3 minutes
Find out how much your home could sell for in as little as 3 minutes with a no-obligation cash offer.
Estimated market value
$3,473,800
Get a cash offer in 3 minutes
Find out how much your home could sell for in as little as 3 minutes with a no-obligation cash offer.
Estimated market value
$3,473,800
- California
- Los Angeles County
- Palos Verdes Estates
- 90274
- 2839 Via Victoria
Nearby cities
Nearby zip codes
Other Palos Verdes Estates Topics
- Apartments for Rent in 90274
- Houses for Sale in 90274
- Houses for Rent in 90274
- 90274 Real Estate
- Palos Verdes Estates Condos
- Houses for Sale in Palos Verdes Estates
- Newest Listings in Palos Verdes Estates
- Palos Verdes Estates Home Values
- Palos Verdes Estates Real Estate Agents
- Palos Verdes Estates Refinance
- Palos Verdes Estates Mortgage Rates
