Welcome to 2839 W 110th Place in the desirable Savory Farm neighborhood. This stunning home has undergone $150,000 worth of upgrades, all in the last 5 years. It is the definition of TURNKEY. Interior: entire master bath with freestanding tub, gorgeous glass shower, & the already dreamy massive master closet and double-sided fireplace (a spa-like retreat!), interior paint, new furnace, air conditioner, humidifier, new office floor, backsplash in kitchen, basement carpet, all new light fixtures & ceiling fans, garage pre-wired for electric vehicle, 4 new toilets, & kitchen fridge. Exterior: composite decking, exterior paint, landscaping, new fence, new roof. Other noteworthy attributes setting this house apart are the newly refinished hardwood floors throughout the main level, secondary bedrooms each with en suites and walk-in closets, & meticulously landscaped yard is perfect for outdoor entertaining or simply enjoying the beautiful weather. Savory Farm is known for its excellent location, providing convenient access to local amenities, shopping centers, and nearby Legacy Ridge Golf Course and Ranch Golf Course & Country Club. Additionally, the Savory Farm Mushroom Pond provides direct access to the acclaimed Big Dry Creek Trail (bike path). Moreover, this trail serves as a convenient gateway to several other interconnected trails, such as the US 36 Bikeway, Panorama Trail, College Trail, and the Walnut Creek Trail. This location has it all.
Sold for $1,000,000
Street View
$1,000,000
2839 W 110th Pl, Denver, CO 80234
5beds
4,633sqft
Single Family Residence
Built in 2003
0.25 Acres Lot
$1,065,400 Zestimate®
$216/sqft
$4,876 Estimated rent
Home value
$1,065,400
$1.01M - $1.13M
$4,876/mo
Zestimate® history
Owner options
List your home for rent
$4,876/mo
Rent Zestimate®
Find your next renter with Zillow Rental Manager. Plus, with online applications, you can quickly screen prospective tenants – for free.
$4,876/mo
Rent Zestimate®
Refinance and save
$5,934/mo
Est. payment
Refinancing to a lower rate could help reduce your monthly payments and save thousands over the life of the loan.
$5,934/mo
Est. payment
Explore your selling options
Work with a Zillow partner agent
Leverage their expertise and Zillow's premium Showcase listings to get your home seen by more buyers.
Get startedList with your own agent
Get your home in front of millions of buyers by listing it on Zillow.
Learn how to do itSell it yourself
Take full control of how buyers see your home on Zillow by listing For Sale by Owner (FSBO).
List your homeWhat's special
Zillow last checked:
Listing updated:
Listed by:
Danielle Witte 720-207-1683,
Real
Bought with:
Jeffrey McRae, 100053556
Coldwell Banker Realty 24
Source: IRES as distributed by MLS GRID,MLS#: 999770
Facts & features
Interior
Bedrooms & bathrooms
- Bedrooms: 5
- Bathrooms: 6
- Full bathrooms: 5
- 1/2 bathrooms: 1
- Main level bathrooms: 1
Primary bedroom
- Description: Carpet
- Features: Luxury Features Primary Bath
- Level: Upper
- Dimensions: 0 x 0
Bedroom 2
- Description: Carpet
- Level: Upper
Bedroom 3
- Description: Carpet
- Level: Upper
Bedroom 4
- Description: Carpet
- Level: Upper
Bedroom 5
- Description: Carpet
- Level: Basement
Dining room
- Description: Hardwood
- Level: Main
Kitchen
- Description: Hardwood
- Level: Main
- Dimensions: 0 x 0
Living room
- Description: Hardwood
- Level: Main
Heating
- Forced Air, Humidity Control
Appliances
- Included: Double Oven, Dishwasher, Refrigerator, Washer, Dryer, Microwave, Disposal
- Laundry: Washer/Dryer Hookup
Features
- Eat-in Kitchen, Separate Dining Room, Cathedral Ceiling(s), Open Floorplan, Walk-In Closet(s), Jack & Jill Bathroom, Kitchen Island, High Ceilings
- Flooring: Wood
- Basement: Partially Finished,Walk-Out Access,Sump Pump
- Has fireplace: Yes
- Fireplace features: Bedroom
Interior area
- Total structure area: 3,133
- Total interior livable area: 4,633 sqft
- Finished area above ground: 3,133
Property
Parking
- Total spaces: 3
- Parking features: Garage - Attached
- Attached garage spaces: 3
- Details: Attached
Features
- Levels: Two
- Stories: 2
- Patio & porch: Deck
- Exterior features: Sprinkler System
- Fencing: Fenced
Lot
- Size: 0.25 Acres
Details
- Parcel number: R0127039
- Zoning: PUD
- Special conditions: Private Owner
Construction
Type & style
- Home type: SingleFamily
- Property subtype: Single Family Residence
Materials
- Frame, Brick, Wood Siding
- Roof: Composition
Condition
- New construction: No
- Year built: 2003
Utilities & green energy
- Water: City
- Utilities for property: Natural Gas Available, Electricity Available, Cable Available, High Speed Avail
Community & HOA
Community
- Features: Trail(s)
- Subdivision: Savory Farm
HOA
- Has HOA: Yes
- Services included: Trash
- HOA fee: $98 monthly
- HOA name: Savory Farms
- HOA phone: 303-459-4919
Location
- Region: Westminster
Financial & listing details
- Price per square foot: $216/sqft
- Tax assessed value: $1,004,000
- Annual tax amount: $5,098
- Date on market: 11/27/2023
- Listing terms: Cash,Conventional,FHA,VA Loan
- Electric utility on property: Yes
- Road surface type: Asphalt
Price history
| Date | Event | Price |
|---|---|---|
| 1/25/2024 | Sold | $1,000,000-8.3%$216/sqft |
Source:  IRES as distributed by MLS GRID #999770 Report a problem IRES as distributed by MLS GRID #999770 Report a problem | ||
| 1/5/2024 | Pending sale | $1,090,000$235/sqft |
Source:  REcolorado as distributed by MLS GRID #9104591 Report a problem REcolorado as distributed by MLS GRID #9104591 Report a problem | ||
| 12/21/2023 | Price change | $1,090,000-0.9%$235/sqft |
Source: REcolorado as distributed by MLS GRID #9104591 Report a problem | ||
| 11/17/2023 | Listed for sale | $1,100,000+3.8%$237/sqft |
Source: IRES as distributed by MLS GRID #999770 Report a problem | ||
| 10/3/2023 | Listing removed | -- |
Source: REcolorado as distributed by MLS GRID #9104591 Report a problem | ||
| 8/14/2023 | Pending sale | $1,060,000$229/sqft |
Source: REcolorado as distributed by MLS GRID #9104591 Report a problem | ||
| 8/11/2023 | Price change | $1,060,000-1.4%$229/sqft |
Source: REcolorado as distributed by MLS GRID #9104591 Report a problem | ||
| 7/24/2023 | Price change | $1,075,000-2.3%$232/sqft |
Source: REcolorado as distributed by MLS GRID #9104591 Report a problem | ||
| 7/6/2023 | Listed for sale | $1,100,000+63%$237/sqft |
Source: REcolorado as distributed by MLS GRID #9104591 Report a problem | ||
| 6/22/2018 | Sold | $675,000$146/sqft |
Source: Public Record Report a problem | ||
| 5/22/2018 | Pending sale | $675,000$146/sqft |
Source: LIV Sotheby's International Realty #2897202 Report a problem | ||
| 5/17/2018 | Listed for sale | $675,000+42%$146/sqft |
Source: LIV Sotheby's International Realty #2897202 Report a problem | ||
| 4/3/2012 | Sold | $475,400+0.1%$103/sqft |
Source: Public Record Report a problem | ||
| 2/14/2012 | Price change | $474,900-3.1%$103/sqft |
Source: Professional Relocation Operations, LLC #673120 Report a problem | ||
| 10/21/2011 | Listed for sale | $489,900+5.7%$106/sqft |
Source: Professional Relocation Operations, LLC #673120 Report a problem | ||
| 2/9/2004 | Sold | $463,694$100/sqft |
Source: Public Record Report a problem | ||
Public tax history
| Year | Property taxes | Tax assessment |
|---|---|---|
| 2025 | $6,367 +1.1% | $62,750 -8.2% |
| 2024 | $6,299 +23.6% | $68,390 |
| 2023 | $5,098 -3.2% | $68,390 +41% |
| 2022 | $5,265 | $48,500 -2.8% |
| 2021 | -- | $49,900 +7.4% |
| 2020 | $4,928 | $46,460 -0.2% |
| 2019 | $4,928 +5.6% | $46,540 +10% |
| 2018 | $4,666 | $42,320 |
| 2017 | $4,666 | $42,320 +3.8% |
| 2016 | -- | $40,770 |
| 2015 | $4,183 | $40,770 -2.9% |
| 2014 | -- | $41,990 |
| 2013 | -- | $41,990 +14.2% |
| 2012 | -- | $36,780 |
| 2011 | -- | $36,780 -5.8% |
| 2010 | -- | $39,030 |
| 2009 | -- | $39,030 -0.6% |
| 2008 | -- | $39,250 +8% |
| 2007 | -- | $36,350 +1.6% |
| 2006 | -- | $35,780 |
| 2005 | -- | $35,780 -3% |
| 2004 | -- | $36,890 +59.7% |
| 2003 | $899 +9.7% | $23,100 +157.8% |
| 2002 | $819 +269.3% | $8,960 +309.1% |
| 2001 | $222 | $2,190 |
Find assessor info on the county website
Neighborhood: 80234
Nearby homes
- $840,4004 bd3 ba2.9k sqft2859 W 110th Pl, Westminster, CO 80234Off Market
- $956,7006 bd5 ba4.7k sqft11069 Decatur St, Westminster, CO 80234Off Market
- $910,3004 bd3 ba3.3k sqft11079 Decatur St, Westminster, CO 80234Off Market

- $899,4004 bd4 ba4.5k sqft2866 W 111th Ave, Westminster, CO 80234Off Market
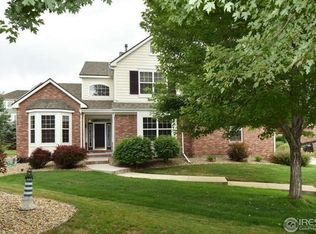
- $835,3004 bd3 ba2.9k sqft2838 W 110th Pl, Westminster, CO 80234Off Market
- $607,0004 bd3 ba3.3k sqft2858 W 110th Pl, Westminster, CO 80234Sold
- $994,2005 bd5 ba4.4k sqft2846 W 111th Ave, Westminster, CO 80234Off Market
- $976,8004 bd4 ba3.3k sqft2879 W 110th Pl, Westminster, CO 80234Off Market
Nearby schools
GreatSchools rating
- 4/10Westview Elementary SchoolGrades: PK-5Distance: 1.1 mi
- 5/10Silver Hills Middle SchoolGrades: 6-8Distance: 2.3 mi
- 4/10Northglenn High SchoolGrades: 9-12Distance: 1.9 mi
Schools provided by the listing agent
- Elementary: Westview
- Middle: Silver Hills
- High: Northglenn
Source: IRES as distributed by MLS GRID. This data may not be complete. We recommend contacting the local school district to confirm school assignments for this home.
Get a cash offer in 3 minutes
Find out how much your home could sell for in as little as 3 minutes with a no-obligation cash offer.
Estimated market value
$1,065,400
Get a cash offer in 3 minutes
Find out how much your home could sell for in as little as 3 minutes with a no-obligation cash offer.
Estimated market value
$1,065,400
- Colorado
- Adams County
- Westminster
- 80234
- 2839 W 110th Pl
Nearby cities
Nearby zip codes
Other Westminster Topics
