Skip main navigation
Pending
  • $750,000

    2839 Wellman Avenue, Bronx, NY 10461

    3beds
    1,376sqft
    Loading
    Single Family Residence, Residential
    Built in 1930
    2,375 Square Feet Lot
    $-- Zestimate®
    $545/sqft
    $-- HOA

    What's special

    Detached garageConvenient off-street parkingRecessed lightingLaundry areaFull finished basementShared drivewayStainless steel appliances
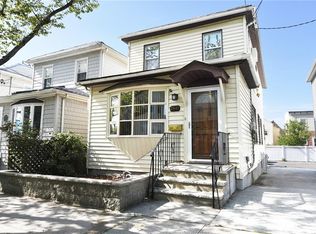
    Welcome to 2839 Wellman Avenue, a well maintained single family home located in the heart of the Bronx. This inviting home offers 3 bedrooms and 2 full bathrooms, providing a comfortable and functional layout across two levels. The first floor features a bright and spacious living room that flows seamlessly into a formal dining area, perfect for everyday living and entertaining. The eat in kitchen is thoughtfully designed with ample cabinetry, stainless steel appliances, and space for casual dining. Upstairs, you will find 3 well proportioned bedrooms along with a full hall bathroom. The home also includes a full finished basement with a recreation room, additional full bathroom, laundry area, and storage, offering flexible space for guests, work, or play. Interior highlights include hardwood floors, recessed lighting, and ceiling fans throughout. Situated on a 2,375 square foot lot, the property features a shared driveway and a detached garage, providing convenient off-street parking. The patio offers outdoor space ideal for relaxing or entertaining. Conveniently located near shopping, dining, transportation, and major highways, this home presents a great opportunity for buyers looking for both comfort and accessibility.
    80 days
    |
    86
    |
    1
    |

    Zillow last checked:

    Listing updated:

    Listed by:

    RE/MAX Distinguished Hms.&Prop 914-346-8255,

    Eric Stein 914-346-8255

    Source: OneKey® MLS as distributed by MLS GRID,MLS#: 991490MLS Logo

      Facts & features

      Interior

      Bedrooms & bathrooms
      • Bedrooms: 3
      • Bathrooms: 2
      • Full bathrooms: 2
      Other
      • Description: Entry, Living Room, Dining Area, Eat in Kitchen
      • Level: First
      Other
      • Description: Primary Bedroom, Bedroom, Full Hall Bath, Bedroom
      • Level: Second
      Other
      • Description: Rec Room, Laundry Room, Full Bath, Storage
      • Level: Basement
      Heating
      • Baseboard
      Cooling
      • Wall/Window Unit(s)
      Appliances
      • Included: Dishwasher, Gas Oven, Microwave, Refrigerator, Stainless Steel Appliance(s), Oil Water Heater
      • Laundry: In Basement
      Features
      • Ceiling Fan(s), Eat-in Kitchen, Recessed Lighting
      • Flooring: Hardwood
      • Basement: Full
      • Attic: Pull Stairs
      Interior area
      • Total structure area: 1,376
      • Total interior livable area: 1,376 sqft

      Property

      Parking
      • Total spaces: 2
      • Parking features: Detached, Driveway, Shared Driveway
      • Garage spaces: 2
      • Has uncovered spaces: Yes
      Features
      • Levels: Two
      • Patio & porch: Patio
      • Fencing: Partial
      Lot
      • Size: 2,375 Square Feet
      • Features: Near Public Transit, Near School, Near Shops
      Details
      • Parcel number: 053840050
      • Special conditions: None

      Construction

      Type & style
      • Home type: SingleFamily
      • Architectural style: Colonial
      • Property subtype: Single Family Residence, Residential
      Materials
      • Frame
      Condition
      • Year built: 1930

      Utilities & green energy

      • Sewer: Public Sewer
      • Water: Public
      • Utilities for property: Electricity Connected, Natural Gas Connected, Sewer Connected, Trash Collection Public, Water Connected

      Community & HOA

      Community
      • Features: Park
      • Security: Security System
      HOA
      • Has HOA: No
      Location
      • Region: Bronx

      Financial & listing details

      • Price per square foot: $545/sqft
      • Tax assessed value: $37,920
      • Annual tax amount: $5,424
      • Date on market: 4/29/2026
      • Cumulative days on market: 65 days
      • Listing agreement: Exclusive Right To Sell
      • Inclusions: Light Fixtures, Alarm, ACs, Ceiling Fans, Refrigerator, Dishwasher, Gas Stove
      • Electric utility on property: Yes

        Estimated market value

        Not available

        Estimated sales range

        Not available

        Not available

        Price history

        DateEventPrice
        5/14/2026Pending sale$750,000$545/sqft
        Source: OneKey® MLS as distributed by MLS GRID #991490 Report a problem
        5/13/2026Listing removed$750,000$545/sqft
        Source: OneKey® MLS as distributed by MLS GRID #991490 Report a problem
        4/29/2026Listed for sale$750,000$545/sqft
        Source: OneKey® MLS as distributed by MLS GRID #991490 Report a problem

        Public tax history

        YearProperty taxesTax assessment
        2025$5,491 +6%$37,920 -9.3%
        2024$5,181 -1.1%$41,820 +10.5%
        2023$5,239 $37,860 +17.3%
        2022-- $32,280 -4.8%
        2021-- $33,900 +5.4%
        2020$4,526 +6.4%$32,160 +16%
        2019$4,254 -5.4%$27,720 +29%
        2018$4,497 +3.5%$21,496 +0.8%
        2017$4,345 +17.1%$21,316 +5.9%
        2016$3,712 $20,119 +6%
        2015$3,712 +68.3%$18,984 +6%
        2014$2,206 $17,914
        2013-- $17,914 +0.8%
        2012-- $17,764 +6%
        2011-- $16,766 +6%
        2010-- $15,820 +6%
        2009-- $14,929
        2008-- $14,929 +0.8%
        2007-- $14,804 +6%
        2006-- $13,972 +6%
        2005-- $13,184 +6%
        2004-- $12,441
        2003-- $12,441 +0.8%
        2002-- $12,337 +6%
        2001-- $11,644 +6%
        2000-- $10,987
        Find assessor info on the county website

        Monthly payment

        Estimated monthly payment$1,822
        All calculations are estimates and provided by Zillow, Inc. for informational purposes only. Actual amounts may vary.
        HOA fees may include property taxes on listings classified as Co-Ops. Contact the listing agent and/or owner for fee details.
        Mortgage interest rates are dependent on a number of factors, including credit score, down payment, and repayment length. Interest rate data provided by Zillow Group Marketplace, Inc. as of 1/1/1970 from various mortgage lenders with which we have lead or other similar arrangements; the Estimated Payment is an average of those rates.
        See how much you could borrow to make a competitive offer.

        Climate risks

        Neighborhood: Schuyerville

        Getting around

        91 / 100
        Walker's Paradise
        92 / 100
        Biker's Paradise

        Nearby schools

        GreatSchools rating
        Schools provided by the listing agent
        • Elementary: Contact Agent
        • High: Contact Agent

        Source: OneKey® MLS as distributed by MLS GRID. This data may not be complete. We recommend contacting the local school district to confirm school assignments for this home.

        A local agent can set up tours, give advice and negotiate with sellers.

        Browse local experts

        Similar homes