Charming Cottage in the City - Updated End Unit in Pittsfield Village!
Tucked within a leafy setting of rolling green space, colorful gardens, & dappled shade, this delightful 2-bedroom, 1-bath end unit condo with a private basement is nestled in one of Ann Arbor's most beloved communities. Brimming with natural light & thoughtfully updated throughout, this charming residence offers a rare blend of storybook character & modern comfort.
Since 2023, the home has benefited from extensive upgrades, including a new furnace, central A/C, gas water heater, updated electrical panel, double-pane windows, WiFi thermostat, smart lock, new smoke detectors, refreshed lighting, new stove & dishwasher, & all-new interior hardware, plus newer washer/dryer, & radon mitigation system, ensuring both efficiency & peace of mind.
Newly resurfaced neighborhood roads (July 2025) complete the idyllic community setting.
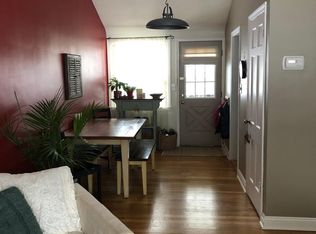
The bright main living area features a gently pitched ceiling, original hardwood floors, & a soft, inviting glow throughout the day. A cozy dining nook flows into the cheerful kitchen, where white appliances, a new range hood, updated faucet, playful patterned flooring, stylish subway tile backsplash, & a new pantry door bring both function & charm.
Two generously sized bedrooms with hardwood floors offer restful garden views. The larger bedroom includes a striking floral wallpaper accent. The full bath adds a whimsical flourish with a hand-painted floral ceiling, newer tub with spa-like shower head, modern vanity, & updated flooring. Thoughtful built-in storage throughout the home enhances everyday comfort.
The private lower level provides laundry, abundant storage, & room to customize. Outdoors, planter boxes invite you to grow your own vegetables, while the private deck, perfect for quiet mornings or evening gatherings, is scheduled to be professionally re-stained by the HOA this October. Meandering walking paths, mature trees, & colorful custom gardens bring a peaceful rhythm to daily life.
Pittsfield Village offers residents access to a community pool, playgrounds, picnic areas, & excellent proximity to shopping, groceries, expressways, bus lines, & Pittsfield Elementary. Whether you're seeking a first home, a tranquil retreat, or a character-filled condo in a connected community, this end unit offers an exceptional balance of charm, comfort, & everyday ease.
Don't wait! Charmers like these don't last long! Tours begin Friday, July 25th. Home Energy Score of 7. Download report at stream.a2gov.org. Bylaws, master deed, policies, community and association information can be found at ttps://www.pittsfieldvillage.com.
Sold
$217,500
2839 Whitewood St, Ann Arbor, MI 48104
2beds
695sqft
Condominium
Built in 1945
-- sqft lot
$215,900 Zestimate®
$313/sqft
$1,811 Estimated rent
Home value
$215,900
$194,000 - $240,000
$1,811/mo
Zestimate® history
Owner options
List your home for rent
$1,811/mo
Rent Zestimate®
Find your next renter with Zillow Rental Manager. Plus, with online applications, you can quickly screen prospective tenants – for free.
$1,811/mo
Rent Zestimate®
Refinance and save
$1,988/mo
Est. payment
Refinancing to a lower rate could help reduce your monthly payments and save thousands over the life of the loan.
$1,988/mo
Est. payment
Explore your selling options
Work with a Zillow partner agent
Leverage their expertise and Zillow's premium Showcase listings to get your home seen by more buyers.
Get startedList with your own agent
Get your home in front of millions of buyers by listing it on Zillow.
Learn how to do itSell it yourself
Take full control of how buyers see your home on Zillow by listing For Sale by Owner (FSBO).
List your homeWhat's special
Zillow last checked:
Listing updated:
Listed by:
Ilana Riback 734-730-5266,
@properties Christie's Int'lAA
Bought with:
Lauren Herdrich, 6501432126
The Charles Reinhart Company
Source: MichRIC,MLS#: 25036206
Facts & features
Interior
Bedrooms & bathrooms
- Bedrooms: 2
- Bathrooms: 1
- Full bathrooms: 1
Primary bedroom
- Level: Upper
Bedroom 2
- Level: Upper
Primary bathroom
- Level: Upper
Bonus room
- Level: Basement
Dining area
- Level: Main
Kitchen
- Level: Main
Laundry
- Level: Basement
Living room
- Level: Main
Heating
- Forced Air
Cooling
- Central Air, SEER 13 or Greater
Appliances
- Included: Humidifier, Dishwasher, Disposal, Dryer, Freezer, Microwave, Oven, Range, Refrigerator, Washer
- Laundry: Gas Dryer Hookup, In Basement, Lower Level
Features
- Eat-in Kitchen, Pantry
- Flooring: Laminate, Other, Tile, Wood
- Windows: Screens, Replacement, Insulated Windows, Garden Window, Window Treatments
- Basement: Crawl Space,Daylight,Full
- Has fireplace: No
Interior area
- Total structure area: 695
- Total interior livable area: 695 sqft
- Finished area below ground: 0
Property
Features
- Stories: 2
- Exterior features: Other
- Has private pool: Yes
- Pool features: In Ground, Association
Lot
- Size: 871 Square Feet
- Features: Corner Lot, Level, Recreational, Sidewalk, Site Condo, Rolling Hills, Ground Cover, Shrubs/Hedges
Details
- Parcel number: 091202326006
- Zoning description: R3
Construction
Type & style
- Home type: Condo
- Property subtype: Condominium
Materials
- Block, Shingle Siding
- Roof: Other,Shingle,Wood
Condition
- New construction: No
- Year built: 1945
Details
- Builder name: Designed by architects Charles Noble and Wallace Frost
Utilities & green energy
- Sewer: Public Sewer, Storm Sewer
- Water: Public
- Utilities for property: Phone Available, Natural Gas Available, Electricity Available, Cable Available, Natural Gas Connected, Cable Connected
Community & HOA
Community
- Security: Carbon Monoxide Detector(s), Smoke Detector(s)
- Subdivision: Pittsfield Village Condo
HOA
- Has HOA: Yes
- Amenities included: End Unit, Playground, Pool, Tennis Court(s), Trail(s), Other
- Services included: Other, Water, Snow Removal, Maintenance Grounds
- HOA fee: $459 monthly
- HOA phone: 734-971-0233
Location
- Region: Ann Arbor
Financial & listing details
- Price per square foot: $313/sqft
- Tax assessed value: $97,223
- Annual tax amount: $6,551
- Date on market: 7/25/2025
- Listing terms: Other,Cash,FHA,VA Loan,MSHDA,Conventional
- Electric utility on property: Yes
- Road surface type: Paved
Price history
| Date | Event | Price |
|---|---|---|
| 11/18/2025 | Sold | $217,500-1.1%$313/sqft |
Source:  MichRIC #25036206 Report a problem MichRIC #25036206 Report a problem | ||
| 10/30/2025 | Contingent | $219,900$316/sqft |
Source: MichRIC #25036206 Report a problem | ||
| 7/25/2025 | Price change | $219,900+4.7%$316/sqft |
Source: MichRIC #25036206 Report a problem | ||
| 7/24/2023 | Pending sale | $210,000+5%$302/sqft |
Source:  AAABOR #3294562 Report a problem AAABOR #3294562 Report a problem | ||
| 7/17/2023 | Sold | $200,000-4.8%$288/sqft |
Source: Public Record Report a problem | ||
| 6/23/2023 | Contingent | $210,000$302/sqft |
Source: AAABOR #3294562 Report a problem | ||
| 6/16/2023 | Price change | $210,000-4.5%$302/sqft |
Source: AAABOR #3294562 Report a problem | ||
| 6/8/2023 | Listed for sale | $220,000+65.4%$317/sqft |
Source: AAABOR #3294562 Report a problem | ||
| 5/7/2020 | Sold | $133,000-4.9%$191/sqft |
Source: Public Record Report a problem | ||
| 3/19/2020 | Pending sale | $139,900$201/sqft |
Source: Reinhart Realtors #3270202 Report a problem | ||
| 3/2/2020 | Price change | $139,900-3.5%$201/sqft |
Source: Reinhart Realtors #3270202 Report a problem | ||
| 1/15/2020 | Listed for sale | $144,900+98.5%$208/sqft |
Source: Charles Reinhart Co-Ann Arbor #2200004097 Report a problem | ||
| 9/18/2018 | Listing removed | $1,300$2/sqft |
Source: Owner Report a problem | ||
| 9/4/2018 | Listed for rent | $1,300+4%$2/sqft |
Source: Owner Report a problem | ||
| 9/19/2017 | Listing removed | $1,250$2/sqft |
Source: Owner Report a problem | ||
| 9/13/2017 | Price change | $1,250-3.8%$2/sqft |
Source: Owner Report a problem | ||
| 9/4/2017 | Listed for rent | $1,300$2/sqft |
Source: Owner Report a problem | ||
| 6/13/2013 | Sold | $73,000$105/sqft |
Source: Public Record Report a problem | ||
Public tax history
| Year | Property taxes | Tax assessment |
|---|---|---|
| 2025 | $6,552 | $101,200 +7.3% |
| 2024 | -- | $94,300 +7.9% |
| 2023 | -- | $87,400 +8.6% |
| 2022 | -- | $80,500 +5.6% |
| 2021 | -- | $76,200 +4.5% |
| 2020 | $2,415 | $72,900 +22.3% |
| 2019 | -- | $59,600 +23.4% |
| 2018 | -- | $48,300 +5.7% |
| 2017 | $2,125 | $45,700 +33.1% |
| 2016 | $2,125 +34.7% | $34,341 +0.3% |
| 2015 | $1,578 | $34,239 +19.8% |
| 2014 | $1,578 | $28,569 |
| 2013 | $1,578 | $28,569 +2.4% |
| 2012 | -- | $27,900 -3.1% |
| 2011 | -- | $28,800 +1.1% |
| 2010 | -- | $28,479 |
Find assessor info on the county website
Neighborhood: Forestbrook
Nearby homes
- $188,4002 bd1 ba695 sqft2841 Whitewood St, Ann Arbor, MI 48104Off Market
- $195,2002 bd1 ba699 sqft2835 Whitewood St, Ann Arbor, MI 48104Off Market
- $196,0002 bd1 ba695 sqft2843 Whitewood St, Ann Arbor, MI 48104Off Market
- $175,4001 bd1 ba614 sqft2833 Whitewood St, Ann Arbor, MI 48104Off Market
- $188,9002 bd1 ba695 sqft2845 Whitewood St, Ann Arbor, MI 48104Off Market
- $174,9001 bd1 ba614 sqft2831 Whitewood St, Ann Arbor, MI 48104Off Market
- $208,5003 bd1 ba695 sqft2838 Whitewood St, Ann Arbor, MI 48104Off Market
- $203,2002 bd1 ba699 sqft2829 Whitewood St, Ann Arbor, MI 48104Off Market
Nearby schools
GreatSchools rating
- 4/10Pittsfield SchoolGrades: K-5Distance: 0.3 mi
- 6/10Scarlett Middle SchoolGrades: 6-8Distance: 0.8 mi
- 8/10Huron High SchoolGrades: 9-12Distance: 2.5 mi
Schools provided by the listing agent
- Elementary: Pittsfield Elementary School
- Middle: Scarlett Middle School
- High: Huron High School
Source: MichRIC. This data may not be complete. We recommend contacting the local school district to confirm school assignments for this home.
Get a cash offer in 3 minutes
Find out how much your home could sell for in as little as 3 minutes with a no-obligation cash offer.
Estimated market value
$215,900
Get a cash offer in 3 minutes
Find out how much your home could sell for in as little as 3 minutes with a no-obligation cash offer.
Estimated market value
$215,900
- Michigan
- Washtenaw County
- Ann Arbor
- 48104
- Forestbrook
- 2839 Whitewood St
Nearby cities
Nearby neighborhoods
Nearby zip codes
Other Ann Arbor Topics
