Welcome home to this upgraded and well maintained Currituck model in the amenity rich community of Lighthouse Lakes. You don't want to miss this TURN-KEY opportunity to own this one of a kind 3BR 2.5 bath FULLY FURNISHED home situated on a premium waterfront lot. The open concept floor plan offers several areas to entertain from the beautiful living room with custom built-ins and gas fireplace to the state of the art kitchen boasting granite countertops, stainless appliances, gas range with vented hood, exquisite backsplash, under cabinet lighting, breakfast bar with even more seating for guests. The expanded dining room opens to a large sunroom with sliders out to the composite deck which was recently converted into a 3 season room. Also, owners added a new paver area on the side of the home. Water views can be enjoyed from all living areas, the spacious Master Suite, and the private rear outdoor space. The 1st floor Master bedroom is also expanded with his and her closets, tray ceiling, ensuite bath, custom tile shower and double sink vanity. Two additional bedrooms are found upstairs with a full bath and an extra large finished bonus room above the garage. Additional features include 9ft ceilings throughout, luxury vinyl plank flooring, custom paint upgraded to satin finish, Rinnai tankless water heater, natural gas heat with programmable wifi enabled thermostat, Simonton tilt-in windows, conditioned crawlspace, and extended 2 car garage for additional storage. The garage has its own refrigerator, ice maker, screen over door, and upgraded epoxy floor covering. No detail has been overlooked in this well built, move in ready home with neutral paint, flooring, and high end finishes. The annual HOA fee includes lawn maintenance, common area maintenance, and use of all amenities. Centrally located and just a short drive to MD & DE beaches. Call today to schedule your private tour, and be sure to ask for a complete list of custom finishes and structural upgrades.
Sold for $693,500
$693,500
28391 Reef Dr, Selbyville, DE 19975
3beds
2,700sqft
Single Family Residence
Built in 2021
9,148 Square Feet Lot
$690,000 Zestimate®
$257/sqft
$2,692 Estimated rent
Home value
$690,000
$635,000 - $752,000
$2,692/mo
Zestimate® history
Owner options
List your home for rent
$2,692/mo
Rent Zestimate®
Find your next renter with Zillow Rental Manager. Plus, with online applications, you can quickly screen prospective tenants – for free.
$2,692/mo
Rent Zestimate®
Refinance and save
$4,572/mo
Est. payment
Refinancing to a lower rate could help reduce your monthly payments and save thousands over the life of the loan.
$4,572/mo
Est. payment
Explore your selling options
Work with a Zillow partner agent
Leverage their expertise and Zillow's premium Showcase listings to get your home seen by more buyers.
Get startedList with your own agent
Get your home in front of millions of buyers by listing it on Zillow.
Learn how to do itSell it yourself
Take full control of how buyers see your home on Zillow by listing For Sale by Owner (FSBO).
List your homeWhat's special
Gas fireplaceWaterfront lotHigh end finishesCustom tile showerPrivate rear outdoor spaceExquisite backsplashSpacious master suite
Zillow last checked:
Listing updated:
Listed by:
Whitney Jarvis 443-944-3073,
Coldwell Banker Realty
Bought with:
DAWN MARTON, RS-0023986
Long & Foster Real Estate, Inc.
Source: Bright MLS,MLS#: DESU2082042
Facts & features
Interior
Bedrooms & bathrooms
- Bedrooms: 3
- Bathrooms: 3
- Full bathrooms: 2
- 1/2 bathrooms: 1
- Main level bathrooms: 3
- Main level bedrooms: 3
Basement
- Area: 0
Heating
- Forced Air, Natural Gas
Cooling
- Central Air, Electric
Appliances
- Included: Microwave, Dishwasher, Disposal, Dryer, Oven/Range - Gas, Refrigerator, Range Hood, Stainless Steel Appliance(s), Washer, Tankless Water Heater, Instant Hot Water, Gas Water Heater
Features
- Built-in Features, Ceiling Fan(s), Combination Dining/Living, Combination Kitchen/Dining, Combination Kitchen/Living, Entry Level Bedroom, Open Floorplan, Kitchen - Gourmet, Kitchen Island, Recessed Lighting, Bathroom - Tub Shower
- Flooring: Vinyl, Tile/Brick, Carpet
- Doors: Storm Door(s), Sliding Glass
- Has basement: No
- Number of fireplaces: 1
- Fireplace features: Gas/Propane
Interior area
- Total structure area: 2,700
- Total interior livable area: 2,700 sqft
- Finished area above ground: 2,700
- Finished area below ground: 0
Property
Parking
- Total spaces: 2
- Parking features: Storage, Oversized, Garage Door Opener, Garage Faces Front, Inside Entrance, Driveway, Attached
- Attached garage spaces: 2
- Has uncovered spaces: Yes
Accessibility
- Accessibility features: 2+ Access Exits
Features
- Levels: Two
- Stories: 2
- Patio & porch: Enclosed, Deck, Porch, Screened
- Exterior features: Lighting, Sidewalks, Underground Lawn Sprinkler
- Pool features: Community
- Has view: Yes
- View description: Lake
- Has water view: Yes
- Water view: Lake
- Waterfront features: Lake
- Frontage length: Water Frontage Ft: 1
Lot
- Size: 9,148 Square Feet
- Dimensions: 75.00 x 125.00
- Features: Landscaped, Pond, Premium
Details
- Additional structures: Above Grade, Below Grade
- Parcel number: 53318.00244.00
- Zoning: TN
- Special conditions: Standard
Construction
Type & style
- Home type: SingleFamily
- Architectural style: Coastal,Craftsman
- Property subtype: Single Family Residence
Materials
- Concrete, Vinyl Siding, Frame, CPVC/PVC, Block
- Foundation: Crawl Space, Block
- Roof: Architectural Shingle
Condition
- Excellent
- New construction: No
- Year built: 2021
Details
- Builder name: Bunting Construction
Utilities & green energy
- Electric: 200+ Amp Service
- Sewer: Public Sewer
- Water: Public
Community & HOA
Community
- Features: Pool
- Subdivision: Lighthouse Lakes
HOA
- Has HOA: Yes
- Amenities included: Clubhouse, Common Grounds, Community Center, Fitness Center, Game Room, Meeting Room, Pool, Tennis Court(s), Tot Lots/Playground, Water/Lake Privileges
- Services included: Common Area Maintenance, Maintenance Grounds, Management, Pool(s), Recreation Facility, Reserve Funds
- HOA fee: $614 quarterly
Location
- Region: Selbyville
Financial & listing details
- Price per square foot: $257/sqft
- Tax assessed value: $522,900
- Annual tax amount: $1,877
- Date on market: 4/1/2025
- Listing agreement: Exclusive Right To Sell
- Listing terms: Cash,Conventional
- Inclusions: Sold Furnished
- Exclusions: Personal Items, Contents Of Closets And Dressers, Contents In Garage, 2 Adirondack Chairs, Contents On Shelves And Tables, Ninja In Kitchen, Vacuum, Desk & File Cabinet In Primary Bedroom, Sharp Hydro Vac, File Cabinet In Room Above Garage.
- Ownership: Fee Simple
Price history
| Date | Event | Price |
|---|---|---|
| 6/6/2025 | Sold | $693,500-5%$257/sqft |
Source:  Bright MLS #DESU2082042 Report a problem Bright MLS #DESU2082042 Report a problem | ||
| 4/30/2025 | Contingent | $729,900$270/sqft |
Source: Bright MLS #DESU2082042 Report a problem | ||
| 4/19/2025 | Price change | $729,900-2.7%$270/sqft |
Source: Bright MLS #DESU2082042 Report a problem | ||
| 4/1/2025 | Listed for sale | $749,900+21%$278/sqft |
Source: Bright MLS #DESU2082042 Report a problem | ||
| 3/25/2023 | Listing removed | -- |
Source: Bright MLS #DESU177108 Report a problem | ||
| 3/30/2021 | Sold | $620,000-1.6%$230/sqft |
Source: Public Record Report a problem | ||
| 2/8/2021 | Listing removed | -- |
Source: Bright MLS #DESU177108 Report a problem | ||
| 2/7/2021 | Listed for sale | $629,900+31.8%$233/sqft |
Source: Bright MLS #DESU177108 Report a problem | ||
| 1/28/2021 | Sold | $477,791$177/sqft |
Source: Public Record Report a problem | ||
Public tax history
| Year | Property taxes | Tax assessment |
|---|---|---|
| 2025 | $1,153 -8.2% | $261,450 +786.3% |
| 2024 | $1,256 +0.4% | $29,500 +0.3% |
| 2023 | $1,251 +1.6% | $29,400 |
| 2022 | $1,231 +3% | $29,400 |
| 2021 | $1,195 +853.7% | $29,400 +880% |
| 2020 | $125 | $3,000 |
| 2019 | $125 +0.4% | $3,000 |
| 2018 | $125 -0.9% | $3,000 |
| 2017 | $126 +15.2% | $3,000 |
| 2016 | $109 -2.8% | $3,000 |
| 2015 | $112 | $3,000 |
Find assessor info on the county website
Neighborhood: 19975
Nearby homes
- $657,0004 bd-- ba2.5k sqft28417 Reef Dr, Selbyville, DE 19975Off Market
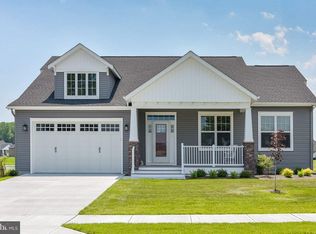
- $676,0003 bd3 ba2.6k sqft28383 Reef Dr, Selbyville, DE 19975Off Market

- $527,8003 bd2 ba2k sqft28431 Reef Dr, Selbyville, DE 19975Off Market
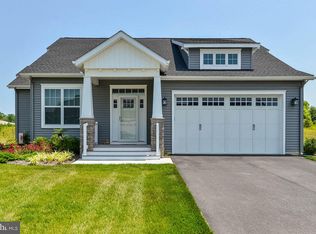
- $592,3003 bd-- ba2.5k sqft28375 Reef Dr, Selbyville, DE 19975Off Market
- $610,8002 bd-- ba2.3k sqft28441 Reef Dr, Selbyville, DE 19975Off Market
- $496,9003 bd2 ba1.6k sqft28396 Reef Dr, Selbyville, DE 19975Off Market
- $463,8003 bd-- ba1.7k sqft28390 Reef Dr, Selbyville, DE 19975Off Market
- $473,4003 bd2 ba1.7k sqft28384 Reef Dr, Selbyville, DE 19975Off Market
Nearby schools
GreatSchools rating
- 8/10Showell (Phillip C.) Elementary SchoolGrades: K-5Distance: 2.7 mi
- 7/10Selbyville Middle SchoolGrades: 6-8Distance: 2.4 mi
- 6/10Indian River High SchoolGrades: 9-12Distance: 6.8 mi
Schools provided by the listing agent
- District: Indian River
Source: Bright MLS. This data may not be complete. We recommend contacting the local school district to confirm school assignments for this home.


Get pre-qualified for a loan
At Zillow Home Loans, we can pre-qualify you in as little as 5 minutes with no impact to your credit score.An equal housing lender. NMLS #10287.
Sell for more on Zillow
Get a Zillow Showcase℠ listing at no additional cost and you could sell for .
$690,000
2% more
+$13,800
With Zillow Showcase(estimated)
$703,800
- Delaware
- Sussex County
- Selbyville
- 19975
- 28391 Reef Dr
Nearby cities
Nearby zip codes
Other Selbyville Topics
