Nestled in the iconic hills of San Juan Capistrano in the sought after neighborhood of San Juan Hills Estates, you will discover this spectacular home that offers an abundance of desirable features. As you approach the entry along the extended patio, you are greeted by the impressive foyer, grand staircase and vaulted ceilings. With plantation shutters throughout, the open concept floor plan is bright and light with ample sunshine pouring in from the large windows. The elegant dining room connects with ease to the living room and kitchen, and also has French door access to the patio providing fresh air and opportunity for al fresco dining. The living room enjoys a stately fireplace, built-in cabinetry, access to the back yard, and inclusivity to the adjacent kitchen via large open shutters. The kitchen has plenty of cabinetry, a handsome built-in hood above the stove top, an oversized island, a sink facing the garden window and cozy breakfast nook. This desirable floorpan also offers a spacious MAIN FLOOR PRIMARY SUITE adjacent to the backyard with French door access, a full primary bath including double sinks, vanity area, soaking tub, walk-in shower and walk-in closet. Included on the main floor is a large laundry room and additional bathroom. Moving up the sweeping staircase you will discover two bedrooms that share a Hollywood style bathroom. Across the bridge from the staircase is an oversized bonus room that could also be used as a fourth bedroom, pool table room, office, work out room, play or homework room. This gracious home includes a 3-car garage. This house has been lovingly maintained. House has been re-piped and recently treated/tented for termites and/or living organisms. Hiking, biking and horse trails link to the neighborhood. In addition there is easy access to the 5 freeway, the charming and historic town of San Juan Capistrano and the multiple world renown beaches. Don’t miss out on this rare opportunity to purchase this exquisite home! No MELLO ROOS and lower HOA dues.
Sold for $1,600,000
Listed by: Realty One Group West • Audra Lambert • 949-697-2232
Bought with: Compass
$1,600,000
28392 Via Del Sereno, San Juan Capistrano, CA 92675
3beds
2,608sqft
Single Family Residence
Built in 1996
6,300 Square Feet Lot
$1,880,000 Zestimate®
$613/sqft
$6,879 Estimated rent
Home value
$1,880,000
$1.75M - $2.03M
$6,879/mo
Zestimate® history
Owner options
List your home for rent
$6,879/mo
Rent Zestimate®
Find your next renter with Zillow Rental Manager. Plus, with online applications, you can quickly screen prospective tenants – for free.
$6,879/mo
Rent Zestimate®
Refinance and save
$10,345/mo
Est. payment
Refinancing to a lower rate could help reduce your monthly payments and save thousands over the life of the loan.
$10,345/mo
Est. payment
Explore your selling options
Work with a Zillow partner agent
Leverage their expertise and Zillow's premium Showcase listings to get your home seen by more buyers.
Get startedList with your own agent
Get your home in front of millions of buyers by listing it on Zillow.
Learn how to do itSell it yourself
Take full control of how buyers see your home on Zillow by listing For Sale by Owner (FSBO).
List your homeWhat's special
Elegant dining roomLarge windowsOversized bonus roomPool table roomGrand staircaseFrench doorWork out room
Zillow last checked:
Listing updated:
Listed by:
Audra Lambert DRE #01909872 949-697-2232,
Realty One Group West
Bought with:
Mitchel Bohi, DRE #02043345
Compass
Source: CRMLS,MLS#: OC23169842 Originating MLS: California Regional MLS
Originating MLS: California Regional MLSFacts & features
Interior
Bedrooms & bathrooms
- Bedrooms: 3
- Bathrooms: 3
- Full bathrooms: 2
- 1/2 bathrooms: 1
- Main level bathrooms: 2
- Main level bedrooms: 1
Rooms
- Room types: Bathroom, Bedroom, Entry/Foyer, Foyer, Great Room, Kitchen, Laundry, Loft, Living Room, Primary Bedroom, Other, Workshop
Primary bedroom
- Features: Main Level Primary
Bedroom
- Features: Bedroom on Main Level
Bathroom
- Features: Dual Sinks, Hollywood Bath, Multiple Shower Heads, Soaking Tub, Separate Shower, Tile Counters, Vanity, Walk-In Shower
Kitchen
- Features: Kitchen Island
Heating
- Central
Cooling
- Central Air
Appliances
- Included: Built-In Range, Dishwasher, Disposal, Gas Range, Microwave, Refrigerator, Range Hood
- Laundry: Inside, Laundry Room
Features
- Built-in Features, Breakfast Area, Cathedral Ceiling(s), High Ceilings, Open Floorplan, Storage, Bedroom on Main Level, Entrance Foyer, Jack and Jill Bath, Loft, Main Level Primary, Primary Suite, Walk-In Closet(s), Workshop
- Flooring: Carpet, Tile
- Windows: Custom Covering(s), Plantation Shutters
- Has fireplace: Yes
- Fireplace features: Living Room
- Common walls with other units/homes: No Common Walls
Interior area
- Total interior livable area: 2,608 sqft
Property
Parking
- Total spaces: 5
- Parking features: Driveway, Garage
- Attached garage spaces: 3
- Uncovered spaces: 2
Features
- Levels: Two
- Stories: 2
- Entry location: 1
- Patio & porch: Rear Porch, Concrete, Front Porch, Patio, Stone
- Pool features: None
- Spa features: None
- Fencing: Block,Wrought Iron
- Has view: Yes
- View description: Hills
Lot
- Size: 6,300 Square Feet
- Features: 0-1 Unit/Acre, Back Yard, Front Yard, Garden, Landscaped, Sprinkler System
Details
- Parcel number: 66647146
- Special conditions: Standard
- Horse amenities: Riding Trail
Construction
Type & style
- Home type: SingleFamily
- Architectural style: Mediterranean
- Property subtype: Single Family Residence
Materials
- Drywall, Concrete, Stucco
- Foundation: Slab
- Roof: Barrel,Spanish Tile
Condition
- Updated/Remodeled
- New construction: No
- Year built: 1996
Details
- Builder name: Taylor Woodrow
Utilities & green energy
- Sewer: Public Sewer
- Water: Public
- Utilities for property: Cable Available, Electricity Available, Natural Gas Available, Phone Available, Sewer Connected, Water Available
Community & HOA
Community
- Features: Biking, Curbs, Hiking, Horse Trails, Storm Drain(s), Street Lights, Sidewalks, Gated
- Security: Carbon Monoxide Detector(s), Gated Community, Smoke Detector(s)
- Subdivision: Maraville (Marv)
HOA
- Has HOA: Yes
- Amenities included: Pet Restrictions
- HOA fee: $290 monthly
- HOA name: San Juan Hills Estates
- HOA phone: 949-716-3998
Location
- Region: San Juan Capistrano
Financial & listing details
- Price per square foot: $613/sqft
- Tax assessed value: $1,664,640
- Date on market: 9/18/2023
- Cumulative days on market: 8 days
- Listing terms: Cash to New Loan
- Road surface type: Paved
Price history
| Date | Event | Price |
|---|---|---|
| 10/17/2023 | Sold | $1,600,000+0.1%$613/sqft |
Source:  CRMLS #OC23169842 Report a problem CRMLS #OC23169842 Report a problem | ||
| 9/26/2023 | Pending sale | $1,599,000$613/sqft |
Source: CRMLS #OC23169842 Report a problem | ||
| 9/18/2023 | Listed for sale | $1,599,000+438.4%$613/sqft |
Source: CRMLS #OC23169842 Report a problem | ||
| 12/19/1996 | Sold | $297,000$114/sqft |
Source: Public Record Report a problem | ||
Public tax history
| Year | Property taxes | Tax assessment |
|---|---|---|
| 2026 | -- | $1,664,640 +2% |
| 2025 | $17,054 +1.4% | $1,632,000 +2% |
| 2024 | $16,820 +236.1% | $1,600,000 +244.1% |
| 2023 | $5,004 +7.8% | $464,917 +2% |
| 2022 | $4,641 +1.9% | $455,801 +2% |
| 2021 | $4,554 +0.9% | $446,864 +1% |
| 2020 | $4,513 | $442,282 +2% |
| 2019 | $4,513 +1.9% | $433,610 +2% |
| 2018 | $4,429 +2.8% | $425,108 +2% |
| 2017 | $4,307 | $416,773 +2% |
| 2016 | $4,307 +1.9% | $408,601 +1.5% |
| 2015 | $4,226 +3.4% | $402,464 +2% |
| 2014 | $4,085 | $394,581 +0.5% |
| 2013 | -- | $392,798 +2% |
| 2012 | -- | $385,097 +2% |
| 2011 | -- | $377,547 +0.8% |
| 2010 | -- | $374,726 -0.2% |
| 2009 | -- | $375,617 +2% |
| 2008 | -- | $368,252 +2% |
| 2007 | -- | $361,032 +2% |
| 2006 | -- | $353,953 +2% |
| 2005 | -- | $347,013 +2% |
| 2004 | -- | $340,209 +1.9% |
| 2003 | -- | $333,974 +2% |
| 2002 | -- | $327,426 +2% |
| 2001 | $3,340 +2.1% | $321,006 +2% |
| 2000 | $3,272 | $314,712 |
Find assessor info on the county website
Neighborhood: 92675
Nearby homes
- $8,0005 bd4 ba3.5k sqft28382 Via Del Sereno, San Juan Capistrano, CA 92675Sold

- $2,215,6004 bd3 ba3.4k sqft28402 Via Del Sereno, San Juan Capistrano, CA 92675Off Market
- $2,104,7004 bd4 ba3k sqft28411 Via Mondano, San Juan Capistrano, CA 92675Off Market
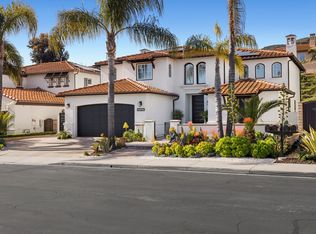
- $2,276,3005 bd4 ba3.4k sqft28412 Via Del Sereno, San Juan Capistrano, CA 92675Off Market

- $2,010,8004 bd3 ba3k sqft28401 Via Mondano, San Juan Capistrano, CA 92675Off Market
- $1,821,6003 bd2 ba2.6k sqft28372 Via Del Sereno, San Juan Capistrano, CA 92675Off Market
- $2,291,0004 bd3 ba3.4k sqft28421 Via Mondano, San Juan Capistrano, CA 92675Off Market
- $2,092,1004 bd3 ba2.9k sqft28391 Via Mondano, San Juan Capistrano, CA 92675Off Market
Nearby schools
GreatSchools rating
- 7/10Harold Ambuehl Elementary SchoolGrades: K-5Distance: 1.1 mi
- 8/10Marco Forster Middle SchoolGrades: 6-8Distance: 2.2 mi
- 9/10San Juan Hills High SchoolGrades: 9-12Distance: 1.4 mi
Schools provided by the listing agent
- Elementary: Ambuehl
- Middle: Marco Forester
- High: San Juan Hills
Source: CRMLS. This data may not be complete. We recommend contacting the local school district to confirm school assignments for this home.
Get a cash offer in 3 minutes
Find out how much your home could sell for in as little as 3 minutes with a no-obligation cash offer.
Estimated market value
$1,880,000
Get a cash offer in 3 minutes
Find out how much your home could sell for in as little as 3 minutes with a no-obligation cash offer.
Estimated market value
$1,880,000
- California
- Orange County
- San Juan Capistrano
- 92675
- 28392 Via Del Sereno
Nearby cities
Nearby zip codes
Other San Juan Capistrano Topics
- Apartments for Rent in 92675
- Houses for Sale in 92675
- Houses for Rent in 92675
- 92675 Real Estate
- San Juan Capistrano Condos
- Houses for Sale in San Juan Capistrano
- Newest Listings in San Juan Capistrano
- San Juan Capistrano Home Values
- San Juan Capistrano Real Estate Agents
- San Juan Capistrano Refinance
- San Juan Capistrano Mortgage Rates
