Welcome to your future home nestled in the serene cul-de-sac of Via Nandina in Laguna Niguel! This reimagined gem boasts 4 spacious bedrooms, including one on the first floor, 2.5 bathrooms, and a versatile loft space across 2,222 square feet of comfortable living space. Enjoy peace of mind with a new roof and solar panels, while the upgraded HVAC system ensures year-round comfort. The home is fitted with energy-efficient Anderson and Milgard windows, complemented by ceiling fans and LED lights throughout. The PEX repiping adds to the home's reliability. The open-plan kitchen and living area feature a cozy fireplace, refrigerator, updated cabinets, Quartz countertops, and wood flooring throughout—perfect for modern living. Convenience is elevated with the addition of a functional mudroom, providing an organized space to store backpacks and shoes, keeping the main living areas tidy and welcoming. Step outside to a great wrap-around yard, ideal for entertaining or relaxing in privacy under the cozy gazebo. Community amenities at The Club include a gym, tennis court, pickleball, clubhouse, and spa, offering leisure opportunities right at your doorstep. The home also features a 2-car garage and additional parking. Experience the blend of modern updates and community charm in this exceptional Laguna Niguel home. Don't miss out on this perfect blend of comfort and convenience! Close to freeways, shopping, dining, award winning schools, and so much more. Live the good life in Laguna Niguel.
Sold for $1,570,000
Listed by: Compass • Mary Ann Azzolina • Contact: 949-280-3911
Bought with: Harcourts Prime Properties
Tax assessed value
$1,570,000
28392 Via Nandina, Laguna Niguel, CA 92677
4beds
2,222sqft
Single Family Residence
Built in 1989
5,760 Square Feet Lot
$1,587,000 Zestimate®
$707/sqft
$5,653 Estimated rent
Home value
$1,587,000
$1.46M - $1.73M
$5,653/mo
Zestimate® history
Owner options
List your home for rent
$5,653/mo
Rent Zestimate®
Find your next renter with Zillow Rental Manager. Plus, with online applications, you can quickly screen prospective tenants – for free.
$5,653/mo
Rent Zestimate®
Refinance and save
$9,882/mo
Est. payment
Refinancing to a lower rate could help reduce your monthly payments and save thousands over the life of the loan.
$9,882/mo
Est. payment
Explore your selling options
Work with a Zillow partner agent
Leverage their expertise and Zillow's premium Showcase listings to get your home seen by more buyers.
Get startedList with your own agent
Get your home in front of millions of buyers by listing it on Zillow.
Learn how to do itSell it yourself
Take full control of how buyers see your home on Zillow by listing For Sale by Owner (FSBO).
List your homeWhat's special
Cozy fireplaceWrap-around yardNew roofSolar panelsQuartz countertopsSerene cul-de-sacFunctional mudroom
Zillow last checked:
Listing updated:
Listed by:
Mary Ann Azzolina DRE #01360216 949-280-3911,
Compass
Bought with:
Kara Welliver, DRE #01358366
Harcourts Prime Properties
Source: CRMLS,MLS#: OC25230229 Originating MLS: California Regional MLS
Originating MLS: California Regional MLSFacts & features
Interior
Bedrooms & bathrooms
- Bedrooms: 4
- Bathrooms: 3
- Full bathrooms: 2
- 1/2 bathrooms: 1
- Main level bathrooms: 1
Rooms
- Room types: Bedroom, Family Room, Kitchen, Loft, Living Room
Bedroom
- Features: Bedroom on Main Level
Bathroom
- Features: Dual Sinks, Quartz Counters, Separate Shower, Tub Shower, Upgraded
Kitchen
- Features: Kitchen/Family Room Combo, Quartz Counters
Heating
- Forced Air
Cooling
- Central Air
Appliances
- Included: Double Oven, Dishwasher, Gas Cooktop, Disposal, Microwave, Refrigerator
- Laundry: In Garage
Features
- Built-in Features, Ceiling Fan(s), Eat-in Kitchen, High Ceilings, Open Floorplan, Quartz Counters, Wired for Sound, Bedroom on Main Level, Loft
- Flooring: Carpet, Vinyl
- Doors: Sliding Doors
- Windows: Double Pane Windows
- Has fireplace: Yes
- Fireplace features: Family Room
- Common walls with other units/homes: No Common Walls
Interior area
- Total interior livable area: 2,222 sqft
Property
Parking
- Total spaces: 2
- Parking features: Driveway, Garage, On Street
- Attached garage spaces: 2
Accessibility
- Accessibility features: Low Pile Carpet
Features
- Levels: Two
- Stories: 2
- Entry location: 1
- Patio & porch: Concrete, Front Porch, Open, Patio, Wrap Around
- Pool features: Association
- Has spa: Yes
- Spa features: Association
- Has view: Yes
- View description: Neighborhood, Panoramic
Lot
- Size: 5,760 Square Feet
- Features: 0-1 Unit/Acre, Cul-De-Sac, Front Yard, Landscaped, Yard
Details
- Parcel number: 65465335
- Special conditions: Standard
Construction
Type & style
- Home type: SingleFamily
- Architectural style: Mediterranean
- Property subtype: Single Family Residence
Materials
- Stucco
- Foundation: Slab
- Roof: Tile
Condition
- Updated/Remodeled,Turnkey
- New construction: No
- Year built: 1989
Utilities & green energy
- Electric: 220 Volts in Garage
- Sewer: Public Sewer
- Water: Public
Green energy
- Energy efficient items: Thermostat, Windows
- Energy generation: Solar
Community & HOA
Community
- Features: Curbs, Storm Drain(s), Street Lights, Suburban, Sidewalks
- Security: Carbon Monoxide Detector(s), Smoke Detector(s)
- Subdivision: Serena (Rn) (Rse)
HOA
- Has HOA: Yes
- Amenities included: Clubhouse, Sport Court, Dog Park, Fitness Center, Fire Pit, Outdoor Cooking Area, Barbecue, Picnic Area, Playground, Pickleball, Pool, Spa/Hot Tub, Tennis Court(s)
- HOA fee: $94 monthly
- HOA name: The Club @RN
- HOA phone: 949-855-1800
- Second HOA fee: $38 monthly
- Second HOA name: Rn Master
- Second HOA phone: 949-855-1800
- Third HOA fee: $120 monthly
- Third HOA name: RN Sub association
- Third HOA phone: 949-855-1800
Location
- Region: Laguna Niguel
Financial & listing details
- Price per square foot: $707/sqft
- Tax assessed value: $1,570,000
- Date on market: 10/4/2025
- Cumulative days on market: 6 days
- Listing terms: Cash,Cash to New Loan,Conventional,1031 Exchange,FHA
- Road surface type: Paved
Price history
| Date | Event | Price |
|---|---|---|
| 11/10/2025 | Sold | $1,570,000+1.3%$707/sqft |
Source:  CRMLS #OC25230229 Report a problem CRMLS #OC25230229 Report a problem | ||
| 10/23/2025 | Pending sale | $1,550,000$698/sqft |
Source: CRMLS #OC25230229 Report a problem | ||
| 10/11/2025 | Contingent | $1,550,000$698/sqft |
Source: CRMLS #OC25230229 Report a problem | ||
| 10/4/2025 | Listed for sale | $1,550,000+244.4%$698/sqft |
Source: CRMLS #OC25230229 Report a problem | ||
| 7/31/2002 | Sold | $450,000+16%$203/sqft |
Source: Public Record Report a problem | ||
| 1/4/2002 | Sold | $388,000+72.4%$175/sqft |
Source: Public Record Report a problem | ||
| 10/30/1996 | Sold | $225,000$101/sqft |
Source: Public Record Report a problem | ||
Public tax history
| Year | Property taxes | Tax assessment |
|---|---|---|
| 2026 | -- | $1,570,000 +120.7% |
| 2025 | $7,122 +1.7% | $711,270 +2% |
| 2024 | $7,002 +2.2% | $697,324 +2% |
| 2023 | $6,854 +2% | $683,651 +2% |
| 2022 | $6,722 +2% | $670,247 +2% |
| 2021 | $6,591 +1% | $657,105 +1% |
| 2020 | $6,525 | $650,368 +2% |
| 2019 | $6,525 +2% | $637,616 +2% |
| 2018 | $6,395 +4% | $625,114 +2% |
| 2017 | $6,147 | $612,857 +2% |
| 2016 | $6,147 +2% | $600,841 +1.5% |
| 2015 | $6,028 +3.6% | $591,816 +2% |
| 2014 | $5,821 | $580,224 +0.5% |
| 2013 | -- | $577,602 +2% |
| 2012 | -- | $566,277 +2% |
| 2011 | -- | $555,174 +0.8% |
| 2010 | -- | $551,025 -0.2% |
| 2009 | -- | $552,335 +3.2% |
| 2008 | -- | $535,189 +2% |
| 2007 | -- | $524,696 +2% |
| 2006 | -- | $514,408 +2% |
| 2005 | -- | $504,322 +10% |
| 2004 | -- | $458,401 +1.9% |
| 2003 | -- | $450,000 +89% |
| 2002 | -- | $238,134 +2% |
| 2001 | $2,384 +1.9% | $233,465 +2% |
| 2000 | $2,341 | $228,888 |
Find assessor info on the county website
Neighborhood: 92677
Nearby homes
- $1,621,2004 bd3 ba2.1k sqft28366 Via Alfonse, Laguna Niguel, CA 92677Off Market

- $1,547,8004 bd3 ba2k sqft28382 Via Nandina, Laguna Niguel, CA 92677Off Market
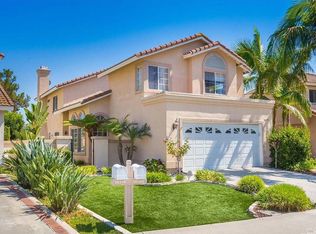
- $2,017,2004 bd3 ba3k sqft28362 Via Alfonse, Laguna Niguel, CA 92677Off Market
- $1,535,4005 bd2 ba1.9k sqft28396 Via Nandina, Laguna Niguel, CA 92677Off Market
- $1,274,7003 bd2 ba1.6k sqft28376 Via Nandina, Laguna Niguel, CA 92677Off Market
- $1,306,3003 bd3 ba1.7k sqft28402 Via Nandina, Laguna Niguel, CA 92677Off Market
- $1,468,8004 bd2 ba1.9k sqft28356 Via Alfonse, Laguna Niguel, CA 92677Off Market
- $1,424,9004 bd2 ba1.9k sqft28406 Via Nandina, Laguna Niguel, CA 92677Off Market
Nearby schools
GreatSchools rating
- 9/10Marian Bergeson Elementary SchoolGrades: K-5Distance: 0.7 mi
- 9/10Aliso Viejo Middle SchoolGrades: 6-8Distance: 2.2 mi
- 10/10Aliso Niguel High SchoolGrades: 9-12Distance: 1.4 mi
Schools provided by the listing agent
- Elementary: Bergeson
- Middle: Aliso Niguel
- High: Aliso Niguel
Source: CRMLS. This data may not be complete. We recommend contacting the local school district to confirm school assignments for this home.
Get a cash offer in 3 minutes
Find out how much your home could sell for in as little as 3 minutes with a no-obligation cash offer.
Estimated market value
$1,587,000
Get a cash offer in 3 minutes
Find out how much your home could sell for in as little as 3 minutes with a no-obligation cash offer.
Estimated market value
$1,587,000
- California
- Orange County
- Laguna Niguel
- 92677
- 28392 Via Nandina
Nearby cities
Nearby zip codes
Other Laguna Niguel Topics
