Look no further. This 2 bedroom+ den, 2 bath model home has been been upgraded throughout. The unique Hampton model is different than all of the other villa models as it spans the entire width of the back of the home which makes it wonderful for entertaining. This is one of a few built in the community. This home has designer lighting, neutral wallpaper and tasteful window treatments throughout, including power shades in the great room. The open kitchen features quartz countertops, upgraded GE Stainless Steel Appliances and large dining area. Both the range and tankless water heater are natural gas. The spacious primary bedroom suite has a coffered ceiling and ensuite bathroom which has dual sinks, shower and a large walk-in closet with organizer. The second bath is between the second bedroom and den. The 2 car garage features epoxy flooring, built in cabinet and a slatwall. You will have peace of mind with impact-resistant hurricane windows and doors. Enjoy the lake view from the rear of the house and the large private side yard. Valencia Bonita is a 55+ lifestyle community with unsurpassed facilities and programs. This home is located across the street from the 45,000 sq. ft. Clubhouse and lifestyle complex which has an indoor/outdoor restaurant and bar, four swimming pools, state of the art fitness center, exercise rooms, eight pickleball courts, eight tennis courts, social hall, nail salon and spa, billiards and card rooms, an art studio, cooking studio and dog park. You will never get bored as there are several clubs, fitness classes, tennis and pickleball for leisure play as well as teams and entertainment, including Broadway style shows.
Sold for $680,000
$680,000
28397 Turin CT, BONITA SPRINGS, FL 34135
2beds
1,963sqft
Single Family Residence
Built in 2021
6,577 Square Feet Lot
$626,600 Zestimate®
$346/sqft
$3,729 Estimated rent
Home value
$626,600
$576,000 - $683,000
$3,729/mo
Zestimate® history
Owner options
List your home for rent
$3,729/mo
Rent Zestimate®
Find your next renter with Zillow Rental Manager. Plus, with online applications, you can quickly screen prospective tenants – for free.
$3,729/mo
Rent Zestimate®
Refinance and save
$11,151/mo
Est. payment
Refinancing to a lower rate could help reduce your monthly payments and save thousands over the life of the loan.
$11,151/mo
Est. payment
Explore your selling options
Work with a Zillow partner agent
Leverage their expertise and Zillow's premium Showcase listings to get your home seen by more buyers.
Get startedList with your own agent
Get your home in front of millions of buyers by listing it on Zillow.
Learn how to do itSell it yourself
Take full control of how buyers see your home on Zillow by listing For Sale by Owner (FSBO).
List your homeWhat's special
Zillow last checked:
Listing updated:
Listed by:
Debbie Zvibleman, PA 239-272-8878,
John R Wood Properties
Bought with:
Mark Riley
LUX International Properties
Source: SWFLMLS,MLS#: 224052000 Originating MLS: Naples
Originating MLS: NaplesFacts & features
Interior
Bedrooms & bathrooms
- Bedrooms: 2
- Bathrooms: 2
- Full bathrooms: 2
Rooms
- Room types: Den - Study, Great Room, Guest Bath, Guest Room, Screened Lanai/Porch
Bedroom
- Features: First Floor Bedroom, Master BR Ground, Split Bedrooms
Dining room
- Features: Breakfast Bar, Eat-in Kitchen, Formal
Kitchen
- Features: Gas Available, Island, Pantry
Heating
- Central
Cooling
- Ceiling Fan(s), Central Air
Appliances
- Included: Gas Cooktop, Dishwasher, Disposal, Dryer, Freezer, Microwave, Range, Refrigerator/Freezer, Tankless Water Heater, Washer
- Laundry: Inside
Features
- Built-In Cabinets, Coffered Ceiling(s), Pantry, Smoke Detectors, Walk-In Closet(s), Window Coverings, Den - Study, Great Room, Guest Bath, Guest Room, Laundry in Residence, Screened Lanai/Porch
- Flooring: Tile
- Doors: Impact Resistant Doors
- Windows: Window Coverings, Impact Resistant Windows
- Has fireplace: No
Interior area
- Total structure area: 2,655
- Total interior livable area: 1,963 sqft
Property
Parking
- Total spaces: 2
- Parking features: Driveway, Attached
- Attached garage spaces: 2
- Has uncovered spaces: Yes
Features
- Stories: 1
- Patio & porch: Patio, Screened Lanai/Porch
- Pool features: Community
- Spa features: Community
- Has view: Yes
- View description: Lake, Landscaped Area
- Has water view: Yes
- Water view: Lake
- Waterfront features: Lake
- Frontage type: Lakefront
Lot
- Size: 6,577 Square Feet
- Features: Corner Lot
Details
- Additional structures: Cabana, Tennis Court(s)
- Parcel number: 024826B102000.0410
- Zoning: RPD
Construction
Type & style
- Home type: SingleFamily
- Architectural style: Ranch
- Property subtype: Single Family Residence
Materials
- Block, Stucco
- Foundation: Concrete Block
- Roof: Tile
Condition
- New construction: No
- Year built: 2021
Utilities & green energy
- Gas: Natural
- Water: Central
Community & HOA
Community
- Features: Clubhouse, Pool, Dog Park, Fitness Center, Restaurant, Street Lights, Tennis Court(s), Gated
- Security: Security System, Smoke Detector(s), Gated Community
- Senior community: Yes
- Subdivision: VALENCIA BONITA
HOA
- Has HOA: No
- Amenities included: Barbecue, Bike And Jog Path, Billiard Room, Bocce Court, Business Center, Cabana, Clubhouse, Pool, Community Room, Spa/Hot Tub, Concierge, Dog Park, Fitness Center, Full Service Spa, Hobby Room, Internet Access, Pickleball, Restaurant, Streetlight, Tennis Court(s), Underground Utility
- HOA fee: $6,704 annually
Location
- Region: Bonita Springs
Financial & listing details
- Price per square foot: $346/sqft
- Tax assessed value: $558,305
- Annual tax amount: $6,451
- Date on market: 7/19/2024
- Lease term: Buyer Finance/Cash,Seller Pays Title
- Road surface type: Paved
Price history
| Date | Event | Price |
|---|---|---|
| 11/8/2024 | Sold | $680,000-2.7%$346/sqft |
Source:  SWFLMLS #224052000 Report a problem SWFLMLS #224052000 Report a problem | ||
| 9/26/2024 | Pending sale | $699,000$356/sqft |
Source: SWFLMLS #224052000 Report a problem | ||
| 7/19/2024 | Listed for sale | $699,000-6.2%$356/sqft |
Source: SWFLMLS #224052000 Report a problem | ||
| 6/7/2024 | Listing removed | -- |
Source: SWFLMLS #224026736 Report a problem | ||
| 4/23/2024 | Price change | $745,000-3.1%$380/sqft |
Source: SWFLMLS #224026736 Report a problem | ||
| 3/30/2024 | Price change | $769,000-5.8%$392/sqft |
Source: SWFLMLS #224026736 Report a problem | ||
| 3/27/2024 | Listed for sale | $816,000-3.4%$416/sqft |
Source: SWFLMLS #224026736 Report a problem | ||
| 8/22/2022 | Sold | $844,900$430/sqft |
Source: Public Record Report a problem | ||
| 4/23/2022 | Pending sale | $844,900$430/sqft |
Source: SWFLMLS #222020675 Report a problem | ||
| 3/18/2022 | Listed for sale | $844,900$430/sqft |
Source:  GL Homes Report a problem GL Homes Report a problem | ||
Public tax history
| Year | Property taxes | Tax assessment |
|---|---|---|
| 2025 | $7,553 +14.7% | $558,305 +6.2% |
| 2024 | $6,587 +2.1% | $525,825 +3% |
| 2023 | $6,451 +6.9% | $510,510 +21.9% |
| 2022 | $6,035 +578% | $418,696 +1140.6% |
| 2021 | $890 +38% | $33,749 +10% |
| 2020 | $645 +7.1% | $30,681 -49.5% |
| 2019 | $602 | $60,700 |
| 2018 | $602 +0.6% | $60,700 +74.5% |
| 2017 | $599 | $34,787 |
Find assessor info on the county website
Neighborhood: 34135
Nearby homes
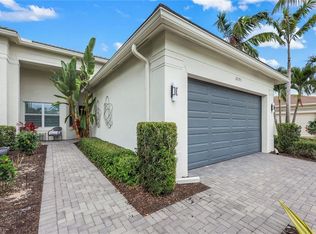
- $699,0002 bd2 ba1.8k sqft28393 Turin Ct, Bonita Springs, FL 34135For Sale
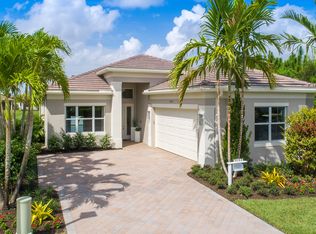
- $951,4002 bd2 ba3k sqft28389 Turin Ct, Bonita Springs, FL 34135Off Market
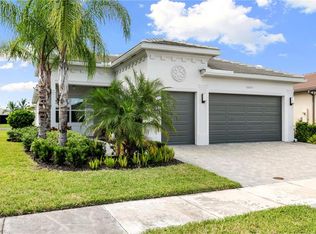
- $850,0003 bd3 ba2.1k sqft28385 Turin Ct, Bonita Springs, FL 34135Sold
- $916,4004 bd3 ba2.4k sqft28398 Turin Ct, Bonita Springs, FL 34135Sold
- $898,8003 bd2 ba2.1k sqft28394 Turin Ct, Bonita Springs, FL 34135Sold
- $900,0004 bd3 ba2.4k sqft28388 Turin Ct, Bonita Springs, FL 34135Sold
- $588,5002 bd2 ba1.7k sqft28381 Turin Ct, Bonita Springs, FL 34135Off Market
- $640,0002 bd2 ba1.8k sqft28377 Turin Ct, Bonita Springs, FL 34135Sold
Nearby schools
GreatSchools rating
- 3/10Bonita Springs Elementary SchoolGrades: PK-5Distance: 5.7 mi
- 5/10Bonita Springs Middle Center For The ArtsGrades: 6-8Distance: 6.6 mi
- 4/10Bonita Springs High SchoolGrades: 9-12Distance: 6 mi


Get pre-qualified for a loan
At Zillow Home Loans, we can pre-qualify you in as little as 5 minutes with no impact to your credit score.An equal housing lender. NMLS #10287.
Sell for more on Zillow
Get a Zillow Showcase℠ listing at no additional cost and you could sell for .
$626,600
2% more
+$12,532
With Zillow Showcase(estimated)
$639,132
- Florida
- Lee County
- Bonita Springs
- 34135
- 28397 Turin CT
Nearby cities
Nearby neighborhoods
Nearby zip codes
Other Bonita Springs Topics
