Skip main navigation
Sold for $690,000
  • Listed by: KELLER WILLIAMS REALTY • BECKY VIDANA • Contact: 951-318-7742
    Bought with: KELLER WILLIAMS REALTY
    $690,000

    28398 Carriage Hill Dr, Highland, CA 92346

    4beds
    1,950sqft
    Single Family Residence
    Built in 1978
    0.34 Acres Lot
    $679,500 Zestimate®
    $354/sqft
    $3,576 Estimated rent

    Home value

    $679,500

    $612,000 - $754,000

    $3,576/mo

    Zestimate® history
    Loading
    Loading...

    Owner options

    List your home for rent

    $3,576/mo

    Rent Zestimate®

    Find your next renter with Zillow Rental Manager. Plus, with online applications, you can quickly screen prospective tenants – for free.

    Learn more

    $3,576/mo

    Rent Zestimate®

    Refinance and save

    $4,389/mo

    Est. payment

    Refinancing to a lower rate could help reduce your monthly payments and save thousands over the life of the loan.

    See today's rates

    $4,389/mo

    Est. payment

    Explore your selling options

    Work with a Zillow partner agent

    Leverage their expertise and Zillow's premium Showcase listings to get your home seen by more buyers.

    Get started

    List with your own agent

    Get your home in front of millions of buyers by listing it on Zillow.

    Learn how to do it

    Sell it yourself

    Take full control of how buyers see your home on Zillow by listing For Sale by Owner (FSBO).

    List your home

    What's special

    Serene backyard viewsPrivate oasisBeautifully landscaped groundsDedicated dog runQuartz countertopsCozy breakfast nookStunning engineered hardwood floors
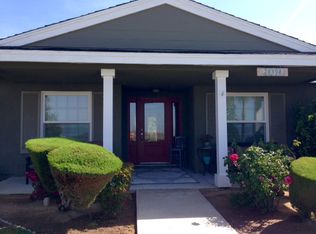
    Meticulously maintained single-story view home nestled in the highly sought-after Carriage Hill neighborhood of Highland. With sweeping, unobstructed city light views from the entire front of the house, this 4-bedroom, 2-bathroom home offers nearly 2,000 square feet of comfortable living space on a generous 14,700+ sq. ft. lot. Step inside to discover soaring vaulted ceilings, stunning engineered hardwood floors, and bright white wood shutters adorning the windows and sliding doors in the kitchen and family room. A massive 13-foot sliding glass door in the living room, flanked by stationary glass panels, floods the space with natural light and frames views of the colorful foliage. The updated kitchen features tile floors, quartz countertops, an abundance of cabinet space with pullout drawers, and stainless steel appliances—all included, even the refrigerator and trash compactor. A cozy breakfast nook offers the perfect spot to enjoy your morning coffee while overlooking the lush backyard. Retreat to the large primary suite with serene backyard views filled with vibrant colors and mature landscaping. Both bathrooms have been tastefully updated with quartz countertops, adding a modern touch. Step outside to a private oasis complete with a built-in, in-ground spa, a covered patio, a dedicated dog run, and beautifully landscaped grounds with flowering plants, mature trees, and a Meyer Lemon tree—all on drip irrigation for low maintenance. The front yard has been recently re-seeded and is nearly fully grown in. Plus, the seller has just invested $21,000 in a brand-new septic system. Some photos have digitally enhanced grass. Additional highlights include a 3-car garage with a built-in workbench, extensive storage racks and shelving, ceiling fans, Redlands school district and central heat and air conditioning. Carriage Hill is a peaceful, 56-home enclave known for its stunning scenery and single access point, offering added privacy and security. This is more than just a home—it’s a lifestyle. Don’t miss your chance to own this lovingly cared-for, move-in-ready gem with amazing views!

    Zillow last checked:

    Listing updated:

    Listed by:

    BECKY VIDANA DRE #01187645 951-318-7742,

    KELLER WILLIAMS REALTY

    Bought with:

    Jennifer Mitchell, DRE #02010127

    KELLER WILLIAMS REALTY

    Source: CRMLS,MLS#: IV25102328MLS LogoOriginating MLS: California Regional MLS

    Facts & features

    Interior

    Bedrooms & bathrooms
    • Bedrooms: 4
    • Bathrooms: 2
    • Full bathrooms: 2
    • Main level bathrooms: 2
    • Main level bedrooms: 4
    Rooms
    • Room types: Bedroom
    Bedroom
    • Features: All Bedrooms Down
    Heating
    • Central
    Cooling
    • Central Air
    Appliances
    • Included: Dishwasher, Gas Cooktop, Disposal, Gas Oven, Gas Range, Gas Water Heater, Microwave, Refrigerator, Trash Compactor
    • Laundry: In Garage
    Features
    • Ceiling Fan(s), Quartz Counters, Storage, All Bedrooms Down
    • Has fireplace: Yes
    • Fireplace features: Family Room
    • Common walls with other units/homes: No Common Walls
    Interior area
    • Total interior livable area: 1,950 sqft

    Property

    Parking
    • Total spaces: 3
    • Parking features: Garage - Attached
    • Attached garage spaces: 3
    Features
    • Levels: One
    • Stories: 1
    • Entry location: Southwest
    • Pool features: None
    • Has view: Yes
    • View description: City Lights
    Lot
    • Size: 0.34 Acres
    • Features: Front Yard, Sprinklers In Rear, Sprinklers In Front
    Details
    • Parcel number: 1200131210000
    • Special conditions: Standard,Trust

    Construction

    Type & style
    • Home type: SingleFamily
    • Property subtype: Single Family Residence
    Condition
    • New construction: No
    • Year built: 1978

    Utilities & green energy

    • Sewer: Septic Tank
    • Water: Public

    Community & HOA

    Community
    • Features: Biking, Curbs, Suburban, Sidewalks
    Location
    • Region: Highland

    Financial & listing details

    • Price per square foot: $354/sqft
    • Tax assessed value: $405,316
    • Annual tax amount: $5,615
    • Date on market: 5/7/2025
    • Cumulative days on market: 49 days
    • Listing terms: Submit

    Price history

    DateEventPrice
    7/23/2025Sold$690,000-1.4%$354/sqft
    Source: CRMLS #IV25102328 Report a problem
    6/26/2025Contingent$700,000$359/sqft
    Source: CRMLS #IV25102328 Report a problem
    5/23/2025Price change$700,000-3.4%$359/sqft
    Source: CRMLS #IV25102328 Report a problem
    5/8/2025Listed for sale$725,000+130.9%$372/sqft
    Source: CRMLS #IV25102328 Report a problem
    4/30/2010Sold$314,000-4.6%$161/sqft
    Source: Public Record Report a problem
    2/27/2010Listed for sale$329,000$169/sqft
    Source: Jim Cimino Realty #E10015478 Report a problem

    Public tax history

    YearProperty taxesTax assessment
    2025$5,615 +6.5%$405,316 +2%
    2024$5,271 +0.2%$397,369 +2%
    2023$5,263 +1.5%$389,578 +2%
    2022$5,186 -0.7%$381,939 +2%
    2021$5,224 +1.7%$374,450 +1%
    2020$5,138 +3%$370,610 +2%
    2019$4,989 +3.7%$363,343 +2%
    2018$4,809 +6.4%$356,219 +2%
    2017$4,519 $349,235 +2%
    2016$4,519 +1.1%$342,388 +1.5%
    2015$4,469 +0.7%$337,245 +2%
    2014$4,436 $330,639 +0.5%
    2013-- $329,145 +2%
    2012-- $322,691 +2%
    2011-- $316,364 +39.6%
    2010-- $226,543 -0.2%
    2009-- $227,081 +2%
    2008-- $222,628 +2%
    2007-- $218,262 +2%
    2006-- $213,982 +2%
    2005-- $209,786 +2%
    2004-- $205,672 +1.9%
    2003-- $201,902 +2%
    2002-- $197,944 +2%
    2001-- $194,063 +2%
    2000-- $190,258
    Find assessor info on the county website

    Neighborhood: 92346

    Nearby schools

    GreatSchools rating
    Get a cash offer in 3 minutes
    Find out how much your home could sell for in as little as 3 minutes with a no-obligation cash offer.
    Estimated market value
    $679,500
    Get a cash offer in 3 minutes
    Find out how much your home could sell for in as little as 3 minutes with a no-obligation cash offer.
    Estimated market value
    $679,500