MAJOR PRICE IMPROVEMENT! Now offered at $724,900. Welcome to this beautifully maintained home offering space, flexibility, and modern comfort in one of Menifee's growing communities. A standout feature is the attached casita with its own private entrance, bathroom, and walk-in closet, making it ideal for multigenerational living, extended guests, a home office, or a private retreat. Inside, the open-concept floor plan creates a seamless flow between the living, dining, and kitchen areas, providing an inviting space for everyday living and entertaining. The kitchen features stainless steel appliances, abundant cabinetry, generous counter space, a breakfast bar, and a functional layout designed for gathering with family and friends. Just off the entry, the original den has been enclosed with sliding mirrored doors and is currently being utilized as an additional bedroom, providing flexible living space for a variety of needs. Upstairs, a spacious loft offers additional room for a media area, home office, playroom, or study space. The primary suite serves as a relaxing retreat with access to a private balcony, perfect for enjoying morning coffee or evening sunsets. Two secondary bedrooms share a convenient Jack-and-Jill bathroom, enhancing both functionality and privacy. Outdoor living is equally inviting with covered patio areas and ample space for relaxing or entertaining. Additional highlights include paid solar, a newly installed tankless water heater, an attached garage, and ample driveway parking. Conveniently located near shopping, dining, parks, schools, Mt. San Jacinto College (MSJC), and easy access to the I-215 freeway, this home offers both comfort and convenience. With Menifee continuing to grow and expand, this property presents an exceptional opportunity to enjoy all the area has to offer. Don't miss this incredible opportunity!
For sale
Listed by: KW Temecula • Tsega Tesfamariam • 951-304-1200
Price cut: $50.1K (7/30)
$724,900
28399 Northmoore Pl, Menifee, CA 92584
4beds
2,497sqft
Single Family Residence
Built in 2005
7,841 Square Feet Lot
$718,400 Zestimate®
$290/sqft
$-- HOA
What's special
- 68 days
- 278
- 7
Zillow last checked:
Listing updated:
Listed by:
Tsega Tesfamariam DRE #02198722 951-304-1200,
KW Temecula,
Tedros Berhane DRE #02203211,
KW Temecula
Source: CRMLS,MLS#: SW26124923 Originating MLS: California Regional MLS
Originating MLS: California Regional MLSFacts & features
Interior
Bedrooms & bathrooms
- Bedrooms: 4
- Bathrooms: 4
- Full bathrooms: 3
- 1/2 bathrooms: 1
- Main level bathrooms: 1
- Main level bedrooms: 1
Rooms
- Room types: Bedroom, Converted Bedroom, Entry/Foyer, Family Room, Kitchen, Laundry, Loft, Primary Bathroom, Primary Bedroom, Other
Primary bedroom
- Features: Primary Suite
Bedroom
- Features: All Bedrooms Up
Kitchen
- Features: Kitchen Island, Kitchen/Family Room Combo, Walk-In Pantry
Other
- Features: Walk-In Closet(s)
Heating
- Central
Cooling
- Central Air
Appliances
- Included: Dishwasher, Gas Oven, Gas Range
- Laundry: Washer Hookup, Gas Dryer Hookup, Upper Level
Features
- Balcony, Breakfast Area, Pantry, All Bedrooms Up, Loft, Primary Suite, Walk-In Closet(s)
- Flooring: Carpet, Tile, Vinyl
- Has fireplace: Yes
- Fireplace features: Family Room
- Common walls with other units/homes: No Common Walls
Interior area
- Total interior livable area: 2,497 sqft
Property
Parking
- Total spaces: 2
- Parking features: Garage - Attached
- Attached garage spaces: 2
Features
- Levels: Two
- Stories: 2
- Entry location: Main Level
- Patio & porch: Patio
- Pool features: None
- Spa features: None
- Has view: Yes
- View description: Neighborhood
Lot
- Size: 7,841 Square Feet
- Features: 0-1 Unit/Acre, Back Yard, Front Yard, Sprinkler System
Details
- Parcel number: 372402003
- Special conditions: Standard
Construction
Type & style
- Home type: SingleFamily
- Property subtype: Single Family Residence
Condition
- New construction: No
- Year built: 2005
Utilities & green energy
- Sewer: Public Sewer
- Water: Public
- Utilities for property: Cable Available, Electricity Connected, Natural Gas Connected, Phone Connected, Sewer Connected, Underground Utilities, Water Connected
Green energy
- Energy generation: Solar
Community & HOA
Community
- Features: Curbs, Gutter(s), Park, Street Lights, Suburban, Sidewalks
Location
- Region: Menifee
Financial & listing details
- Price per square foot: $290/sqft
- Tax assessed value: $676,518
- Date on market: 6/26/2026
- Cumulative days on market: 68 days
- Listing terms: Cash,Conventional,FHA,VA Loan
- Inclusions: Refrigerator
- Exclusions: Washer and Dryer
Estimated market value
$718,400
$682,000 - $754,000
$3,698/mo
Price history
| Date | Event | Price |
|---|---|---|
| 7/30/2026 | Price change | $724,900-6.5%$290/sqft |
Source:  CRMLS #SW26124923 Report a problem CRMLS #SW26124923 Report a problem | ||
| 6/26/2026 | Listed for sale | $775,000+24%$310/sqft |
Source: CRMLS #SW26124923 Report a problem | ||
| 5/4/2022 | Sold | $625,000+6.8%$250/sqft |
Source: Public Record Report a problem | ||
| 4/12/2022 | Pending sale | $585,000$234/sqft |
Source: CRMLS #PW22059334 Report a problem | ||
| 4/9/2022 | Contingent | $585,000$234/sqft |
Source: CRMLS #PW22059334 Report a problem | ||
| 4/1/2022 | Listed for sale | $585,000+46.3%$234/sqft |
Source: CRMLS #PW22059334 Report a problem | ||
| 4/24/2020 | Sold | $400,000+1.3%$160/sqft |
Source:  CRMLS #SW20043666 Report a problem CRMLS #SW20043666 Report a problem | ||
| 3/11/2020 | Pending sale | $394,999$158/sqft |
Source: Reliable Realty Inc. #SW20043666 Report a problem | ||
| 3/6/2020 | Listed for sale | $394,999$158/sqft |
Source: Reliable Realty Inc. #SW20043666 Report a problem | ||
| 3/2/2020 | Pending sale | $394,999$158/sqft |
Source: Reliable Realty Inc. #SW20043666 Report a problem | ||
| 2/28/2020 | Listed for sale | $394,999+27.4%$158/sqft |
Source: Reliable Realty Inc. #SW20043666 Report a problem | ||
| 12/3/2013 | Sold | $310,000+3.7%$124/sqft |
Source: Public Record Report a problem | ||
| 10/12/2013 | Listed for sale | $299,000+42.4%$120/sqft |
Source: Keller Williams Realty Report a problem | ||
| 7/23/2009 | Sold | $210,000-6.7%$84/sqft |
Source: Public Record Report a problem | ||
| 3/11/2009 | Price change | $225,000+2.3%$90/sqft |
Source: Lauren McDermott #1355453 Report a problem | ||
| 11/19/2008 | Listed for sale | $220,000-50.8%$88/sqft |
Source: Lauren McDermott #1355453 Report a problem | ||
| 12/28/2005 | Sold | $447,000$179/sqft |
Source: Public Record Report a problem | ||
Public tax history
| Year | Property taxes | Tax assessment |
|---|---|---|
| 2026 | -- | $676,518 +2% |
| 2025 | $8,060 -1.1% | $663,254 +2% |
| 2024 | $8,147 -3.5% | $650,250 +2% |
| 2023 | $8,440 +13.5% | $637,500 +54.6% |
| 2022 | $7,438 +0.2% | $412,225 +2% |
| 2021 | $7,422 +11.6% | $404,143 +16.3% |
| 2020 | $6,649 +1.4% | $347,469 +2% |
| 2019 | $6,559 +3.7% | $340,657 +2% |
| 2018 | $6,323 +1.3% | $333,978 +2% |
| 2017 | $6,244 | $327,431 +2% |
| 2016 | $6,244 +3.1% | $321,012 +1.5% |
| 2015 | $6,059 +1.8% | $316,193 +2% |
| 2014 | $5,953 | $310,000 +40.8% |
| 2013 | -- | $220,127 +2% |
| 2012 | -- | $215,812 +2% |
| 2011 | -- | $211,581 +0.8% |
| 2010 | -- | $210,000 -12.1% |
| 2009 | -- | $239,000 -36.1% |
| 2008 | -- | $374,000 -18% |
| 2007 | -- | $455,940 +2% |
| 2006 | -- | $447,000 |
Find assessor info on the county website
Monthly payment
Est. payment
Payment breakdown
Explore the cost of this home by adjusting the details. Changes won't be saved.Climate risks
Neighborhood: 92584


Similar homes
- $729,0004 bd4 ba3.3k sqft28849 Morningside Ln, Menifee, CA 92584For Sale
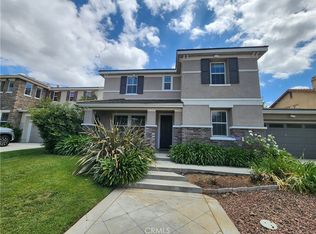 MLS ID #SW26086780, Jerry Park, AVM Real Estate Services. CRMLS
 - $710,0004 bd3 ba2k sqft26943 Mirabella Ct, Menifee, CA 92584For Sale
 MLS ID #SW26173141, Sharon Johnson, LPT Realty, Inc. CRMLS
 - $649,9005 bd3 ba2.2k sqft29113 Fall River Ln, Menifee, CA 92584For Sale
 MLS ID #CV26149414, Raeline Lascano, TDR REAL ESTATE GROUP. CRMLS
 - $699,9994 bd3 ba3.4k sqft30923 Lajoe St, Menifee, CA 92584For Sale
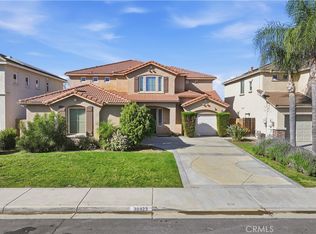 MLS ID #SW26025038, Vanessa Rodarte, Localist Realty. CRMLS
Local buyer's agents are ready to help
