Step into the lap of luxury in this exquisite single-story residence nestled within the highly coveted guard-gated Oasis - 55+ community of Menifee. Beyond the guarded entrance lies a haven designed exclusively for those seeking an elevated lifestyle, and this impeccably maintained home is the epitome of refined senior living.
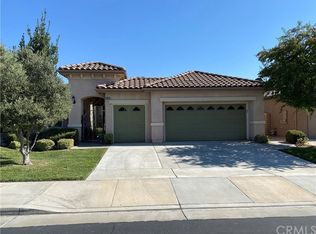
As you approach, a unique rotunda entrance sets the tone for the warmth that awaits within. This meticulously upgraded residence boasts three generously sized bedrooms and two luxurious baths. The formal living room is an inviting space, while an adjacent office with French doors offers a private retreat for work or leisure.
An aura of openness and brightness envelops the home, accentuated by soaring ceilings, crown molding, and plantation shutters. The white kitchen cabinets, center island, and breakfast counter create a culinary haven, complemented by a built-in desk and skylights that bathe the interior in natural light. Every detail has been considered, with recessed lighting and ceiling fans enhancing the overall ambiance.
The interior and exterior have been expertly painted within the last 12 months, ensuring a pristine and modern aesthetic. Tucked away on a serene cul-de-sac, the residence affords tranquility and privacy.
Step outside, and the backyard unfolds as a breathtaking sanctuary. Stamped concrete leads the way through well-designed flower beds, while newer Alumawood patio covers grace the back and side of the house. Enclosed by vinyl fencing on two sides and wrought iron fencing in the back, the outdoor space is not just a retreat; it's an expression of sophistication. But it's the panoramic view that steals the show—rolling hills in the distance, rooftops and lights below, and a sweeping vista of the adjacent golf course.
Convenience meets luxury with proximity to the clubhouse, where a myriad of activities awaits residents and their guests. From shopping and restaurants to hospitals and medical offices, every amenity is within easy reach. Plus, seamless freeway access ensures that the world beyond is just a drive away.
Start living the life you deserve—schedule a preview of this extraordinary home today. Embrace the Oasis lifestyle, where elegance and comfort converge in the heart of Menifee's premier 55+ community.
Sold for $600,000
Listed by: KW Temecula • Rosalind Girard • Contact: 951-679-5494
Bought with: KW Temecula
$600,000
28399 Panorama Hills Dr, Menifee, CA 92584
3beds
2,442sqft
Single Family Residence
Built in 2004
7,405 Square Feet Lot
$603,700 Zestimate®
$246/sqft
$3,067 Estimated rent
Home value
$603,700
$574,000 - $634,000
$3,067/mo
Zestimate® history
Owner options
List your home for rent
$3,067/mo
Rent Zestimate®
Find your next renter with Zillow Rental Manager. Plus, with online applications, you can quickly screen prospective tenants – for free.
$3,067/mo
Rent Zestimate®
Refinance and save
$4,123/mo
Est. payment
Refinancing to a lower rate could help reduce your monthly payments and save thousands over the life of the loan.
$4,123/mo
Est. payment
Explore your selling options
Work with a Zillow partner agent
Leverage their expertise and Zillow's premium Showcase listings to get your home seen by more buyers.
Get startedList with your own agent
Get your home in front of millions of buyers by listing it on Zillow.
Learn how to do itSell it yourself
Take full control of how buyers see your home on Zillow by listing For Sale by Owner (FSBO).
List your homeWhat's special
Zillow last checked:
Listing updated:
Listed by:
Rosalind Girard DRE #01703806 951-491-3988,
KW Temecula
Bought with:
Rosalind Girard, DRE #01703806
KW Temecula
Source: CRMLS,MLS#: SW24022553 Originating MLS: California Regional MLS
Originating MLS: California Regional MLSFacts & features
Interior
Bedrooms & bathrooms
- Bedrooms: 3
- Bathrooms: 2
- Full bathrooms: 2
- Main level bathrooms: 3
- Main level bedrooms: 3
Rooms
- Room types: Entry/Foyer, Family Room, Kitchen, Laundry, Living Room, Primary Bathroom, Primary Bedroom, Office, Pantry
Bathroom
- Features: Bathroom Exhaust Fan, Bathtub, Closet, Dual Sinks, Enclosed Toilet, Separate Shower, Tub Shower, Vanity
Kitchen
- Features: Granite Counters, Kitchen Island, Kitchen/Family Room Combo, Walk-In Pantry
Pantry
- Features: Walk-In Pantry
Heating
- Central
Cooling
- Central Air
Appliances
- Included: Convection Oven, Double Oven, Dishwasher, Gas Cooktop, Gas Water Heater, Microwave
- Laundry: Washer Hookup, Gas Dryer Hookup, Inside, Laundry Room
Features
- Breakfast Bar, Built-in Features, Ceiling Fan(s), Crown Molding, Granite Counters, High Ceilings, Open Floorplan, Pantry, Recessed Lighting, Walk-In Pantry
- Flooring: Carpet, Tile
- Doors: French Doors, Sliding Doors
- Windows: Blinds, Plantation Shutters, Skylight(s)
- Has fireplace: Yes
- Fireplace features: Family Room
- Common walls with other units/homes: No Common Walls
Interior area
- Total interior livable area: 2,442 sqft
Property
Parking
- Total spaces: 2
- Parking features: Garage Faces Front, Garage
- Attached garage spaces: 2
Features
- Levels: One
- Stories: 1
- Entry location: 1
- Patio & porch: Concrete, Covered, Front Porch, Patio
- Exterior features: Awning(s), Rain Gutters
- Pool features: In Ground, Association
- Has spa: Yes
- Spa features: Association
- Fencing: Vinyl
- Has view: Yes
- View description: Hills, Panoramic
Lot
- Size: 7,405 Square Feet
- Features: Back Yard, Cul-De-Sac, Drip Irrigation/Bubblers, Front Yard, Sprinklers In Rear, Sprinklers In Front, Landscaped, Sprinkler System
Details
- Parcel number: 340390034
- Zoning: SP ZONE
- Special conditions: Standard
Construction
Type & style
- Home type: SingleFamily
- Property subtype: Single Family Residence
Condition
- Turnkey
- New construction: No
- Year built: 2004
Utilities & green energy
- Electric: Electricity - On Property
- Sewer: Public Sewer
- Water: Public
- Utilities for property: Electricity Connected, Natural Gas Connected, Phone Connected, Sewer Connected, Water Connected
Community & HOA
Community
- Features: Curbs, Golf, Street Lights, Suburban, Sidewalks, Gated
- Security: Carbon Monoxide Detector(s), Gated with Guard, Gated Community, 24 Hour Security, Smoke Detector(s), Security Lights
- Senior community: Yes
HOA
- Has HOA: Yes
- Amenities included: Bocce Court, Billiard Room, Clubhouse, Controlled Access, Fitness Center, Maintenance Grounds, Game Room, Meeting Room, Meeting/Banquet/Party Room, Maintenance Front Yard, Barbecue, Pool, Guard, Spa/Hot Tub, Security, Tennis Court(s)
- HOA fee: $310 monthly
- HOA name: The Oasis
- HOA phone: 951-301-7466
Location
- Region: Menifee
Financial & listing details
- Price per square foot: $246/sqft
- Tax assessed value: $276,202
- Date on market: 1/31/2024
- Cumulative days on market: 36 days
- Listing terms: Cash,Cash to New Loan,Conventional,VA Loan
- Road surface type: Paved
Price history
| Date | Event | Price |
|---|---|---|
| 4/24/2024 | Sold | $600,000-4.6%$246/sqft |
Source:  CRMLS #SW24022553 Report a problem CRMLS #SW24022553 Report a problem | ||
| 3/11/2024 | Pending sale | $629,000+32.4%$258/sqft |
Source: CRMLS #SW24022553 Report a problem | ||
| 5/14/2020 | Sold | $475,000$195/sqft |
Source:  CRMLS #SW20009601 Report a problem CRMLS #SW20009601 Report a problem | ||
| 4/13/2020 | Pending sale | $475,000$195/sqft |
Source: Re/Max Real Pros #SW20009601 Report a problem | ||
| 3/4/2020 | Price change | $475,000-2.9%$195/sqft |
Source: Re/Max Real Pros #SW20009601 Report a problem | ||
| 1/22/2020 | Listed for sale | $489,000+103.8%$200/sqft |
Source: Re/Max Real Pros #SW20009601 Report a problem | ||
| 10/6/2010 | Sold | $240,000-28.4%$98/sqft |
Source: Public Record Report a problem | ||
| 2/2/2004 | Sold | $335,000+1240%$137/sqft |
Source: Public Record Report a problem | ||
| 12/17/1998 | Sold | $25,000$10/sqft |
Source: Public Record Report a problem | ||
Public tax history
| Year | Property taxes | Tax assessment |
|---|---|---|
| 2026 | -- | $276,202 +2% |
| 2025 | $3,338 -46.5% | $270,787 -48.1% |
| 2024 | $6,245 -0.6% | $521,867 +2% |
| 2023 | $6,283 +2.3% | $511,635 +3.2% |
| 2022 | $6,142 +3% | $495,917 +3.3% |
| 2021 | $5,961 +39.1% | $479,920 +38.9% |
| 2020 | $4,285 +2.4% | $345,575 +2% |
| 2019 | $4,186 +4.3% | $338,800 +2% |
| 2018 | $4,013 +1.7% | $332,158 +2% |
| 2017 | $3,945 | $325,646 +2% |
| 2016 | $3,945 +5.4% | $319,261 +1.5% |
| 2015 | $3,744 +0.6% | $314,468 +2% |
| 2014 | $3,720 | $308,309 +0.5% |
| 2013 | -- | $306,918 +25.4% |
| 2012 | -- | $244,800 +2% |
| 2011 | -- | $240,000 -25.5% |
| 2010 | -- | $322,000 +54.8% |
| 2009 | -- | $208,000 -40.4% |
| 2008 | -- | $349,000 -1.8% |
| 2007 | -- | $355,397 +2% |
| 2006 | -- | $348,429 +2% |
| 2005 | -- | $341,598 |
Find assessor info on the county website
Neighborhood: 92584
Nearby homes
- $563,2002 bd2 ba2.3k sqft28389 Panorama Hills Dr, Menifee, CA 92584Off Market
- $573,3002 bd2 ba2.1k sqft28409 Panorama Hills Dr, Menifee, CA 92584Off Market
- $590,0003 bd2 ba2.1k sqft28379 Panorama Hills Dr, Menifee, CA 92584Sold
- $587,6003 bd2 ba2 sqft28416 Panorama Hills Dr, Menifee, CA 92584Off Market
- $671,5003 bd2 ba2.4k sqft28369 Panorama Hills Dr, Menifee, CA 92584Off Market
- $10435 Square Feet29171 Ridgestone Dr, Menifee, CA 92584Off Market
- $10435 Square Feet29174 Ridgestone Dr, Menifee, CA 92584Off Market
- $602,0002 bd2 ba2.1k sqft28396 Panorama Hills Dr, Menifee, CA 92584Off Market
Nearby schools
GreatSchools rating
- 5/10Freedom Crest Elementary SchoolGrades: K-5Distance: 0.7 mi
- 5/10Hans Christensen Middle SchoolGrades: 6-8Distance: 1.8 mi
- 8/10Santa Rosa AcademyGrades: K-12Distance: 1.6 mi
Get a cash offer in 3 minutes
Find out how much your home could sell for in as little as 3 minutes with a no-obligation cash offer.
Estimated market value
$603,700
Get a cash offer in 3 minutes
Find out how much your home could sell for in as little as 3 minutes with a no-obligation cash offer.
Estimated market value
$603,700
- California
- Riverside County
- Menifee
- 92584
- 28399 Panorama Hills Dr
Nearby cities
Nearby neighborhoods
Nearby zip codes
Other Menifee Topics
