Skip main navigation
Closed
  • $235,000

    284 Appletree Ct #284, Buffalo Grove, IL 60089

    2beds
    861sqft
    Single Family Residence
    Built in 1985
    -- sqft lot
    $382,400 Zestimate®
    $273/sqft
    $2,122 Estimated rent

    Home value

    $382,400

    $363,000 - $402,000

    $2,122/mo

    Zestimate® history
    Loading
    Loading...

    Owner options

    List your home for rent

    $2,122/mo

    Rent Zestimate®

    Find your next renter with Zillow Rental Manager. Plus, with online applications, you can quickly screen prospective tenants – for free.

    Learn more

    $2,122/mo

    Rent Zestimate®

    Refinance and save

    $2,188/mo

    Est. payment

    Refinancing to a lower rate could help reduce your monthly payments and save thousands over the life of the loan.

    See today's rates

    $2,188/mo

    Est. payment

    Explore your selling options

    Work with a Zillow partner agent

    Leverage their expertise and Zillow's premium Showcase listings to get your home seen by more buyers.

    Get started

    List with your own agent

    Get your home in front of millions of buyers by listing it on Zillow.

    Learn how to do it

    Sell it yourself

    Take full control of how buyers see your home on Zillow by listing For Sale by Owner (FSBO).

    List your home

    What's special

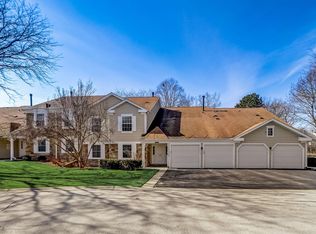
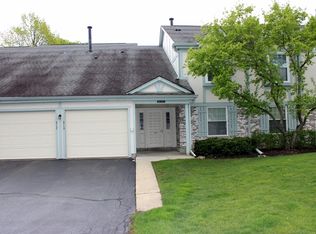
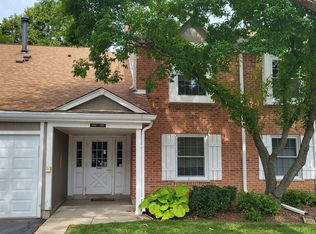
    BEAUTIFUL COACH MANOR HOME IN SOUGHT AFTER LEXINGTON IN THE PARK. BREATHTAKING WATERFRONT VIEW FROM THIS POPULAR MODEL W/ BRIGHT & OPEN FLOOR PLAN. UPDATED KITCHEN W/BEAUTIFUL CABINETRY, CORIAN COUNTERS, GORGEOUS GLASS MOSAIC BACKSPLASH, STAINLESS STEEL SINK & FAUCET, GOOD SIZE PANTRY, ALL APPLIANCES STAY. SPACIOUS DINING ROOM & LIVING ROOM W/VAULTED CEILINGS, COZY GAS START FIREPLACE, 2 PATIO DOORS W/CUSTOM BLINDS LEADING TO OVERSIZED BALCONY W/GORGEOUS VIEWS OF THE POND, LUSH GREENERY & BEAUTIFULLY MANICURED GROUNDS. LARGE MASTER BEDROOM W/ WALK-IN CLOSET. SPACIOUS 2ND BEDROOM CURRENTLY BEING USED AS AN OFFICE W/LARGE CLOSET. LAUNDRY RM W/WASHER & DRYER INCLUDED. 1 CAR ATTACHED GARAGE. COMPLEX AMENITIES INCLUDE; SCENIC WALKING PATHS, PONDS & STREAMS. LOTS OF GUEST PARKING, OUTDOOR POOL, CLUBHOUSE, AWARD WINNING STEVENSON SCHOOL DISTRICT, WALKING DISTANCE TO PUBLIC TRANS, SHOPPING, RESTAURANTS. BUFFALO CREEK FOREST PRESERVE. EASY LIVING W/ LOW HOA FEE $289.12, INCLUDES; WATER, GARBAGE, LAWN CARE, SNOW REMOVAL, EXTERIOR MAINT., COMMON INSURANCE, POOL, CLUBHOUSE & MORE. 2022 TAXES $3609.30 W/ HO, SENIOR & FREEZE EXCEPTIONS. WELL MAINTAINED HOME. TAKE PRIDE IN OWNERSHIP! GREAT PLACE TO CALL HOME!

    Zillow last checked:

    Listing updated:

    Listed by:

    Cinderella Grills, ABR,CNC,CSC,PSA,SFR 847-409-3707,

    Castle Homes Realty Inc.

    Bought with:

    Vencie Luna, ABR,CNC,SFR

    Realta Real Estate

    Source: MRED as distributed by MLS GRID,MLS#: 11968124MLS Logo

    Facts & features

    Interior

    Bedrooms & bathrooms
    • Bedrooms: 2
    • Bathrooms: 1
    • Full bathrooms: 1
    Rooms
    • Room types: Balcony/Porch/Lanai
    Primary bedroom
    • Features: Flooring (Carpet), Window Treatments (Blinds)
    • Level: Second
    • Area: 154 Square Feet
    • Dimensions: 14X11
    Bedroom 2
    • Features: Flooring (Carpet), Window Treatments (Blinds)
    • Level: Second
    • Area: 110 Square Feet
    • Dimensions: 11X10
    Balcony porch lanai
    • Level: Second
    • Area: 96 Square Feet
    • Dimensions: 16X6
    Dining room
    • Features: Flooring (Carpet), Window Treatments (Blinds)
    • Level: Second
    • Area: 90 Square Feet
    • Dimensions: 10X9
    Kitchen
    • Features: Kitchen (Eating Area-Table Space, Pantry-Closet, Custom Cabinetry, Updated Kitchen), Flooring (Ceramic Tile)
    • Level: Second
    • Area: 100 Square Feet
    • Dimensions: 10X10
    Laundry
    • Features: Flooring (Vinyl)
    • Level: Second
    • Area: 40 Square Feet
    • Dimensions: 8X5
    Living room
    • Features: Flooring (Carpet), Window Treatments (Blinds)
    • Level: Second
    • Area: 228 Square Feet
    • Dimensions: 19X12
    Heating
    • Natural Gas, Forced Air
    Cooling
    • Central Air
    Appliances
    • Included: Range, Microwave, Dishwasher, Refrigerator, Washer, Dryer
    • Laundry: Washer Hookup, Upper Level
    Features
    • Cathedral Ceiling(s), Walk-In Closet(s), Pantry
    • Basement: None
    Interior area
    • Total structure area: 0
    • Total interior livable area: 861 sqft

    Property

    Parking
    • Total spaces: 1
    • Parking features: Asphalt, Garage Door Opener, On Site, Garage Owned, Attached, Garage
    • Attached garage spaces: 1
    • Has uncovered spaces: Yes
    Accessibility
    • Accessibility features: No Disability Access
    Features
    • Exterior features: Balcony
    • Pool features: In Ground
    • On waterfront: Yes
    Details
    • Parcel number: 15323090530000
    • Special conditions: None

    Construction

    Type & style
    • Home type: Condo
    • Property subtype: Single Family Residence
    Materials
    • Vinyl Siding, Brick
    Condition
    • New construction: No
    • Year built: 1985
    Details
    • Builder model: POPLAR

    Utilities & green energy

    • Sewer: Public Sewer
    • Water: Lake Michigan

    Community & HOA

    Community
    • Subdivision: Lexington In The Park
    HOA
    • Has HOA: Yes
    • Amenities included: Party Room, Sundeck, Pool, Clubhouse, School Bus
    • Services included: Water, Insurance, Exterior Maintenance, Lawn Care, Scavenger, Snow Removal
    • HOA fee: $289 monthly
    Location
    • Region: Buffalo Grove

    Financial & listing details

    • Price per square foot: $273/sqft
    • Annual tax amount: $3,609
    • Date on market: 3/4/2024
    • Listing terms: Cash
    • Ownership: Condo

    Price history

    DateEventPrice
    10/1/2026Listing removed$400,000$465/sqft
    Source: MRED as distributed by MLS GRID #12690931 Report a problem
    6/29/2026Listed for sale$400,000+70.2%$465/sqft
    Source: MRED as distributed by MLS GRID #12690931 Report a problem
    2/17/2025Listing removed$2,450$3/sqft
    Source: Zillow Rentals Report a problem
    2/10/2025Listed for rent$2,450$3/sqft
    Source: Zillow Rentals Report a problem
    3/1/2024Sold$235,000$273/sqft
    Source: MRED as distributed by MLS GRID #11968124 Report a problem

    Public tax history

    Tax history is unavailable.

    Neighborhood: 60089

    Nearby schools

    GreatSchools rating
    Schools provided by the listing agent
    • Elementary: Ivy Hall Elementary School
    • Middle: Twin Groves Middle School
    • High: Adlai E Stevenson High School
    • District: 96

    Source: MRED as distributed by MLS GRID. This data may not be complete. We recommend contacting the local school district to confirm school assignments for this home.

    Get a cash offer in 3 minutes
    Find out how much your home could sell for in as little as 3 minutes with a no-obligation cash offer.
    Estimated market value

    $382,400

    Get a cash offer in 3 minutes
    Find out how much your home could sell for in as little as 3 minutes with a no-obligation cash offer.
    Estimated market value

    $382,400