Step into a 3-bedroom, 2-bath home with a rear facing two-car garage in Silver Fox Landing! This home feels like a private retreat from the moment you arrive, where timeless details, smart design, and coastal charm come together. From the start, you’ll notice the inviting curb appeal, complete with a durable metal roof, a welcoming front porch perfect for morning coffee. Inside, plantation shutters throughout add a touch of classic elegance while offering both style and function. A bright foyer leads into a spacious living room with soaring vaulted ceilings, creating an open, airy feel ideal for both relaxing and entertaining. The thoughtfully designed split-bedroom floor plan offers privacy, with the primary suite conveniently located on the first floor. The owner’s retreat features a tray ceiling, walk-in closet, and a private ensuite bath with double vanity, soaking tub, and separate shower. At the center of the home, the kitchen shines with stainless steel appliances, a breakfast bar, and a dining area accented with wainscoting and abundant windows that flood the space with natural light. A separate laundry area adds everyday convenience. Out back, the lifestyle truly comes to life with an all-seasons Carolina room that opens to a beautifully landscaped, fully fenced backyard which is your own outdoor oasis with mature palm trees, a patio for gatherings, and a charming stone pathway that invites you to unwind. Located in a community with a pool and close to everything the area has to offer, this home delivers the perfect blend of comfort, style, and easy coastal living, book your showing today!
Sold for $339,900
Zillow last checked:
Listing updated:
Bought with:
Frank Dominick, 135172
Carolina Bays Real Estate
Source: CCAR,MLS#: 2610161 Originating MLS: Coastal Carolinas Association of Realtors
Originating MLS: Coastal Carolinas Association of RealtorsPrice history
| Date | Event | Price |
|---|---|---|
| 6/15/2026 | Sold | $339,900$192/sqft |
Source:  CCAR #2610161 Report a problem CCAR #2610161 Report a problem | ||
| 6/5/2026 | Pending sale | $339,900$192/sqft |
Source: CCAR #2610161 Report a problem | ||
| 5/2/2026 | Contingent | $339,900$192/sqft |
Source: CCAR #2610161 Report a problem | ||
| 4/20/2026 | Listed for sale | $339,900-1.2%$192/sqft |
Source: CCAR #2610161 Report a problem | ||
| 4/17/2026 | Listing removed | $343,900$195/sqft |
Source: CCAR #2606121 Report a problem | ||
| 3/9/2026 | Listed for sale | $343,900+12.8%$195/sqft |
Source: CCAR #2606121 Report a problem | ||
| 7/9/2024 | Sold | $305,000+38.7%$173/sqft |
Source: Public Record Report a problem | ||
| 11/3/2020 | Sold | $219,900$124/sqft |
Source: CCAR #2017238 Report a problem | ||
| 9/23/2020 | Pending sale | $219,900$124/sqft |
Source: Sellers Choice Real Estate #2017238 Report a problem | ||
| 9/21/2020 | Listed for sale | $219,900$124/sqft |
Source: Sellers Choice Real Estate #2017238 Report a problem | ||
| 9/5/2020 | Pending sale | $219,900$124/sqft |
Source: Sellers Choice Real Estate #2017238 Report a problem | ||
| 8/18/2020 | Listed for sale | $219,900+2.8%$124/sqft |
Source: Sellers Choice Real Estate #2017238 Report a problem | ||
| 3/21/2018 | Listing removed | $214,000$121/sqft |
Source: Coldwell Banker Chicora Advantage #1804685 Report a problem | ||
| 3/5/2018 | Listed for sale | $214,000+0.2%$121/sqft |
Source: CB Chicora Advantage CF #1804685 Report a problem | ||
| 7/1/2017 | Listing removed | $213,600$121/sqft |
Source: RE/MAX Ocean Forest #1705624 Report a problem | ||
| 6/24/2017 | Pending sale | $213,600$121/sqft |
Source: RE/MAX Ocean Forest #1705624 Report a problem | ||
| 6/24/2017 | Price change | $213,600-0.6%$121/sqft |
Source: RE/MAX Ocean Forest #1705624 Report a problem | ||
| 4/24/2017 | Price change | $214,900-2.3%$122/sqft |
Source: RE/MAX Ocean Forest #1705624 Report a problem | ||
| 3/8/2017 | Listed for sale | $219,900+2.3%$124/sqft |
Source: RE/MAX Ocean Forest #1705624 Report a problem | ||
| 5/11/2016 | Listing removed | $215,000$122/sqft |
Source: Wise Realtors #1608562 Report a problem | ||
| 4/21/2016 | Listed for sale | $215,000+34.5%$122/sqft |
Source: Wise Realtors #1608562 Report a problem | ||
| 8/30/2012 | Sold | $159,900$90/sqft |
Source: CCAR #1118437 Report a problem | ||
Nearby homes
- $288,1003 bd2 ba2.1k sqft280 Archdale St, Myrtle Beach, SC 29588Off Market
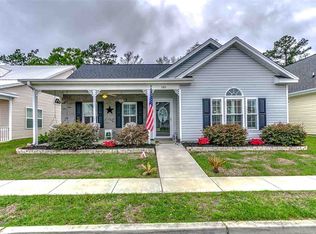
- $290,2003 bd2 ba1.3k sqft280 Archdale Street Vlg #THE, At Silver Fox Landing Myrtle Beach, SC 29588Off Market
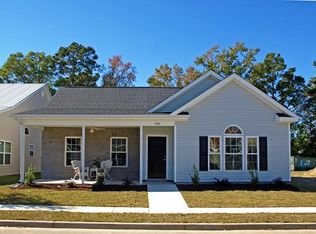
- $355,2003 bd2 ba1.7k sqft276 Archdale Saint Silver Fox Lndg, Myrtle Beach, SC 29588Off Market

- $314,8003 bd2 ba1.5k sqft276 Archdale St, Myrtle Beach, SC 29588Off Market
Sell for more on Zillow
Get a Zillow Showcase℠ listing at no additional cost and you could sell for .
$337,700
2% more
+$6,754
With Zillow Showcase(estimated)
$344,454
