Motivated Seller! Don't miss out on this opportunity! Just built in 2022, this home is ready for its new owners. Move-in ready. Features a spacious open floorplan, island in kitchen with granite countertops with bar area, coffee bar, large primary bedroom and closet. Split bedroom arrangement. In addition to covered back porch, there is a 12x24 concrete patio which was added after purchase. It provides plenty of room for grilling, space for table and other patio furniture. Sit back and relax and enjoy a drink or dinner in your landscaped back yard. Also an energy efficient tankless water heater provides plenty of hot water when needed. Community offers a brand new elementary school coming in the fall just a few blocks away, a community playground and a pool. Convenient to shopping and dining in town or within 30 minutes to an hour from Dallas and Fort Worth. Buyers and agents please do your due diligence to include square footage, schools, etc.
Sold
Price Unknown
284 Atlas Dr, Waxahachie, TX 75165
3beds
1,602sqft
Single Family Residence
Built in 2022
7,710 Square Feet Lot
$308,500 Zestimate®
$--/sqft
$2,459 Estimated rent
Home value
$308,500
$293,000 - $324,000
$2,459/mo
Zestimate® history
Owner options
List your home for rent
$2,459/mo
Rent Zestimate®
Find your next renter with Zillow Rental Manager. Plus, with online applications, you can quickly screen prospective tenants – for free.
$2,459/mo
Rent Zestimate®
Refinance and save
$318/mo
Est. payment
Refinancing to a lower rate could help reduce your monthly payments and save thousands over the life of the loan.
$318/mo
Est. payment
Explore your selling options
Work with a Zillow partner agent
Leverage their expertise and Zillow's premium Showcase listings to get your home seen by more buyers.
Get startedList with your own agent
Get your home in front of millions of buyers by listing it on Zillow.
Learn how to do itSell it yourself
Take full control of how buyers see your home on Zillow by listing For Sale by Owner (FSBO).
List your homeWhat's special
Zillow last checked:
Listing updated:
Listed by:
Alma Cooper 0523728 956-821-6170,
Encore Fine Properties 956-821-6170
Bought with:
Hannah Conway
Keller Williams Realty
Source: NTREIS,MLS#: 20627148
Facts & features
Interior
Bedrooms & bathrooms
- Bedrooms: 3
- Bathrooms: 2
- Full bathrooms: 2
Primary bedroom
- Features: Separate Shower, Walk-In Closet(s)
- Level: First
- Dimensions: 16 x 13
Bedroom
- Features: Split Bedrooms
- Level: First
- Dimensions: 11 x 10
Bedroom
- Features: Split Bedrooms
- Level: First
- Dimensions: 11 x 12
Dining room
- Level: First
- Dimensions: 11 x 11
Kitchen
- Features: Breakfast Bar, Granite Counters, Kitchen Island, Walk-In Pantry
- Level: First
- Dimensions: 15 x 11
Living room
- Level: First
- Dimensions: 13 x 16
Utility room
- Features: Utility Room
- Level: First
- Dimensions: 5 x 7
Heating
- Central, Electric
Cooling
- Central Air, Electric
Appliances
- Included: Dishwasher, Electric Range, Disposal, Microwave, Tankless Water Heater
- Laundry: Washer Hookup, Electric Dryer Hookup
Features
- Decorative/Designer Lighting Fixtures, Granite Counters, High Speed Internet, Kitchen Island, Open Floorplan, Pantry, Smart Home, Walk-In Closet(s)
- Flooring: Carpet, Luxury Vinyl, Luxury VinylPlank
- Windows: Window Coverings
- Has basement: No
- Has fireplace: No
Interior area
- Total interior livable area: 1,602 sqft
Property
Parking
- Total spaces: 2
- Parking features: Enclosed, Garage Faces Front, Garage, Garage Door Opener
- Attached garage spaces: 2
Features
- Levels: One
- Stories: 1
- Patio & porch: Rear Porch, Front Porch, Patio, Covered
- Exterior features: Lighting
- Pool features: None
- Fencing: Wood
Lot
- Size: 7,710 Square Feet
- Features: Interior Lot, Landscaped, Subdivision, Sprinkler System
Details
- Parcel number: 288279
Construction
Type & style
- Home type: SingleFamily
- Architectural style: Traditional,Detached
- Property subtype: Single Family Residence
Materials
- Brick, Rock, Stone
- Foundation: Slab
- Roof: Composition
Condition
- Year built: 2022
Utilities & green energy
- Sewer: Public Sewer
- Water: Public
- Utilities for property: Electricity Connected, Sewer Available, Water Available
Community & HOA
Community
- Features: Community Mailbox, Curbs, Sidewalks
- Security: Key Card Entry, Smoke Detector(s)
- Subdivision: Saddlebrook Estates Ph 2a
HOA
- Has HOA: Yes
- Services included: All Facilities
- HOA fee: $318 semi-annually
- HOA name: Essex Association Mgmt LP
- HOA phone: 972-428-2030
Location
- Region: Waxahachie
Financial & listing details
- Annual tax amount: $6,434
- Date on market: 6/26/2024
- Cumulative days on market: 19 days
- Listing terms: Cash,FHA,USDA Loan,VA Loan
- Electric utility on property: Yes
Price history
| Date | Event | Price |
|---|---|---|
| 7/9/2024 | Sold | -- |
Source: NTREIS #20627148 Report a problem | ||
| 7/1/2024 | Pending sale | $314,900$197/sqft |
Source: NTREIS #20627148 Report a problem | ||
| 6/26/2024 | Listing removed | -- |
Source: NTREIS #20627148 Report a problem | ||
| 6/15/2024 | Contingent | $314,900$197/sqft |
Source: NTREIS #20627148 Report a problem | ||
| 6/11/2024 | Price change | $314,900-1.6%$197/sqft |
Source: NTREIS #20627148 Report a problem | ||
| 6/7/2024 | Price change | $319,900-1.6%$200/sqft |
Source: NTREIS #20627148 Report a problem | ||
| 5/28/2024 | Listed for sale | $325,000$203/sqft |
Source: NTREIS #20627148 Report a problem | ||
Public tax history
Tax history is unavailable.
Neighborhood: 75165
Nearby homes
- $278,4003 bd-- ba1.6k sqft284 Atlas Dr, Waxahachie, TX 75165Off Market
- $293,5003 bd2 ba1.5k sqft280 Atlas Dr, Waxahachie, TX 75165Off Market
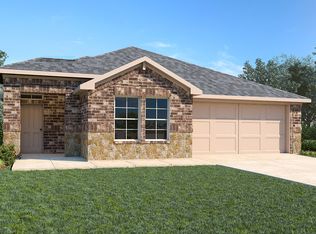
- $284,0004 bd-- ba1.5k sqft292 Atlas Dr, Waxahachie, TX 75165Off Market
- $291,6003 bd2 ba1.5k sqft285 Scout Dr, Waxahachie, TX 75165Off Market
- $327,5003 bd-- ba1.6k sqft276 Atlas Dr, Waxahachie, TX 75165Off Market
- $313,6003 bd-- ba1.8k sqft281 Scout Dr, Waxahachie, TX 75165Off Market
- $--3 bd2 ba1.6k sqft276 Atlas Dr, Waxahachie, TX 75165Sold
- $299,3003 bd-- ba1.6k sqft296 Atlas Dr, Waxahachie, TX 75165Off Market
Nearby schools
GreatSchools rating
- 2/10Oliver E Clift Elementary SchoolGrades: K-5Distance: 2.4 mi
- 5/10Robbie E Howard Junior High SchoolGrades: 6-8Distance: 4 mi
- 5/10Waxahachie High SchoolGrades: 9-12Distance: 8.1 mi
Schools provided by the listing agent
- Elementary: Oliver Clift
- High: Waxahachie
- District: Waxahachie ISD
Source: NTREIS. This data may not be complete. We recommend contacting the local school district to confirm school assignments for this home.
Get a cash offer in 3 minutes
Find out how much your home could sell for in as little as 3 minutes with a no-obligation cash offer.
Estimated market value
$308,500
Get a cash offer in 3 minutes
Find out how much your home could sell for in as little as 3 minutes with a no-obligation cash offer.
Estimated market value
$308,500
- Texas
- Ellis County
- Waxahachie
- 75165
- 284 Atlas Dr
Nearby cities
Nearby neighborhoods
Nearby zip codes
Other Waxahachie Topics
