Situated on an expansive 10,000+ sq ft lot in a quiet cul-de-sac, this beautifully curated two-story home features 5 bedrooms, 3 bathrooms, a bonus den, and a wet bar, all surrounded by mature trees and blooming gardens that create a serene, private, retreat-like ambiance. It features a bright, airy interior, soaring ceilings, and well-crafted living spaces designed for both comfort and style. The remodeled chefs kitchen showcases a striking waterfall island, new stainless steel appliances, and seamless flow into the dining and living areas, ideal for modern living and effortless entertaining. Elegantly designed bathrooms reflect a cohesive, refined aesthetic, while new flooring elevates the homes overall appeal. An updated wet bar enhances the homes social lifestyle, perfect for hosting gatherings and creating memorable moments. Upstairs rooms enjoy open, far-reaching views and abundant natural light, adding to the homes inviting charm. The versatile loft offers endless flexibility as a second home office, lounge, kids play space, or yoga room. The spacious backyard provides ample room for entertaining, relaxing, or future ADU potential. This is a rare opportunity to own a refined and inviting home that balances comfort, design, and privacy in a highly desirable neighborhood.
Sold for $2,950,000
Street View
$2,950,000
284 Avocet Ct, Foster City, CA 94404
5beds
2,690sqft
Single Family Residence, Residential
Built in 1969
10,012 Square Feet Lot
$2,952,800 Zestimate®
$1,097/sqft
$7,914 Estimated rent
Home value
$2,952,800
$2.72M - $3.22M
$7,914/mo
Zestimate® history
Owner options
List your home for rent
$7,914/mo
Rent Zestimate®
Find your next renter with Zillow Rental Manager. Plus, with online applications, you can quickly screen prospective tenants – for free.
$7,914/mo
Rent Zestimate®
Refinance and save
$18,849/mo
Est. payment
Refinancing to a lower rate could help reduce your monthly payments and save thousands over the life of the loan.
$18,849/mo
Est. payment
Explore your selling options
Work with a Zillow partner agent
Leverage their expertise and Zillow's premium Showcase listings to get your home seen by more buyers.
Get startedList with your own agent
Get your home in front of millions of buyers by listing it on Zillow.
Learn how to do itSell it yourself
Take full control of how buyers see your home on Zillow by listing For Sale by Owner (FSBO).
List your homeWhat's special
Striking waterfall islandQuiet cul-de-sacSoaring ceilingsNew stainless steel appliances
Zillow last checked:
Listing updated:
Listed by:
Rick Lei 01885039 650-898-9968,
Compass 650-375-1111,
Kenix Zhong 02026389,
RE/MAX Accord
Bought with:
Julie Flouty, 01901710
Compass
Source: MLSListings Inc,MLS#: ML82043614
Facts & features
Interior
Bedrooms & bathrooms
- Bedrooms: 5
- Bathrooms: 3
- Full bathrooms: 3
Rooms
- Room types: Bonus Room, Laundry, Library, Loft, Office
Bedroom
- Features: GroundFloorBedroom
Bathroom
- Features: DoubleSinks, PrimaryStallShowers, ShowerandTub, StallShower2plus, UpdatedBaths
Dining room
- Features: EatinKitchen, FormalDiningRoom
Family room
- Features: SeparateFamilyRoom
Kitchen
- Features: _220VoltOutlet, ExhaustFan
Heating
- Central Forced Air Gas
Cooling
- Other
Appliances
- Included: Electric Cooktop, Dishwasher, Exhaust Fan, Disposal, Microwave, Built In Oven, Electric Oven, Refrigerator, Dryer, Washer
- Laundry: Inside, In Utility Room
Features
- High Ceilings, Wet Bar
- Flooring: Tile, Vinyl Linoleum
- Number of fireplaces: 2
- Fireplace features: Family Room, Gas, Living Room, Wood Burning
Interior area
- Total structure area: 2,690
- Total interior livable area: 2,690 sqft
Property
Parking
- Total spaces: 2
- Parking features: Attached, Garage Door Opener
- Attached garage spaces: 2
Features
- Stories: 2
- Patio & porch: Balcony/Patio
- Exterior features: Back Yard, Fenced
- Fencing: Back Yard,Wood
Lot
- Size: 10,012 Square Feet
- Features: Level
Details
- Additional structures: Sheds
- Parcel number: 094204140
- Zoning: R10006
- Special conditions: Standard
Construction
Type & style
- Home type: SingleFamily
- Architectural style: Traditional
- Property subtype: Single Family Residence, Residential
Materials
- Brick
- Foundation: Concrete Perimeter and Slab
- Roof: Shingle
Condition
- New construction: No
- Year built: 1969
Utilities & green energy
- Gas: IndividualGasMeters, NaturalGas, PublicUtilities
- Sewer: Public Sewer
- Water: Public
- Utilities for property: Natural Gas Available, Public Utilities, Water Public
Community & HOA
Location
- Region: Foster City
Financial & listing details
- Price per square foot: $1,097/sqft
- Tax assessed value: $2,467,943
- Annual tax amount: $28,297
- Date on market: 4/18/2026
- Listing agreement: ExclusiveRightToSell
Price history
| Date | Event | Price |
|---|---|---|
| 5/20/2026 | Sold | $2,950,000+23%$1,097/sqft |
Source:  MLSListings Inc #ML82043614 Report a problem MLSListings Inc #ML82043614 Report a problem | ||
| 4/29/2026 | Pending sale | $2,398,000$891/sqft |
Source: MLSListings Inc #ML82043614 Report a problem | ||
| 4/29/2026 | Listed for sale | $2,398,000$891/sqft |
Source: MLSListings Inc #ML82043614 Report a problem | ||
| 4/28/2026 | Pending sale | $2,398,000$891/sqft |
Source: MLSListings Inc #ML82043614 Report a problem | ||
| 4/18/2026 | Listed for sale | $2,398,000+5.2%$891/sqft |
Source: MLSListings Inc #ML82043614 Report a problem | ||
| 8/12/2020 | Sold | $2,280,000+1.3%$848/sqft |
Source:  MLSListings Inc #ML81799396 Report a problem MLSListings Inc #ML81799396 Report a problem | ||
| 7/8/2020 | Pending sale | $2,250,000$836/sqft |
Source: Wrigley Real Estate #ML81799396 Report a problem | ||
| 7/3/2020 | Listed for sale | $2,250,000+417.2%$836/sqft |
Source: Wrigley Real Estate #ML81799396 Report a problem | ||
| 8/25/1995 | Sold | $435,000$162/sqft |
Source: Public Record Report a problem | ||
Public tax history
| Year | Property taxes | Tax assessment |
|---|---|---|
| 2025 | $28,297 +1.4% | $2,467,943 +2% |
| 2024 | $27,899 +2.1% | $2,419,553 +2% |
| 2023 | $27,327 +1.2% | $2,372,112 +2% |
| 2022 | $27,000 +1.2% | $2,325,600 +2% |
| 2021 | $26,676 +254.2% | $2,280,000 +245.1% |
| 2020 | $7,531 +5.6% | $660,758 +2% |
| 2019 | $7,128 +0.2% | $647,802 +2% |
| 2018 | $7,113 +1.2% | $635,100 +2% |
| 2017 | $7,032 -0.8% | $622,648 +2% |
| 2016 | $7,088 +5.1% | $610,440 +1.5% |
| 2015 | $6,745 | $601,272 +2% |
| 2014 | $6,745 | $589,494 +0.5% |
| 2013 | -- | $586,830 +2% |
| 2012 | -- | $575,324 |
| 2011 | -- | $575,324 +2.8% |
| 2010 | -- | $559,830 -0.2% |
| 2009 | -- | $561,160 +2% |
| 2008 | -- | $550,158 +2% |
| 2007 | -- | $539,372 +2% |
| 2006 | -- | $528,798 |
| 2005 | -- | $528,798 +4% |
| 2004 | -- | $508,266 +1.9% |
| 2003 | -- | $498,952 +2% |
| 2002 | -- | $489,170 +2% |
| 2001 | -- | $479,580 +2% |
| 2000 | -- | $470,178 |
Find assessor info on the county website
Neighborhood: Birds
Nearby homes
- $2,190,6005 bd2 ba2k sqft298 Avocet Ct, Foster City, CA 94404Off Market
- $2,800,0005 bd4 ba3.9k sqft200 Turnstone Ct, Foster City, CA 94404Sold
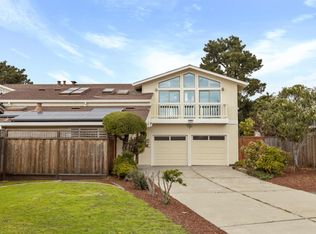
- $2,161,5004 bd2 ba2k sqft270 Avocet Ct, Foster City, CA 94404Off Market
- $1,972,1004 bd2 ba1.9k sqft919 Gull Ave, Foster City, CA 94404Off Market
- $2,245,3004 bd3 ba2.2k sqft917 Gull Ave, Foster City, CA 94404Off Market
- $1,992,6003 bd2 ba1.8k sqft209 Turnstone Ct, Foster City, CA 94404Off Market
- $2,079,2005 bd2 ba1.9k sqft921 Gull Ave, Foster City, CA 94404Off Market
- $1,885,1004 bd2 ba1.5k sqft214 Turnstone Ct, Foster City, CA 94404Off Market
Nearby schools
GreatSchools rating
- 7/10Audubon Elementary SchoolGrades: K-5Distance: 0.1 mi
- 9/10Bowditch Middle SchoolGrades: 6-8Distance: 0.6 mi
- 9/10San Mateo High SchoolGrades: 9-12Distance: 4.1 mi
Schools provided by the listing agent
- District: SanMateoFosterCityElementary
Source: MLSListings Inc. This data may not be complete. We recommend contacting the local school district to confirm school assignments for this home.
Get a cash offer in 3 minutes
Find out how much your home could sell for in as little as 3 minutes with a no-obligation cash offer.
Estimated market value
$2,952,800
Get a cash offer in 3 minutes
Find out how much your home could sell for in as little as 3 minutes with a no-obligation cash offer.
Estimated market value
$2,952,800
- California
- San Mateo County
- Foster City
- 94404
- Birds
- 284 Avocet Ct
Nearby cities
Nearby neighborhoods
Nearby zip codes
Other Foster City Topics
