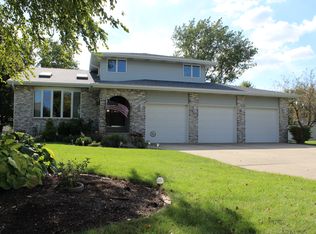
Exceptional Space, Style & Setting in Briarcliff! This impeccably maintained over 4,400 sf all brick home offers 6 bedrooms, 5.5 baths, a full finished basement, and a 3 car attached garage set on a beautifully landscaped half acre lot in the desirable Briarcliff subdivision. Enjoy peaceful walking trails, lakes, parks, and the nearby Kankakee River, all just steps from your door. Step inside the grand foyer with soaring ceilings and a striking catwalk overlook. To one side, a sun-drenched living room welcomes you with oversized windows, while a formal dining room with elegant entryway graces the other. The heart of the home is the massive two-story family room featuring a stunning fireplace and wall of windows that fill the space with natural light. The expansive kitchen is a chef's dream with a center island, walk-in pantry, double ovens, and full appliance package. Adjacent is a casual dining nook that leads to a circular, window lined all seasons room perfect for year round enjoyment. Also on the main level: a dedicated office with custom built-ins, a full bath, half bath, and spacious laundry room. Could perfectly double for main floor related living. Upstairs, the luxurious primary suite features double doors, two walk in closets, dual vanities, whirlpool tub, separate shower, and a private water closet. A second ensuite bedroom offers its own full bath, while bedrooms 3 and 4 are connected by a Jack and Jill bath. An additional study or flex room completes the upper level. The finished basement adds even more versatility with two additional bedrooms, a full bath, a second family room with brick fireplace, and a full second kitchen plus multiple bonus rooms ideal for a home gym, playroom, or storage. Step out back to your oversized deck and take in the privacy of a mature, tree lined yard. Other highlights include a whole house generator, central vac, lightning rods, and an extra storage room in the 3 car garage. This is a truly rare opportunity to own a spacious, thoughtfully designed home in one of the area's most sought after communities. A must see to fully appreciate the lifestyle and layout it offers!
Closed
$560,000
284 Barrington Ln, Bourbonnais, IL 60914
6beds
4,410sqft
Single Family Residence
Built in 1992
0.47 Acres Lot
$562,500 Zestimate®
$127/sqft
$4,487 Estimated rent
Home value
$562,500
$495,000 - $636,000
$4,487/mo
Zestimate® history
Owner options
List your home for rent
$4,487/mo
Rent Zestimate®
Find your next renter with Zillow Rental Manager. Plus, with online applications, you can quickly screen prospective tenants – for free.
$4,487/mo
Rent Zestimate®
Refinance and save
$4,306/mo
Est. payment
Refinancing to a lower rate could help reduce your monthly payments and save thousands over the life of the loan.
$4,306/mo
Est. payment
Explore your selling options
Work with a Zillow partner agent
Leverage their expertise and Zillow's premium Showcase listings to get your home seen by more buyers.
Get startedList with your own agent
Get your home in front of millions of buyers by listing it on Zillow.
Learn how to do itSell it yourself
Take full control of how buyers see your home on Zillow by listing For Sale by Owner (FSBO).
List your homeWhat's special
Stunning fireplaceFull finished basementLuxurious primary suiteWalk-in pantryOversized windowsDouble ovensExpansive kitchen
Zillow last checked:
Listing updated:
Listed by:
Kelly Winterroth 815-549-0848,
McColly Bennett Real Estate
Bought with:
Brian Doogan
Eagle Pro Realty LLC
Source: MRED as distributed by MLS GRID,MLS#: 12634517
Facts & features
Interior
Bedrooms & bathrooms
- Bedrooms: 6
- Bathrooms: 6
- Full bathrooms: 5
- 1/2 bathrooms: 1
Rooms
- Room types: Heated Sun Room, Kitchen, Recreation Room, Utility Room-Lower Level, Foyer, Bedroom 5, Bedroom 6, Office, Study, Eating Area
Primary bedroom
- Features: Flooring (Carpet), Bathroom (Full)
- Level: Second
- Area: 304 Square Feet
- Dimensions: 19X16
Bedroom 2
- Features: Flooring (Carpet)
- Level: Second
- Area: 180 Square Feet
- Dimensions: 15X12
Bedroom 3
- Features: Flooring (Carpet)
- Level: Main
- Area: 195 Square Feet
- Dimensions: 15X13
Bedroom 4
- Features: Flooring (Carpet)
- Level: Main
- Area: 240 Square Feet
- Dimensions: 16X15
Bedroom 5
- Features: Flooring (Ceramic Tile)
- Level: Basement
- Area: 156 Square Feet
- Dimensions: 12X13
Bedroom 6
- Features: Flooring (Ceramic Tile)
- Level: Basement
- Area: 255 Square Feet
- Dimensions: 15X17
Dining room
- Features: Flooring (Hardwood)
- Level: Main
- Area: 210 Square Feet
- Dimensions: 15X14
Eating area
- Features: Flooring (Porcelain Tile)
- Level: Main
- Area: 154 Square Feet
- Dimensions: 11X14
Family room
- Features: Flooring (Carpet)
- Level: Main
- Area: 306 Square Feet
- Dimensions: 17X18
Foyer
- Features: Flooring (Porcelain Tile)
- Level: Main
- Area: 238 Square Feet
- Dimensions: 17X14
Other
- Features: Flooring (Hardwood)
- Level: Main
- Area: 225 Square Feet
- Dimensions: 15X15
Kitchen
- Features: Kitchen (Eating Area-Breakfast Bar, Eating Area-Table Space, Island, Pantry-Walk-in), Flooring (Porcelain Tile)
- Level: Main
- Area: 380 Square Feet
- Dimensions: 19X20
Kitchen 2nd
- Features: Flooring (Ceramic Tile)
- Level: Basement
- Area: 135 Square Feet
- Dimensions: 15X9
Laundry
- Features: Flooring (Porcelain Tile)
- Level: Main
- Area: 70 Square Feet
- Dimensions: 7X10
Living room
- Features: Flooring (Carpet)
- Level: Main
- Area: 500 Square Feet
- Dimensions: 20X25
Office
- Features: Flooring (Hardwood)
- Level: Main
- Area: 195 Square Feet
- Dimensions: 13X15
Recreation room
- Features: Flooring (Ceramic Tile)
- Level: Basement
- Area: 480 Square Feet
- Dimensions: 24X20
Study
- Features: Flooring (Porcelain Tile)
- Level: Second
- Area: 90 Square Feet
- Dimensions: 9X10
Other
- Features: Flooring (Other)
- Level: Basement
- Area: 260 Square Feet
- Dimensions: 10X26
Heating
- Natural Gas, Forced Air
Cooling
- Central Air
Appliances
- Included: Double Oven, Range, Microwave, Dishwasher, Refrigerator, Washer, Dryer, Disposal, Trash Compactor
Features
- 1st Floor Full Bath, Built-in Features, Walk-In Closet(s), Pantry
- Basement: Finished,Full
- Number of fireplaces: 2
- Fireplace features: Wood Burning, Gas Starter, Living Room, Basement
Interior area
- Total structure area: 0
- Total interior livable area: 4,410 sqft
Property
Parking
- Total spaces: 3.5
- Parking features: Concrete, Garage Door Opener, Yes, Garage Owned, Attached, Garage
- Attached garage spaces: 3.5
- Has uncovered spaces: Yes
Accessibility
- Accessibility features: No Disability Access
Features
- Stories: 2
- Patio & porch: Deck
Lot
- Size: 0.47 Acres
- Dimensions: 88.13X232.85X274X330.80
Details
- Parcel number: 17082410600100
- Zoning: SINGL
- Special conditions: None
- Other equipment: Central Vacuum, Ceiling Fan(s), Generator
Construction
Type & style
- Home type: SingleFamily
- Property subtype: Single Family Residence
Materials
- Brick
- Roof: Asphalt
Condition
- New construction: No
- Year built: 1992
Utilities & green energy
- Sewer: Public Sewer
- Water: Public
Community & HOA
Community
- Features: Park, Lake
HOA
- Has HOA: Yes
- Services included: Other
- HOA fee: $185 annually
Location
- Region: Bourbonnais
Financial & listing details
- Price per square foot: $127/sqft
- Tax assessed value: $598,440
- Annual tax amount: $17,368
- Date on market: 4/30/2026
- Listing terms: Cash
- Ownership: Fee Simple
Price history
| Date | Event | Price |
|---|---|---|
| 7/2/2026 | Sold | $560,000-2.6%$127/sqft |
Source:  MRED as distributed by MLS GRID #12634517 Report a problem MRED as distributed by MLS GRID #12634517 Report a problem | ||
| 6/20/2026 | Listing removed | $575,000$130/sqft |
Source: MRED as distributed by MLS GRID #12634517 Report a problem | ||
| 5/20/2026 | Listing removed | $575,000$130/sqft |
Source: MRED as distributed by MLS GRID #12634517 Report a problem | ||
| 5/15/2026 | Contingent | $575,000$130/sqft |
Source: MRED as distributed by MLS GRID #12634517 Report a problem | ||
| 4/30/2026 | Listed for sale | $575,000-4.2%$130/sqft |
Source: MRED as distributed by MLS GRID #12634517 Report a problem | ||
| 4/30/2026 | Listing removed | $600,000$136/sqft |
Source: MRED as distributed by MLS GRID #12410701 Report a problem | ||
| 2/2/2026 | Price change | $600,000-4%$136/sqft |
Source: MRED as distributed by MLS GRID #12410701 Report a problem | ||
| 10/17/2025 | Price change | $625,000-3.8%$142/sqft |
Source: MRED as distributed by MLS GRID #12410701 Report a problem | ||
| 7/13/2025 | Listed for sale | $650,000$147/sqft |
Source: MRED as distributed by MLS GRID #12410701 Report a problem | ||
Public tax history
| Year | Property taxes | Tax assessment |
|---|---|---|
| 2024 | $16,579 +12.5% | $199,480 +11.8% |
| 2023 | $14,739 +6.7% | $178,481 +11.2% |
| 2022 | $13,813 +1.6% | $160,484 +2.2% |
| 2021 | $13,595 +0.7% | $156,953 +2.7% |
| 2020 | $13,495 -5.1% | $152,753 -4% |
| 2019 | $14,215 +98.3% | $159,175 +0.2% |
| 2018 | $7,169 | $158,830 +2.5% |
| 2017 | $7,169 -47.4% | $154,956 +2.4% |
| 2016 | $13,617 +3.4% | $151,263 +4.7% |
| 2015 | $13,167 | $144,422 +1% |
| 2014 | $13,167 | $143,023 -0.5% |
| 2013 | -- | $143,734 -1.1% |
| 2012 | -- | $145,381 -4.5% |
| 2011 | -- | $152,157 -9% |
| 2009 | $11,521 +1.6% | $167,283 +2% |
| 2008 | $11,338 | $164,003 +14.2% |
| 2002 | -- | $143,615 +2% |
| 2001 | -- | $140,799 +4% |
| 2000 | -- | $135,384 |
Find assessor info on the county website
Neighborhood: 60914
Nearby homes
- $326,7004 bd2 ba1.9k sqft331 Berkshire Ct, Bourbonnais, IL 60914Off Market
- $386,0003 bd4 ba2.8k sqft343 Berkshire Ct, Bourbonnais, IL 60914Off Market
- $853,800-- bd-- ba-- sqft272 Barrington Ln, Bourbonnais, IL 60914Off Market
- $390,0003 bd4 ba1.6k sqft319 Berkshire Ct, Bourbonnais, IL 60914Sold

- $523,500-- bd-- ba-- sqft292 Barrington Ln, Bourbonnais, IL 60914Off Market
- $545,0003 bd3 ba3.1k sqft287 Barrington Ln, Bourbonnais, IL 60914Sold
- $354,800-- bd-- ba-- sqft317 Berkshire Ct, Bourbonnais, IL 60914Off Market
- $373,700-- bd-- ba-- sqft355 Berkshire Ct, Bourbonnais, IL 60914Off Market
Nearby schools
GreatSchools rating
- 6/10Alan B Shepard Elementary SchoolGrades: PK-3Distance: 1.4 mi
- 4/10Bourbonnais Upper Grade CenterGrades: 7-8Distance: 1.6 mi
- 7/10Bradley-Bourbonnais Community High SchoolGrades: 9-12Distance: 1.9 mi
Schools provided by the listing agent
- District: 53
Source: MRED as distributed by MLS GRID. This data may not be complete. We recommend contacting the local school district to confirm school assignments for this home.


Get pre-qualified for a loan
At Zillow Home Loans, we can pre-qualify you in as little as 5 minutes with no impact to your credit score.An equal housing lender. NMLS #10287.
- Illinois
- Kankakee County
- Bourbonnais
- 60914
- 284 Barrington Ln
Nearby cities
Nearby zip codes
Other Bourbonnais Topics
